
Search results for "Creating strong" in Home Design Ideas

 Jacob Lilley Architects
Location: Sudbury, MA, USA
On a beautiful piece of property west of Boston, we have been asked to design and site a new home for a family of six. The house has been sited to maximize views to an adjacent pond and private outdoor spaces for family recreating. The design of the house is an ‘L’ scheme that creates a courtyard entry and includes porch elements to insure a strong connection from inside to outdoor spaces.
Photographed by: Greg Premrue
 TOV Siding and Roofing
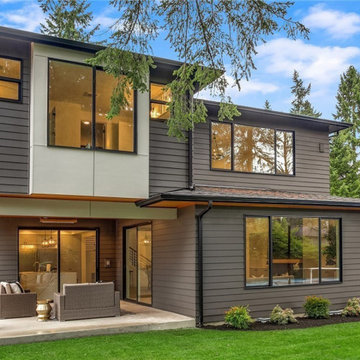
The use of grey and white creates a subtle beauty that's not overwhelmingly traditional. It gives your home a clean and fresh appearance both inside and out! However, if you use too many shaded grays, certain sections will appear dominating and predictable. As a result, we chose to design and include cedar siding to complement the color palette with a strong and brilliant Burnished Amber tint. The front entry accentuated the wood siding, which is surrounded by a uniformly beautiful gray and white palette. The window appeared to be moving onto this light side of the home as well. The overall exterior concept is a modern gray and white home with a burnished amber tone.
 Ojanen Chiou Architects LLP
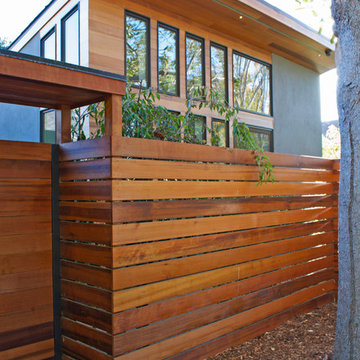
The contemporary addition uses warm cedar siding and carefully framed openings to create a modern interpretation of the traditional ranch home. Natural materials and strong indoor-outdoor connections integrate the home with its landscape.
Find the right local pro for your project

 Art & Smart Inc
The DIVA COLLECTION combines technology, the warmth of wood, the use of modern materials, and the feelings that only natural materials can convey with their matte surfaces. Examples include fine walnut and the strongly accented grain and porosity of a wood such as oak, which offers the tactile sensation of natural wood. Thanks to special processing, a “mirror” effect can be created using polyester surfaces on ebony or walnut. Specifically, the veneer is given a gloss finish with five coats of waxed polyester varnish (the edges receive some ten coats of varnish) to obtain a unique, prestigious product.
 Round Table Design
We are a Texas interior design studio crafting custom-tailored spaces that are uniquely you. We’re a small but mighty team fully dedicated to your needs.
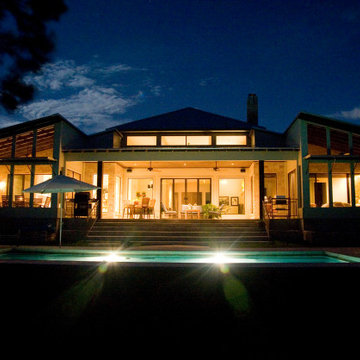
Our services include both residential and commercial designs. Our clients are at the core of the design process. From the initial ideas to the carefully selected materials and concepts, we create detailed drawings used to employ the makers and the contractors. Using light, texture and form, a space is carefully considered, creating a natural and organic style that is distinctive to each project we design. We pride ourselves on strong relationships, high quality, time sensitivity and the final impact on our clients living environment and day to day lives. We love what we do!
 Successful Staging/Bobbie McGrath
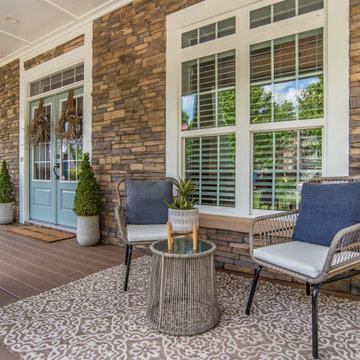
When searching for a new home your first impression upon arrival is key to a successful showing. What better way to great the new owners than an inviting place to sit and contemplate how much they would enjoy living here. Editing the front porch and adding details that don't overtake the stacked stone facade, carefully crafted windows and inviting front doors was all that was needed to create this inviting front porch. Again, our photographer captured the feeling perfectly. Staging + Photos = Strong Presentation.

 SH interiors
Sweet teen bedroom with a soft color palette of neutrals and pink. Although I know a lot of adults that would love to have this room too. The overall vibe is boho chic, but we did manage to put in a few bold details such as the strip walls and the neon sign. The bold striped walls accent the delicate wood work and soft colors beautifully. It's a wonderful balance of soft and strong.

Sponsored
Delaware, OH

Buckeye Basements, Inc.
Central Ohio's Basement Finishing ExpertsBest Of Houzz '13-'21
 James McNeal Architecture and Design
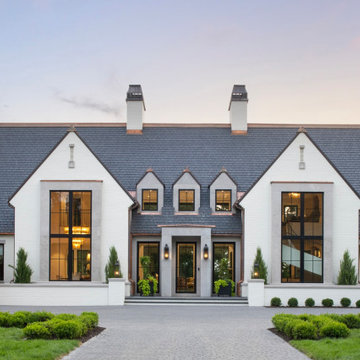
Symmetrical massing gives Modern Manor by JMAD a balanced architectural presence, while its distinctive Modern European style brings together traditional influences and clean contemporary lines. Carefully composed windows and building forms establish a measured rhythm across the exterior, creating a custom home with a strong sense of proportion and character.
 Calming Spaces Interiors, Design & Remodeling
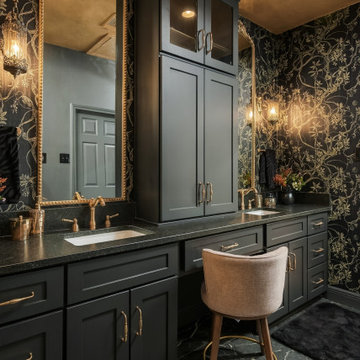
Dark cabinetry creates a strong anchor while brass and pattern add warmth. Long double vanity with black cabinetry, integrated makeup seating, tall storage cabinet, dark counters, brass hardware, framed mirrors and botanical wallcovering.
 James McNeal Architecture and Design
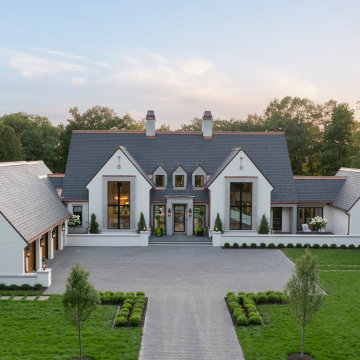
Symmetrical massing gives Modern Manor by JMAD a balanced architectural presence, while its distinctive Modern European style brings together traditional influences and clean contemporary lines. Carefully composed windows and building forms establish a measured rhythm across the exterior, creating a custom home with a strong sense of proportion and character.
 Heart Construction
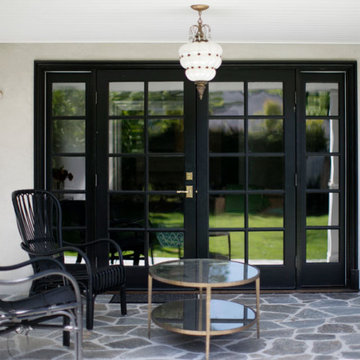
Outdoor patio space with black framed French doors, creating a strong connection between interior living areas and the garden.
Elegant patio photo in Los Angeles
Elegant patio photo in Los Angeles
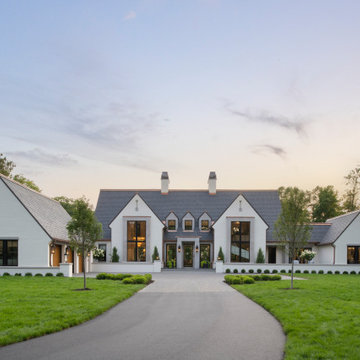 James McNeal Architecture and Design
Symmetrical massing gives Modern Manor by JMAD a balanced architectural presence, while its distinctive Modern European style brings together traditional influences and clean contemporary lines. Carefully composed windows and building forms establish a measured rhythm across the exterior, creating a custom home with a strong sense of proportion and character.
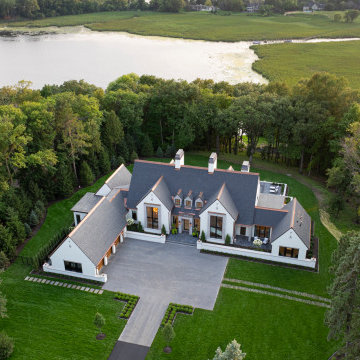 James McNeal Architecture and Design
Symmetrical massing gives Modern Manor by JMAD a balanced architectural presence, while its distinctive Modern European style brings together traditional influences and clean contemporary lines. Carefully composed windows and building forms establish a measured rhythm across the exterior, creating a custom home with a strong sense of proportion and character.

Sponsored
Delaware, OH
Buckeye Basements, Inc.
Central Ohio's Basement Finishing ExpertsBest Of Houzz '13-'21

 ZeroEnergy Design
 (ZED) created this modern home for a progressive family in the desirable community of Lexington.
Thoughtful Land Connection. The residence is carefully sited on the infill lot so as to create privacy from the road and neighbors, while cultivating a side yard that captures the southern sun. The terraced grade rises to meet the house, allowing for it to maintain a structured connection with the ground while also sitting above the high water table. The elevated outdoor living space maintains a strong connection with the indoor living space, while the stepped edge ties it back to the true ground plane. Siting and outdoor connections were completed by ZED in collaboration with landscape designer Soren Deniord Design Studio.
Exterior Finishes and Solar. The exterior finish materials include a palette of shiplapped wood siding, through-colored fiber cement panels and stucco. A rooftop parapet hides the solar panels above, while a gutter and site drainage system directs rainwater into an irrigation cistern and dry wells that recharge the groundwater.
Cooking, Dining, Living. Inside, the kitchen, fabricated by Henrybuilt, is located between the indoor and outdoor dining areas. The expansive south-facing sliding door opens to seamlessly connect the spaces, using a retractable awning to provide shade during the summer while still admitting the warming winter sun. The indoor living space continues from the dining areas across to the sunken living area, with a view that returns again to the outside through the corner wall of glass.
Accessible Guest Suite. The design of the first level guest suite provides for both aging in place and guests who regularly visit for extended stays. The patio off the north side of the house affords guests their own private outdoor space, and privacy from the neighbor. Similarly, the second level master suite opens to an outdoor private roof deck.
Light and Access. The wide open interior stair with a glass panel rail leads from the top level down to the well insulated basement. The design of the basement, used as an away/play space, addresses the need for both natural light and easy access. In addition to the open stairwell, light is admitted to the north side of the area with a high performance, Passive House (PHI) certified skylight, covering a six by sixteen foot area. On the south side, a unique roof hatch set flush with the deck opens to reveal a glass door at the base of the stairwell which provides additional light and access from the deck above down to the play space.
Energy. Energy consumption is reduced by the high performance building envelope, high efficiency mechanical systems, and then offset with renewable energy. All windows and doors are made of high performance triple paned glass with thermally broken aluminum frames. The exterior wall assembly employs dense pack cellulose in the stud cavity, a continuous air barrier, and four inches exterior rigid foam insulation. The 10kW rooftop solar electric system provides clean energy production. The final air leakage testing yielded 0.6 ACH 50 - an extremely air tight house, a testament to the well-designed details, progress testing and quality construction. When compared to a new house built to code requirements, this home consumes only 19% of the energy.
Architecture & Energy Consulting: ZeroEnergy Design
Landscape Design: Soren Deniord Design
Paintings: Bernd Haussmann Studio
Photos: Eric Roth Photography
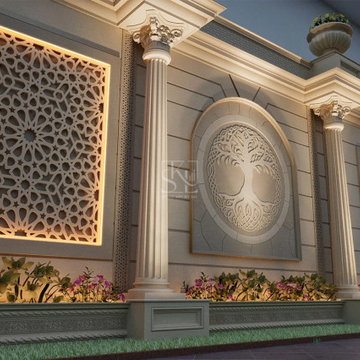
 Stone Art By SKL
Add beauty and protection to your outdoors with the Natural Stone Boundary Wall – Concept 1. This design features neatly stacked stone pieces to create a strong boundary that enhances your property’s look. The earthy tones and balanced layout suit a variety of architectural styles, making it a smart option for both traditional and modern homes. It’s easy to maintain, looks premium, and gives a well-finished edge to your exteriors.

 Captivate Inc.
The master gives a strong feeling of luxury and gamour as soon as you walk in the room. Neutral tones and plush furniture create a relaxing environment for the client to widn down after a long day. A 43" Samsung TV hangs above the glass dresser while in-ceiling speakers evenly distrubute sound.
Photographer: Alexandra White Photography

 Dancer Concrete Design
Concrete has the ability to blend with all kinds of styles. The home has a rustic/contemporary feel and Dancer Concrete Design was able to complete the look with polished natural gray concrete. Many times, clients request a highly reflective, high-shine floor. In this case, we wanted a floor that looked natural and soft so it was finished to a 200-Grit level that is still very strong, but did not have a modern shiny look.
While color was not added to the concrete itself, the control joints were filled with a warm stone filler. This polished floor flows throughout the kitchen and into the pantry and dinning area. It compliments the home and creates a unified look.

Sponsored
Delaware, OH
Buckeye Basements, Inc.
Central Ohio's Basement Finishing ExpertsBest Of Houzz '13-'21
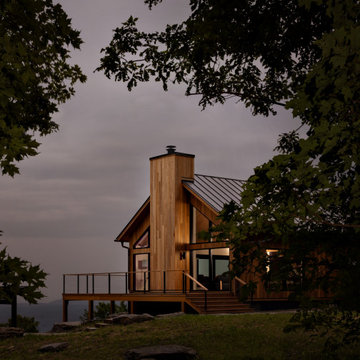
 Conklin Architecture PC
A contemporary exterior that balances clean geometry with a warm, natural material palette. Vertical cedar siding wraps the home in rich texture, allowing the wood to weather beautifully within its surroundings. Crisp black windows and a standing seam black metal roof provide a strong, modern contrast, sharpening the home’s lines and emphasizing its simple form. Copper gutters add a subtle layer of warmth and craftsmanship, offering a detail that will patina gracefully over time. Together, the materials create a refined exterior that feels both modern and grounded.

 ULFBUILT
The overall color scheme is based on the dominance of a warm color palette. The strong black white grey stone tile backsplash creates an accent to complement the wooden details of the space. The windows bring in natural light to make the space look even larger.
.
ULFBUILT - General contractor of custom homes in Vail and Beaver Creek.
 Jacob Lilley Architects
Location: Lexington, MA, USA
A new garage, kids play room above and a mudroom met the need for more space. A renovated kitchen, bedroom and other living spaces created a refreshed sense of home.
The strategic location of the mudroom as an intermediary connector solved problems with this 19th-century home siting seven feet above the ground with limited access to the rear yard.
The connector between the garage and existing house is a stair that unifies the various levels and develops a strong connection to the yard.
Photographed by: Eric Roth
124