
Search results for "Creating strong" in Home Design Ideas
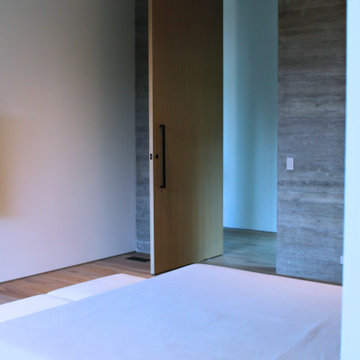
 Sarah Lawson Design
Designed as a secondary primary suite, this guest bedroom emphasizes restraint and clarity. A full-height wood pivot door creates a strong architectural moment while connecting the guest suite to the main hallway. A low-profile wood platform bed anchors the room, while full-height glazing connects the interior to a private outdoor patio. Neutral layers, integrated lighting, and refined proportions create a calm, architectural retreat that balances comfort with simplicity.

 Boxwell Homes
Roehner & Rya
Example of a trendy open concept medium tone wood floor and brown floor living room design in Phoenix with yellow walls
Example of a trendy open concept medium tone wood floor and brown floor living room design in Phoenix with yellow walls
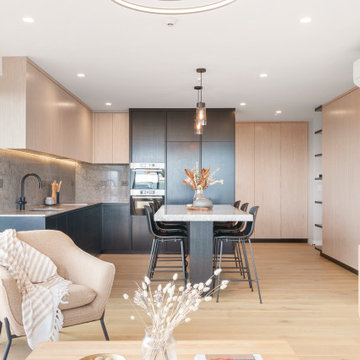
 Honour Creative
When this client purchased an Auckland apartment ‘off the plans’, they wanted to put their stamp of quality on it. With considerable renovation experience and a keen eye for good design they knew how to elevate the proposed apartment fit-out to be a stand out in the development.
This project went at a cracking pace and was heaps of fun!
The intended aesthetic was strong, cohesive and sophisticated with the stone benchtop material as the feature. Whilst they came to Honour Creative with clear ideas of how they would like to approach the kitchen design, their clarity of vision was balanced with an openness to how to best work with their space and specific needs to create a space unique to them.
Find the right local pro for your project
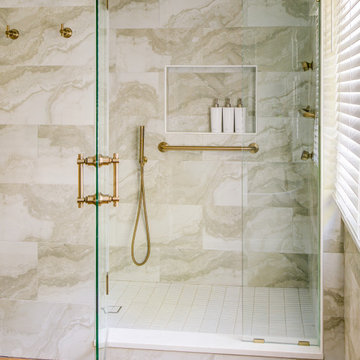
 Adam Gibson Design
These bathrooms are composed with clean architectural clarity, balancing crisp geometry and warm materiality. Large-format stone tile wraps the walls and sloped ceilings to create a continuous, monolithic envelope, while custom millwork and floating vanities reinforce strong horizontal lines and visual order. The freestanding tub reads as a sculptural element within the space, and warm wood flooring softens the palette and grounds the composition. Brushed brass fixtures provide subtle contrast and refinement, resulting in a calm, well-proportioned interior where detailing and material transitions are deliberately restrained.
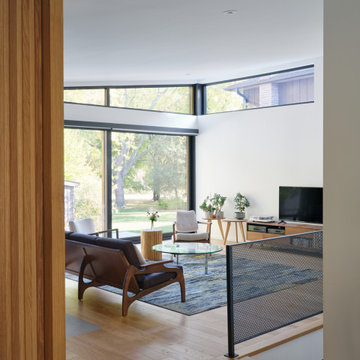
 PRASADA Custom Homes
An open-concept living space framed by warm wood detailing and expansive corner glazing. Thoughtfully placed furniture, light hardwood floors, and clean modern lines create a calm, welcoming environment that flows naturally between levels. Large windows bring the surrounding landscape into the home, reinforcing the strong indoor-outdoor connection that defines this Oakville custom build.

 Keith Zars Pools
Natural elements were generously incorporated into this beautiful custom pool design. Grecian inspiration can seen in every facet of the outdoor space, capturing a sense of tranquility and relaxation. Using flagstone and boulder accents creates texture and visually strong features.The soft blue hues of the water are reminiscent of the waters surrounding the Greek Islands. There are multiple entry points into the pool including a flagstone sun shelf, flagstone steps, and stepping ledge.
 Fox Construction, Inc.
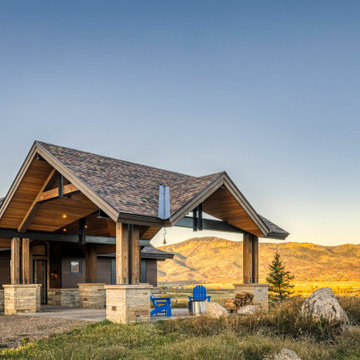
The covered entry at Quiet Escape by Fox Construction features a dramatic timber-framed gable supported by heavy wood posts set on natural stone piers. Exposed wood soffits, dark siding, and the open pavilion-style structure create a strong mountain contemporary arrival while framing views of the surrounding landscape.

Sponsored
Columbus, OH

Hope Restoration & General Contracting
Columbus Design-Build, Kitchen & Bath Remodeling, Historic Renovations
 Top10renovation
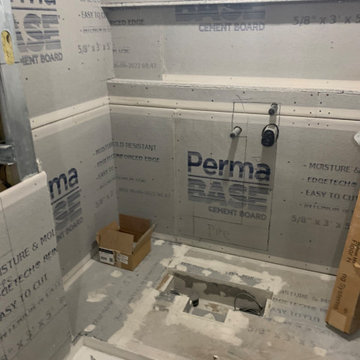
This custom bathroom construction project in Queens showcases our attention to detail during every stage of the renovation process. We completed framing, waterproofing, tile preparation, plumbing coordination, and flooring installation to create a durable and modern bathroom structure. The project was carefully managed to ensure quality workmanship and efficient space planning. Our team focused on building a strong foundation for a luxury bathroom design that combines functionality, comfort, and contemporary aesthetics.

 Outdoor Lighting Perspectives
This client in Maple wanted a strong impact of lighting, so instead of the usual garden fixture shapes used wide-effect up-lights to create shadow shapes with real "pop". We alternated the wide up-lights with solid copper half-moon sconces on the fence, to wash the patio with lighting to remove trip hazards and add texture. An important element of contemporary back yard lighting design is to light seating areas obliquely, to avoid feeling "on display" while dining outdoors among tall adjacent homes.
 KingPost Design and Construction
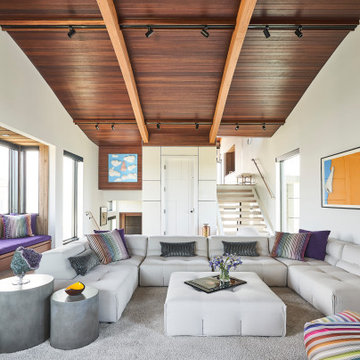
This contemporary family room brings warmth and personality to a luxury custom home on Figure Eight Island. A vaulted wood ceiling with exposed beams, custom built-ins, a window seat and an oversized sectional create a comfortable gathering space with strong architectural detail and a relaxed coastal feel.
 Riverside Designs and Drafting Services
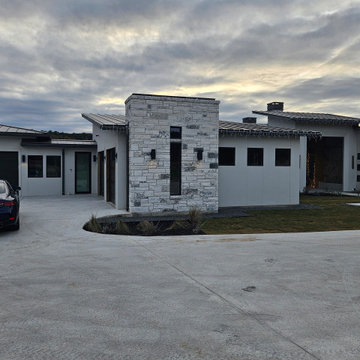
Modern, single-story custom home with clean, contemporary lines and a refined material palette. The exterior combines light stucco walls, natural stone masonry, and dark metal roofing, creating strong contrast and visual depth. A prominent stone entry volume anchors the façade, while large, dark-framed windows add a sleek, minimalist feel and allow for natural light.
The home features a flat and low-slope metal roof design, a spacious driveway, and an integrated garage that blends seamlessly with the architecture. Subtle exterior lighting and simple landscaping enhance the modern aesthetic without overpowering it. Overall, the design reflects modern luxury, durability, and thoughtful craftsmanship, suited for a high-end residential setting.
 Inspired Remodels
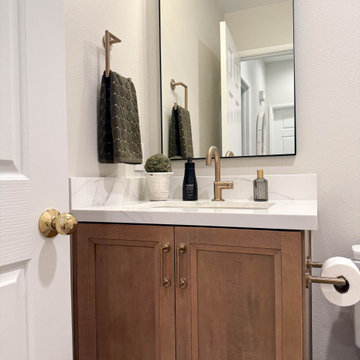
This inviting kitchen blends warm transitional design with timeless details and a fresh modern, material palette.
Rich medium-tone wood cabinetry brings natural warmth and character to the space, while the crisp white countertops and full height backsplash create a bright, clean contrast.
The range hood serves as the focal point, adding architectural interest and softening the strong lines of the cabinetry. The oversized island provides generous prep space and a natural gathering point for both meals and entertaining.
The combination of warm wood tones, classic cabinetry, light surfaces, natural textures and refined finishes create a kitchen that feels elevated without being overly formal.
The adjoining living room and powder bathroom were updated to compliment the kitchen's new refined look. The powder room features porcelain tile flooring, while the living room and adjoining spaces carry the same engineered hardwood flooring throughout.
 Fredman Design Group
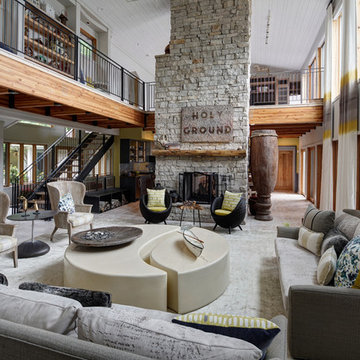
We focused on creating a nurturing space that would help the family and their guests unwind and heal from the stress of everyday life. An eclectic mix of wood finishes and tones, metals and neutral color palettes create a strong connection to the natural lakeside environment right outside the home.
The main living space features a two-story wall of windows, treated only with simple floor-to-ceiling sheers to keep the beautiful lake views as the focal point. The bright, airy space is grounded by an eclectic collection of seating, perfect for a family gathering or a retreat meeting.
Our focus was on creating a home that would inspire and heal anyone who enters it, both the family enjoying their vacations and the people invited there for retreats. Through careful consideration of materials and the purpose of this home, we revealed a nurturing and peaceful atmosphere that would refocus people’s awareness to the exquisite natural surroundings.

Sponsored
Delaware, OH

Buckeye Basements, Inc.
Central Ohio's Basement Finishing ExpertsBest Of Houzz '13-'21
 Fredman Design Group
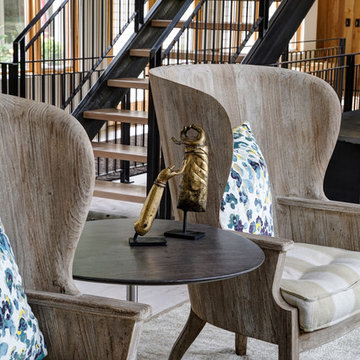
We focused on creating a nurturing space that would help the family and their guests unwind and heal from the stress of everyday life. An eclectic mix of wood finishes and tones, metals and neutral color palettes create a strong connection to the natural lakeside environment right outside the home.
The main living space features a two-story wall of windows, treated only with simple floor-to-ceiling sheers to keep the beautiful lake views as the focal point. The bright, airy space is grounded by an eclectic collection of seating, perfect for a family gathering or a retreat meeting.
Our focus was on creating a home that would inspire and heal anyone who enters it, both the family enjoying their vacations and the people invited there for retreats. Through careful consideration of materials and the purpose of this home, we revealed a nurturing and peaceful atmosphere that would refocus people’s awareness to the exquisite natural surroundings.

 Stalburg Design
This custom vanity is the perfect place for Him to unwind after a long day. A wood surround and recessed panel below highlight the vanity drawers, which are separated by a stainless reveal across each set. With sleek porcelain tile walls and a copper penny round floor, we have found a soothing balance between strong and sleek. A custom matching shelf provides detail in the water closet, while the frosted panel and tile wall create separation in the larger space.
 Fredman Design Group
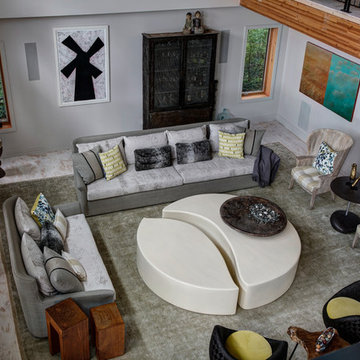
We focused on creating a nurturing space that would help the family and their guests unwind and heal from the stress of everyday life. An eclectic mix of wood finishes and tones, metals and neutral color palettes create a strong connection to the natural lakeside environment right outside the home.
The main living space features a two-story wall of windows, treated only with simple floor-to-ceiling sheers to keep the beautiful lake views as the focal point. The bright, airy space is grounded by an eclectic collection of seating, perfect for a family gathering or a retreat meeting.
Our focus was on creating a home that would inspire and heal anyone who enters it, both the family enjoying their vacations and the people invited there for retreats. Through careful consideration of materials and the purpose of this home, we revealed a nurturing and peaceful atmosphere that would refocus people’s awareness to the exquisite natural surroundings.
 Fredman Design Group
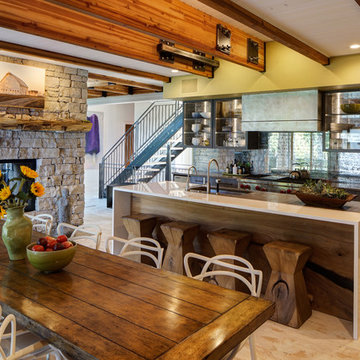
We focused on creating a nurturing space that would help the family and their guests unwind and heal from the stress of everyday life. An eclectic mix of wood finishes and tones, metals and neutral color palettes create a strong connection to the natural lakeside environment right outside the home.
In the kitchen, we brought in the blend of natural and manmade materials for an earthy but contemporary space. The kitchen island features a large piece of beautiful natural wood topped with a white waterfall countertop. Glass-backed upper kitchen cabinets playfully reveal the one-of-a-kind mirrored backsplash.
Our focus was on creating a home that would inspire and heal anyone who enters it, both the family enjoying their vacations and the people invited there for retreats. Through careful consideration of materials and the purpose of this home, we revealed a nurturing and peaceful atmosphere that would refocus people’s awareness to the exquisite natural surroundings.

Sponsored
Delaware, OH
Buckeye Basements, Inc.
Central Ohio's Basement Finishing ExpertsBest Of Houzz '13-'21
 United Express Construction Inc.
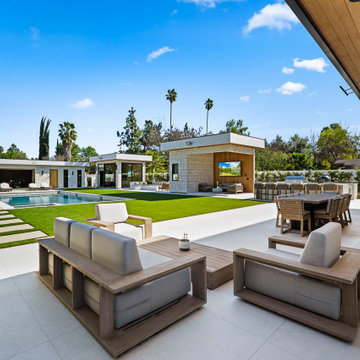
This new construction patio showcases a clean, modern design that seamlessly blends indoor and outdoor living. Large-format concrete pavers create a sleek, open entertaining space, complemented by lush green lawn panels that add contrast and softness to the layout. The patio is thoughtfully furnished with contemporary outdoor seating, including built-in-style sofas and a central coffee table, creating a comfortable gathering area.
A covered section extends from the home, featuring a warm wood-paneled ceiling with recessed lighting, ideal for shaded dining and year-round use. Beyond the patio, a resort-style pool anchors the backyard, surrounded by additional lounging and entertaining zones, including a detached pavilion that enhances functionality and visual interest.
Framed by mature trees and clean landscaping, this patio offers a private, upscale outdoor retreat with a strong emphasis on symmetry, open space, and modern California living.
 Inspired Remodels
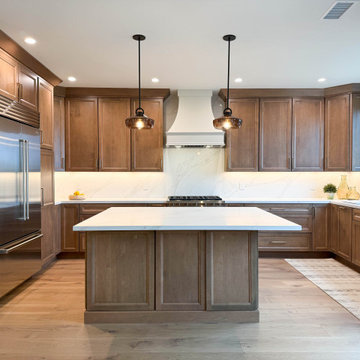
This inviting kitchen blends warm transitional design with timeless details and a fresh modern, material palette.
Rich medium-tone wood cabinetry brings natural warmth and character to the space, while the crisp white countertops and full height backsplash create a bright, clean contrast.
The range hood serves as the focal point, adding architectural interest and softening the strong lines of the cabinetry. The oversized island provides generous prep space and a natural gathering point for both meals and entertaining.
The combination of warm wood tones, classic cabinetry, light surfaces, natural textures and refined finishes create a kitchen that feels elevated without being overly formal.
The adjoining living room and powder bathroom were updated to compliment the kitchen's new refined look. The powder room features porcelain tile flooring, while the living room and adjoining spaces carry the same engineered hardwood flooring throughout.
 Inspired Remodels
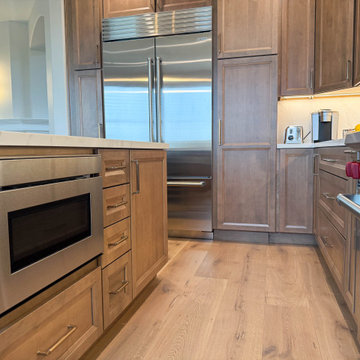
This inviting kitchen blends warm transitional design with timeless details and a fresh modern, material palette.
Rich medium-tone wood cabinetry brings natural warmth and character to the space, while the crisp white countertops and full height backsplash create a bright, clean contrast.
The range hood serves as the focal point, adding architectural interest and softening the strong lines of the cabinetry. The oversized island provides generous prep space and a natural gathering point for both meals and entertaining.
The combination of warm wood tones, classic cabinetry, light surfaces, natural textures and refined finishes create a kitchen that feels elevated without being overly formal.
The adjoining living room and powder bathroom were updated to compliment the kitchen's new refined look. The powder room features porcelain tile flooring, while the living room and adjoining spaces carry the same engineered hardwood flooring throughout.
135