
Search results for "Creating strong" in Home Design Ideas

 Freeman Design Group
A 1970’s addition on the rear of this house awkwardly consumed the entire backyard and reduced natural light to the interior, creating a dark kitchen and dining room. This project was a unique one in that we actually reduced the square footage. One of the advantages of living in California is that a backyard can easily serve as an extra room - with dining, entertainment, and lounge space usable for most of the year.
In order to maximize natural daylight into the heart of the home, two large bi-folding patio doors were installed in the kitchen and dining room. This creates a strong connection to the backyard entertainment space, complete with an exterior kitchen and fire-pit seating area.
The exterior of the house was redesigned to compliment a modern landscape project. A cedar rain screen leads guests to the front door - shifting the visual emphasis to the front door and reducing the prominence of the garage. The cedar gave the facade a modern, warm feel and differentiated the house from it’s neighbors
 Inspired Remodels
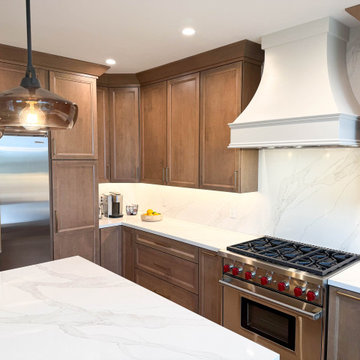
This inviting kitchen blends warm transitional design with timeless details and a fresh modern, material palette.
Rich medium-tone wood cabinetry brings natural warmth and character to the space, while the crisp white countertops and full height backsplash create a bright, clean contrast.
The range hood serves as the focal point, adding architectural interest and softening the strong lines of the cabinetry. The oversized island provides generous prep space and a natural gathering point for both meals and entertaining.
The combination of warm wood tones, classic cabinetry, light surfaces, natural textures and refined finishes create a kitchen that feels elevated without being overly formal.
The adjoining living room and powder bathroom were updated to compliment the kitchen's new refined look. The powder room features porcelain tile flooring, while the living room and adjoining spaces carry the same engineered hardwood flooring throughout.
 Freeman Design Group
A 1970’s addition on the rear of this house awkwardly consumed the entire backyard and reduced natural light to the interior, creating a dark kitchen and dining room. This project was a unique one in that we actually reduced the square footage. One of the advantages of living in California is that a backyard can easily serve as an extra room - with dining, entertainment, and lounge space usable for most of the year.
In order to maximize natural daylight into the heart of the home, two large bi-folding patio doors were installed in the kitchen and dining room. This creates a strong connection to the backyard entertainment space, complete with an exterior kitchen and fire-pit seating area.
The exterior of the house was redesigned to compliment a modern landscape project. A cedar rain screen leads guests to the front door - shifting the visual emphasis to the front door and reducing the prominence of the garage. The cedar gave the facade a modern, warm feel and differentiated the house from it’s neighbors
Find the right local pro for your project
 Inspired Remodels
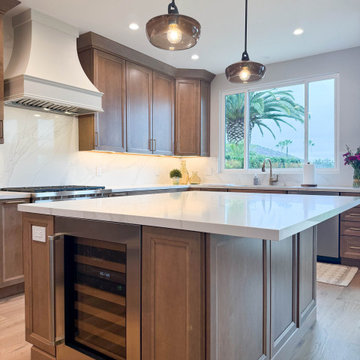
This inviting kitchen blends warm transitional design with timeless details and a fresh modern, material palette.
Rich medium-tone wood cabinetry brings natural warmth and character to the space, while the crisp white countertops and full height backsplash create a bright, clean contrast.
The range hood serves as the focal point, adding architectural interest and softening the strong lines of the cabinetry. The oversized island provides generous prep space and a natural gathering point for both meals and entertaining.
The combination of warm wood tones, classic cabinetry, light surfaces, natural textures and refined finishes create a kitchen that feels elevated without being overly formal.
The adjoining living room and powder bathroom were updated to compliment the kitchen's new refined look. The powder room features porcelain tile flooring, while the living room and adjoining spaces carry the same engineered hardwood flooring throughout.
 Muzata
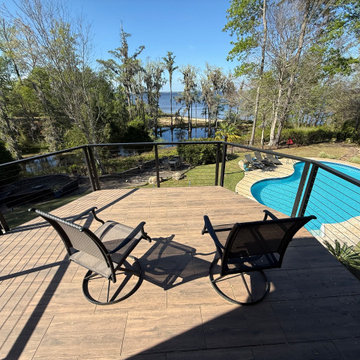
Looking out from the main elevated deck, the cable railing keeps the pool and distant water views completely open. The horizontal cables deliver strong protection without blocking the scenery, creating a comfortable outdoor living area perfect for gathering and enjoying the landscape.

 Outdoor Lighting Perspectives
This client in Maple wanted a strong impact of lighting, so instead of the usual garden fixture shapes used wide-effect up-lights to create shadow shapes with real "pop". We alternated the wide up-lights with solid copper half-moon sconces on the fence, to wash the patio with lighting to remove trip hazards and add texture. An important element of contemporary back yard lighting design is to light seating areas obliquely, to avoid feeling "on display" while dining outdoors among tall adjacent homes.
 Adam Gibson Design
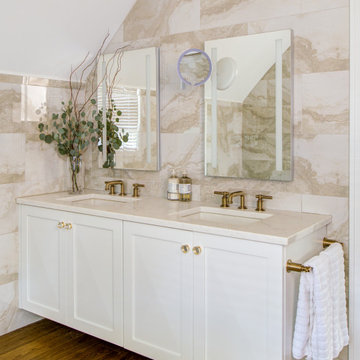
These bathrooms are composed with clean architectural clarity, balancing crisp geometry and warm materiality. Large-format stone tile wraps the walls and sloped ceilings to create a continuous, monolithic envelope, while custom millwork and floating vanities reinforce strong horizontal lines and visual order. The freestanding tub reads as a sculptural element within the space, and warm wood flooring softens the palette and grounds the composition. Brushed brass fixtures provide subtle contrast and refinement, resulting in a calm, well-proportioned interior where detailing and material transitions are deliberately restrained.

Sponsored
Delaware, OH

Buckeye Basements, Inc.
Central Ohio's Basement Finishing ExpertsBest Of Houzz '13-'21
 Honour Creative
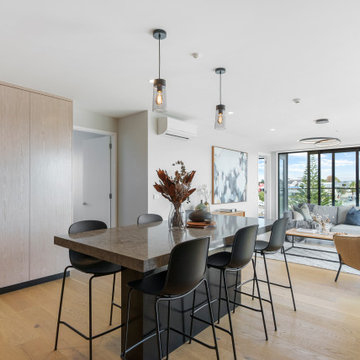
When this client purchased an Auckland apartment ‘off the plans’, they wanted to put their stamp of quality on it. With considerable renovation experience and a keen eye for good design they knew how to elevate the proposed apartment fit-out to be a stand out in the development.
This project went at a cracking pace and was heaps of fun!
The intended aesthetic was strong, cohesive and sophisticated with the stone benchtop material as the feature. Whilst they came to Honour Creative with clear ideas of how they would like to approach the kitchen design, their clarity of vision was balanced with an openness to how to best work with their space and specific needs to create a space unique to them.
 J.C. Design Group Inc.
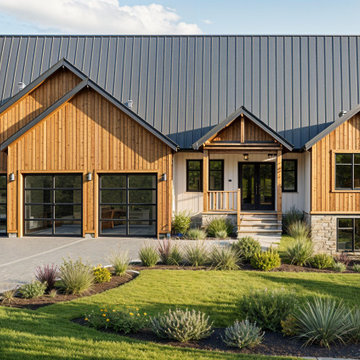
This modern farmhouse bungalow blends clean architectural lines with warm, inviting materials to create a home that feels both contemporary and timeless. The open‑concept living space features a vaulted ceiling that enhances the sense of volume and light, connecting a large kitchen—complete with a generous pantry—to a spacious living area ideal for everyday living and entertaining. With three well‑appointed bedrooms, the layout offers comfort and functionality for families or guests. A covered rear deck extends the living space outdoors, while the partial finished basement includes a dedicated gym with a golf simulator. A refined mix of stone and siding on the exterior completes the look, giving the bungalow strong curb appeal and a welcoming presence.
 From David Designs
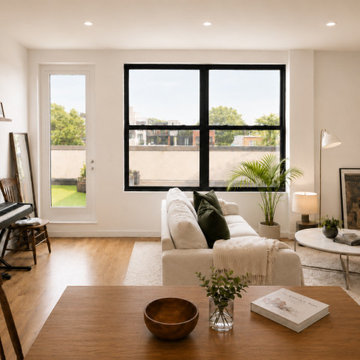
This light-filled Bushwick apartment brings the living and dining spaces together through warm oak flooring, natural walnut furniture, ivory upholstery, and deep olive accents. Black-framed windows and direct roof-deck access create a strong connection between the relaxed interior and the outdoor terrace.
 CRT Studio
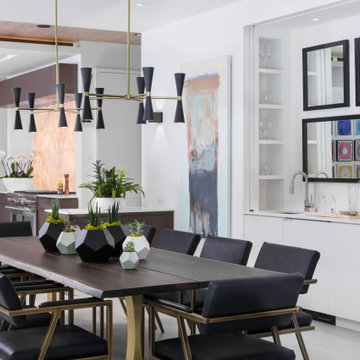
Sophisticated and artfully composed, the dining area exemplifies contemporary elegance. Anchored by a striking dark wood table with sculptural gold legs and surrounded by plush black leather chairs with angular brass frames, the space offers both comfort and style. Overhead, a statement chandelier with matte black and brass finishes adds a dramatic architectural element. A built-in wet bar features minimalist white cabinetry, mirrored accents, and open shelving for glassware—offering a functional yet refined touch. Thoughtful details like abstract artwork, geometric planters, and reflective surfaces unify the space, creating a harmonious flow into the adjacent kitchen, all while maintaining a strong sense of modern design.
 Crownover Company
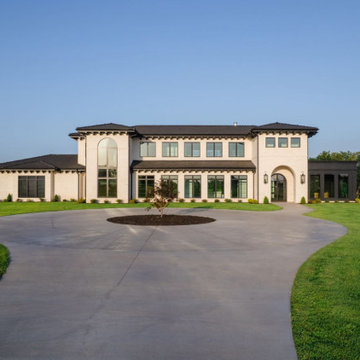
This two-story modern Mediterranean home features a bright white brick exterior contrasted by dark slate roof tiles and black window frames. A prominent arched entryway, symmetrical window placement, and an expansive concrete circular driveway create a strong architectural focal point set against lush green lawn.

 ZeroEnergy Design
 (ZED) created this modern home for a progressive family in the desirable community of Lexington.
Thoughtful Land Connection. The residence is carefully sited on the infill lot so as to create privacy from the road and neighbors, while cultivating a side yard that captures the southern sun. The terraced grade rises to meet the house, allowing for it to maintain a structured connection with the ground while also sitting above the high water table. The elevated outdoor living space maintains a strong connection with the indoor living space, while the stepped edge ties it back to the true ground plane. Siting and outdoor connections were completed by ZED in collaboration with landscape designer Soren Deniord Design Studio.
Exterior Finishes and Solar. The exterior finish materials include a palette of shiplapped wood siding, through-colored fiber cement panels and stucco. A rooftop parapet hides the solar panels above, while a gutter and site drainage system directs rainwater into an irrigation cistern and dry wells that recharge the groundwater.
Cooking, Dining, Living. Inside, the kitchen, fabricated by Henrybuilt, is located between the indoor and outdoor dining areas. The expansive south-facing sliding door opens to seamlessly connect the spaces, using a retractable awning to provide shade during the summer while still admitting the warming winter sun. The indoor living space continues from the dining areas across to the sunken living area, with a view that returns again to the outside through the corner wall of glass.
Accessible Guest Suite. The design of the first level guest suite provides for both aging in place and guests who regularly visit for extended stays. The patio off the north side of the house affords guests their own private outdoor space, and privacy from the neighbor. Similarly, the second level master suite opens to an outdoor private roof deck.
Light and Access. The wide open interior stair with a glass panel rail leads from the top level down to the well insulated basement. The design of the basement, used as an away/play space, addresses the need for both natural light and easy access. In addition to the open stairwell, light is admitted to the north side of the area with a high performance, Passive House (PHI) certified skylight, covering a six by sixteen foot area. On the south side, a unique roof hatch set flush with the deck opens to reveal a glass door at the base of the stairwell which provides additional light and access from the deck above down to the play space.
Energy. Energy consumption is reduced by the high performance building envelope, high efficiency mechanical systems, and then offset with renewable energy. All windows and doors are made of high performance triple paned glass with thermally broken aluminum frames. The exterior wall assembly employs dense pack cellulose in the stud cavity, a continuous air barrier, and four inches exterior rigid foam insulation. The 10kW rooftop solar electric system provides clean energy production. The final air leakage testing yielded 0.6 ACH 50 - an extremely air tight house, a testament to the well-designed details, progress testing and quality construction. When compared to a new house built to code requirements, this home consumes only 19% of the energy.
Architecture & Energy Consulting: ZeroEnergy Design
Landscape Design: Soren Deniord Design
Paintings: Bernd Haussmann Studio
Photos: Eric Roth Photography

Sponsored
Columbus, OH

Hope Restoration & General Contracting
Columbus Design-Build, Kitchen & Bath Remodeling, Historic Renovations

 Enviable Designs Inc.
Choosing cream upholstered dining chairs with a dramatic mahogany table creates a strong contrast and adds glamorous undertones. A classic chandelier and matching wall sconces finish the room off perfectly.
 Fredman Design Group
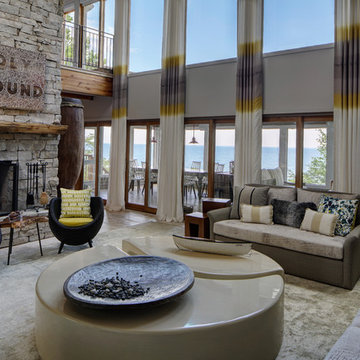
We focused on creating a nurturing space that would help the family and their guests unwind and heal from the stress of everyday life. An eclectic mix of wood finishes and tones, metals and neutral color palettes create a strong connection to the natural lakeside environment right outside the home.
The main living space features a two-story wall of windows, treated only with simple floor-to-ceiling sheers to keep the beautiful lake views as the focal point. The bright, airy space is grounded by an eclectic collection of seating, perfect for a family gathering or a retreat meeting.
Our focus was on creating a home that would inspire and heal anyone who enters it, both the family enjoying their vacations and the people invited there for retreats. Through careful consideration of materials and the purpose of this home, we revealed a nurturing and peaceful atmosphere that would refocus people’s awareness to the exquisite natural surroundings.

 Spring Creek Design
Tim & Elissa have a beautiful home in the most desirable Wyomissing neighborhood. Broad sidewalks under stately oaks, with nearby parks makes it a perfect place to raise a growing family. But their 2-bedroom mid-century rancher was becoming a squeeze. They asked Spring Creek Design to come up with a cost-effective solution to their space problem, while also tackling some of the home’s aged infrastructure.
Design Criteria:
- Increase living space by adding a new 2nd storey Master Suite.
- Enhance livability with an open floorplan on the first floor.
- Improve the connection to the outdoors.
- Update basics systems with new windows, HVAC and insulation.
- Update interior with paint & refinished floors.
Special Features:
- Bright, mid-century modern design is true to the home’s vintage.
- Custom steel cable railings at both stairways.
- New open plan creates strong connections between kitchen, living room, dining room and deck.
- High-performance Pella windows throughout, including a new triple-panel slider to the deck.
 Storie Collective
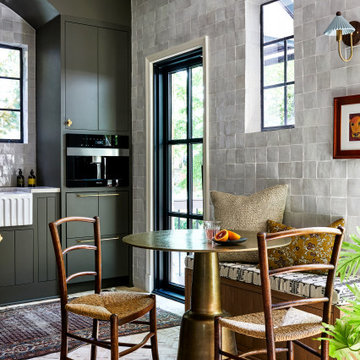
Boho meets Portuguese design in a stunning transformation of this Van Ness tudor in the upper northwest neighborhood of Washington, DC. Our team’s primary objectives were to fill space with natural light, period architectural details, and cohesive selections throughout the main level and primary suite. At the entry, new archways are created to maximize light and flow throughout the main level while ensuring the space feels intimate. A new kitchen layout along with a peninsula grounds the chef’s kitchen while securing its part in the everyday living space. Well-appointed dining and living rooms infuse dimension and texture into the home, and a pop of personality in the powder room round out the main level. Strong raw wood elements, rich tones, hand-formed elements, and contemporary nods make an appearance throughout the newly renovated main level and primary suite of the home.

Sponsored
Plain City, OH

The Creative Kitchen Company
Columbus Area Kitchen Remodeling and Refacing Professional
 Texan Landscape Group LLC
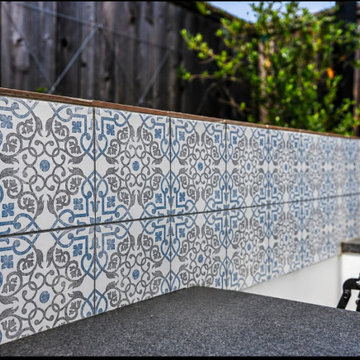
Backsplash Adds Character, Structure & Identity to a Kitchen
A backsplash is one of the most underrated design elements in a kitchen.
Beyond protecting walls from moisture, grease, and heat, it creates structure, depth, and personality throughout the entire space. A well-designed backsplash helps define the kitchen visually by adding contrast, texture, pattern, and architectural flow.
In this project, the custom tile selection transformed the kitchen from a standard cooking area into a statement feature with a clean modern aesthetic and strong visual identity.
The right backsplash can:
• Add warmth and character
• Create a focal point
• Tie together surrounding materials and finishes
• Make the kitchen feel more custom and intentional
• Elevate the overall architectural design
At Texan Landscape Group, we believe the small details are what make a project stand out.
Call/Text: 832-230-7277
https://landscapedesignhouston.com/contact/
Pro Tip:
Patterned backsplash tile can help break up flat surfaces and add movement, depth, and dimension to modern kitchen designs.
 Pacific Home Source LLC
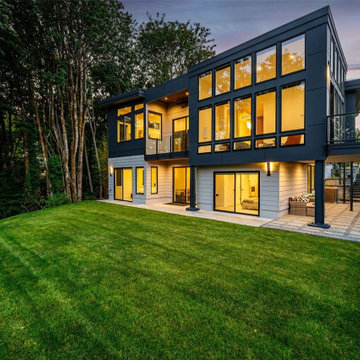
This contemporary custom home was designed to emphasize clean architectural lines, expansive natural light, and a strong connection between the indoor and outdoor living spaces. Large floor-to-ceiling windows, elevated outdoor decks, and carefully balanced exterior materials help create a modern aesthetic while still feeling warm and livable within the surrounding Pacific Northwest landscape.
The homeowners played a significant role throughout the design process, working closely with Pacific Home Source to shape the overall layout, functionality, and architectural direction of the home. Every space was thoughtfully considered to support both everyday living and entertaining, while maximizing views, openness, and natural light throughout the residence.
The project combines modern design principles with practical family-focused living, resulting in a home that feels refined, comfortable, and highly personalized to the clients’ vision. From the dramatic glazing and open living areas to the seamless outdoor integration, this residence reflects a collaborative design process and a shared commitment to creating a timeless contemporary Northwest home.
 Neumann & Rudy Architecture
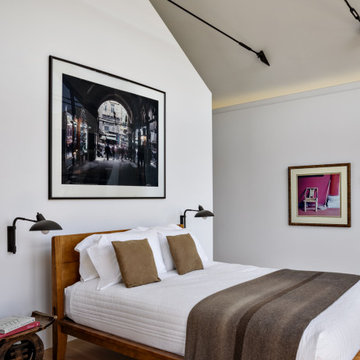
This serene bedroom is defined by clean architectural planes, warm natural wood, and a thoughtfully curated collection of artwork. The simple timber bed anchors the composition, while white bedding, taupe pillows, and a soft brown blanket create subtle layers of texture within a neutral palette. A large black-and-white photograph provides a strong visual focus above the headboard, balanced by a smaller artwork with a vivid magenta accent on the adjacent wall. Slender black reading lights extend from the walls and ceiling, adding a sculptural industrial quality while preserving valuable bedside space. Indirect cove lighting gently washes the upper wall, complementing the natural daylight and creating a soft, restful glow. The room’s style combines modern minimalism, gallery-like sophistication, and understated rustic warmth. Nothing feels excessive; every object contributes to the composition and sense of calm. The pale wood floor, tactile bedding, and intimate lighting make the room feel peaceful and reassuring—a restorative retreat that is both refined and deeply comfortable.
134