
Search results for "Creating strong" in Home Design Ideas
 Inspired Remodels
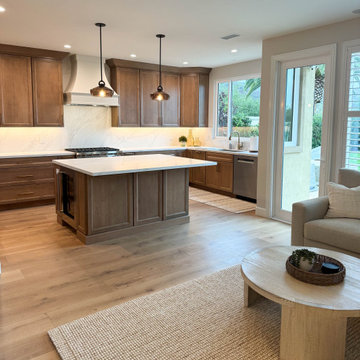
This inviting kitchen blends warm transitional design with timeless details and a fresh modern, material palette.
Rich medium-tone wood cabinetry brings natural warmth and character to the space, while the crisp white countertops and full height backsplash create a bright, clean contrast.
The range hood serves as the focal point, adding architectural interest and softening the strong lines of the cabinetry. The oversized island provides generous prep space and a natural gathering point for both meals and entertaining.
The combination of warm wood tones, classic cabinetry, light surfaces, natural textures and refined finishes create a kitchen that feels elevated without being overly formal.
The adjoining living room and powder bathroom were updated to compliment the kitchen's new refined look. The powder room features porcelain tile flooring, while the living room and adjoining spaces carry the same engineered hardwood flooring throughout.
 Inspired Remodels
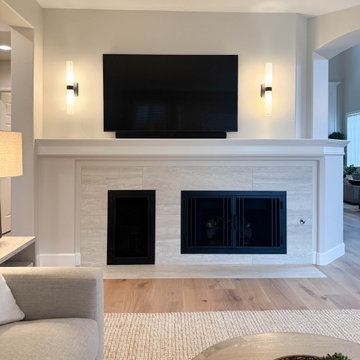
This inviting kitchen blends warm transitional design with timeless details and a fresh modern, material palette.
Rich medium-tone wood cabinetry brings natural warmth and character to the space, while the crisp white countertops and full height backsplash create a bright, clean contrast.
The range hood serves as the focal point, adding architectural interest and softening the strong lines of the cabinetry. The oversized island provides generous prep space and a natural gathering point for both meals and entertaining.
The combination of warm wood tones, classic cabinetry, light surfaces, natural textures and refined finishes create a kitchen that feels elevated without being overly formal.
The adjoining living room and powder bathroom were updated to compliment the kitchen's new refined look. The powder room features porcelain tile flooring, while the living room and adjoining spaces carry the same engineered hardwood flooring throughout.
 Inspired Remodels
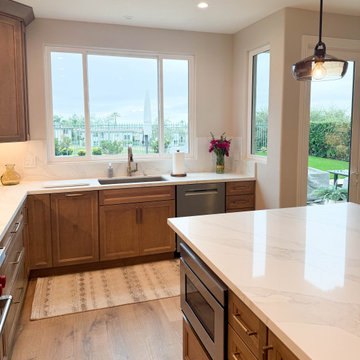
This inviting kitchen blends warm transitional design with timeless details and a fresh modern, material palette.
Rich medium-tone wood cabinetry brings natural warmth and character to the space, while the crisp white countertops and full height backsplash create a bright, clean contrast.
The range hood serves as the focal point, adding architectural interest and softening the strong lines of the cabinetry. The oversized island provides generous prep space and a natural gathering point for both meals and entertaining.
The combination of warm wood tones, classic cabinetry, light surfaces, natural textures and refined finishes create a kitchen that feels elevated without being overly formal.
The adjoining living room and powder bathroom were updated to compliment the kitchen's new refined look. The powder room features porcelain tile flooring, while the living room and adjoining spaces carry the same engineered hardwood flooring throughout.
Find the right local pro for your project
 Century Stair Company
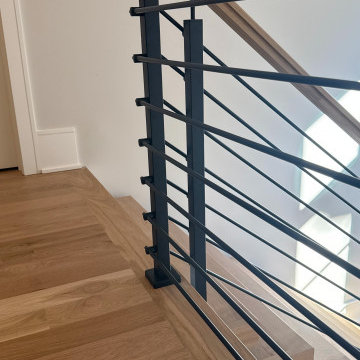
With natural wood and bold black metal elements, this staircase creates a stunning modern architectural statement. The treads seem to float upward, balanced upon the Seattle stringer from the Prestige Metal Line. Black horizontal metal rods form a sleek balustrade system that echoes the stringer's industrial aesthetic. An oak horizontal handrail adds warmth and provides a comfortable grip, creating balance between the strong metal framework and natural wood elements.
1976-2026 © Century Stair Company
 Interior Pros - Design Studio
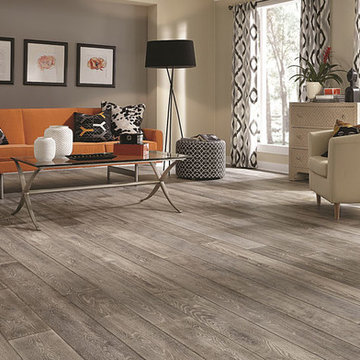
The grey trend has evolved in the last twelve months. Nowadays browns, beige and a touch of grey are in demand. Greige is the new buzzword.
Heavier hand scraped or contoured products, the rage that started around 2005 has taken a back seat in most areas, while a softer wire brushed "ceruse effect" seen mostly on White Oak has been remarkably strong showing no effects of becoming “dated” like the others mentioned.
Ceruse Color Possibilities
There are numerous color combinations to the "cerused" process with the most popular being white or off white. This design trend in hardwood flooring can have darker gray white oak with a mild ceruse off white effect.
There are limitless possibilities in either a prefinished hardwood floor or with what we can create for you in a custom on-site finished hardwood floor.
If something suits your fancy, contact us and we can work on creating just the look and sense of style you are looking for.
 Honour Creative
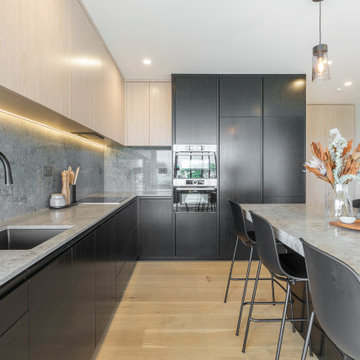
When this client purchased an Auckland apartment ‘off the plans’, they wanted to put their stamp of quality on it. With considerable renovation experience and a keen eye for good design they knew how to elevate the proposed apartment fit-out to be a stand out in the development.
This project went at a cracking pace and was heaps of fun!
The intended aesthetic was strong, cohesive and sophisticated with the stone benchtop material as the feature. Whilst they came to Honour Creative with clear ideas of how they would like to approach the kitchen design, their clarity of vision was balanced with an openness to how to best work with their space and specific needs to create a space unique to them.
 Above And Beyond Builders
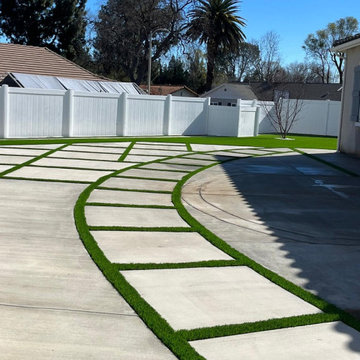
This Woodland Hills project showcases a modern concrete enhanced with clean artificial turf inlays, creating strong visual contrast and a contemporary curb appeal. Designed for durability and low maintenance, this hardscape solution blends functionality with drought-tolerant landscaping ideal for Southern California homes.

Sponsored
Plain City, OH

The Creative Kitchen Company
Columbus Area Kitchen Remodeling and Refacing Professional
 Carswell Real Estate
For many homebuyers, finding the perfect house can feel like a series of compromises. The layout isn't quite right, the lot is too small, or the home lacks the features needed for long-term living. Purchasing land and building a custom home allows buyers to create a property that reflects their vision, priorities, and future goals.
As Magnolia continues to attract families, professionals, retirees, and those seeking more space outside Houston, the demand for quality homesites remains strong.
 Highland Builders LLC
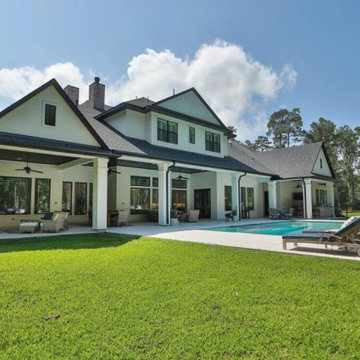
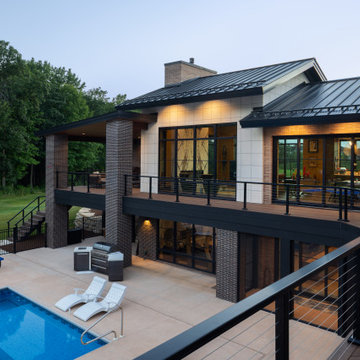
The rear elevation of this contemporary custom home was designed to create a strong connection between indoor and outdoor living. An elevated TimberTech PRO deck with ADI stainless-steel horizontal cable railing overlooks the pool while preserving open views across the backyard. Expansive Marvin Signature Ultimate windows and doors in an Ebony finish bring natural light into both levels of the home and visually connect the interior spaces to the pool and outdoor entertaining areas. Galvalume standing-seam metal roofing, coordinating metal soffit and fascia, and layered masonry complete the home's distinctive contemporary exterior.
 Quadrant Architects Inc.
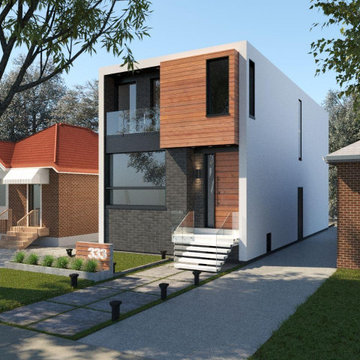
This modern facade combines ACM panels with smooth stucco for a clean, minimalist look. Large windows and simple lines create a sleek, contemporary elevation that maximizes natural light and gives the East York home strong curb appeal on a narrow lot.
 Top10renovation
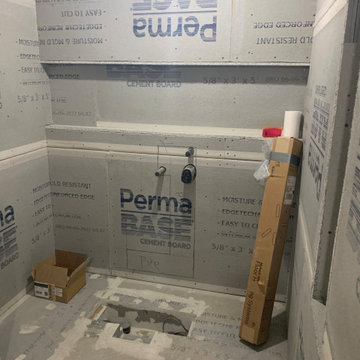
This custom bathroom construction project in Queens showcases our attention to detail during every stage of the renovation process. We completed framing, waterproofing, tile preparation, plumbing coordination, and flooring installation to create a durable and modern bathroom structure. The project was carefully managed to ensure quality workmanship and efficient space planning. Our team focused on building a strong foundation for a luxury bathroom design that combines functionality, comfort, and contemporary aesthetics.
 Durst & Co.
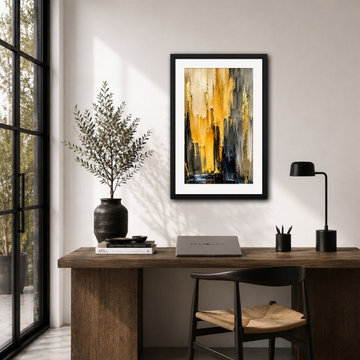
Golden Hour captures the warmth and drama of changing light through layers of ochre, charcoal, soft cream, and gold. Broad textured strokes create a strong vertical rhythm, while the darker tones add depth and contrast beneath the luminous surface. Part of the Savannah in Color Collection, the piece feels bold, warm, and quietly atmospheric.
24 x 36 framed art print. Archival print, black wood frame with white mat, ready to hang.
 Lamadeleine Design
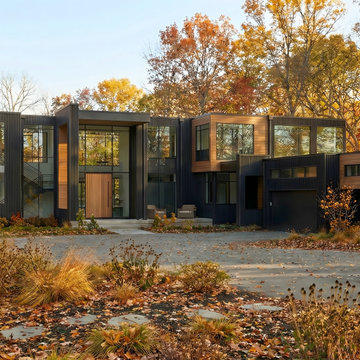
Design Visualization | Expected Completed Exterior
Architectural visualization of the completed contemporary custom home, set within a mature wooded property. The design uses strong horizontal and vertical forms, expansive glazing, warm wood cladding and dark metal detailing to create a modern exterior that remains connected to its natural setting.
The composition was developed around large openings, sheltered outdoor areas and a restrained material palette, with the landscaping intended to soften the architecture and integrate the home into the surrounding forest.

Sponsored
Plain City, OH
The Creative Kitchen Company
Columbus Area Kitchen Remodeling and Refacing Professional
 Tranquil Kitchen & Bath
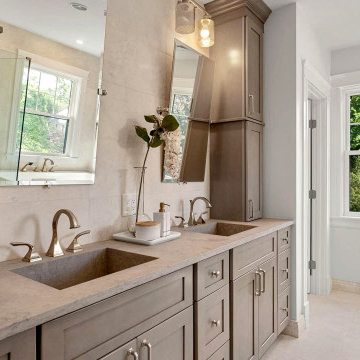
This primary bathroom remodel in Maineville, Ohio was designed to create a calm, timeless retreat with a strong focus on craftsmanship, layout, and long-term durability.
The space features a custom double vanity with quartz countertops and ample storage, paired with polished nickel fixtures for a clean, classic look. A frameless glass shower with large-format tile and an integrated niche provides a seamless, open feel while highlighting precise tile alignment and detailing. A freestanding soaking tub was positioned beneath natural light to enhance the spa-like atmosphere and balance the layout of the room.
Throughout the project, careful attention was given to proportions, material transitions, and functional details to ensure the space feels both refined and practical. The result is a bright, cohesive bathroom that blends modern comfort with timeless design.
 Texan Landscape Group LLC
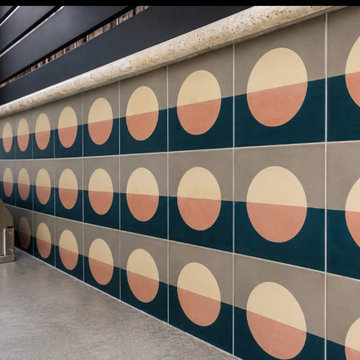
Backsplash Adds Character, Structure & Identity to a Kitchen
A backsplash is one of the most underrated design elements in a kitchen.
Beyond protecting walls from moisture, grease, and heat, it creates structure, depth, and personality throughout the entire space. A well-designed backsplash helps define the kitchen visually by adding contrast, texture, pattern, and architectural flow.
In this project, the custom tile selection transformed the kitchen from a standard cooking area into a statement feature with a clean modern aesthetic and strong visual identity.
The right backsplash can:
• Add warmth and character
• Create a focal point
• Tie together surrounding materials and finishes
• Make the kitchen feel more custom and intentional
• Elevate the overall architectural design
At Texan Landscape Group, we believe the small details are what make a project stand out.
Call/Text: 832-230-7277
https://landscapedesignhouston.com/contact/
Pro Tip:
Patterned backsplash tile can help break up flat surfaces and add movement, depth, and dimension to modern kitchen designs.
 Inspired Remodels
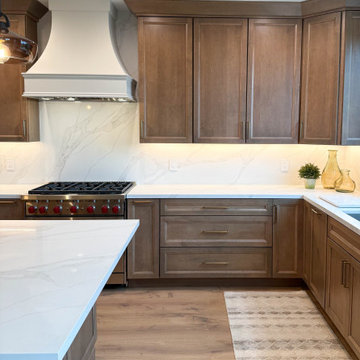
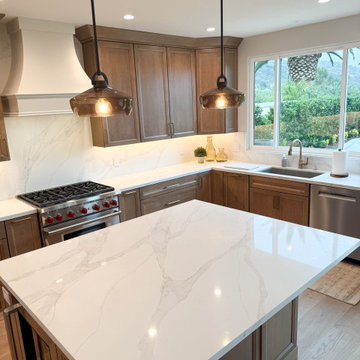
This inviting kitchen blends warm transitional design with timeless details and a fresh modern, material palette.
Rich medium-tone wood cabinetry brings natural warmth and character to the space, while the crisp white countertops and full height backsplash create a bright, clean contrast.
The range hood serves as the focal point, adding architectural interest and softening the strong lines of the cabinetry. The oversized island provides generous prep space and a natural gathering point for both meals and entertaining.
The combination of warm wood tones, classic cabinetry, light surfaces, natural textures and refined finishes create a kitchen that feels elevated without being overly formal.
The adjoining living room and powder bathroom were updated to compliment the kitchen's new refined look. The powder room features porcelain tile flooring, while the living room and adjoining spaces carry the same engineered hardwood flooring throughout.
 Inspired Remodels
This inviting kitchen blends warm transitional design with timeless details and a fresh modern, material palette.
Rich medium-tone wood cabinetry brings natural warmth and character to the space, while the crisp white countertops and full height backsplash create a bright, clean contrast.
The range hood serves as the focal point, adding architectural interest and softening the strong lines of the cabinetry. The oversized island provides generous prep space and a natural gathering point for both meals and entertaining.
The combination of warm wood tones, classic cabinetry, light surfaces, natural textures and refined finishes create a kitchen that feels elevated without being overly formal.
The adjoining living room and powder bathroom were updated to compliment the kitchen's new refined look. The powder room features porcelain tile flooring, while the living room and adjoining spaces carry the same engineered hardwood flooring throughout.

Sponsored
Plain City, OH
The Creative Kitchen Company
Columbus Area Kitchen Remodeling and Refacing Professional
 Texan Landscape Group LLC
Backsplash Adds Character, Structure & Identity to a Kitchen
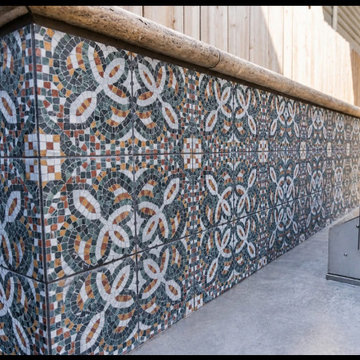
A backsplash is one of the most underrated design elements in a kitchen.
Beyond protecting walls from moisture, grease, and heat, it creates structure, depth, and personality throughout the entire space. A well-designed backsplash helps define the kitchen visually by adding contrast, texture, pattern, and architectural flow.
In this project, the custom tile selection transformed the kitchen from a standard cooking area into a statement feature with a clean modern aesthetic and strong visual identity.
The right backsplash can:
• Add warmth and character
• Create a focal point
• Tie together surrounding materials and finishes
• Make the kitchen feel more custom and intentional
• Elevate the overall architectural design
At Texan Landscape Group, we believe the small details are what make a project stand out.
Call/Text: 832-230-7277
https://landscapedesignhouston.com/contact/
Pro Tip:
Patterned backsplash tile can help break up flat surfaces and add movement, depth, and dimension to modern kitchen designs.
 Inspired Remodels
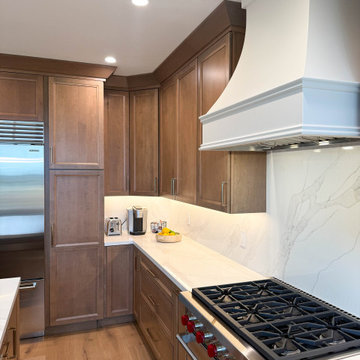
This inviting kitchen blends warm transitional design with timeless details and a fresh modern, material palette.
Rich medium-tone wood cabinetry brings natural warmth and character to the space, while the crisp white countertops and full height backsplash create a bright, clean contrast.
The range hood serves as the focal point, adding architectural interest and softening the strong lines of the cabinetry. The oversized island provides generous prep space and a natural gathering point for both meals and entertaining.
The combination of warm wood tones, classic cabinetry, light surfaces, natural textures and refined finishes create a kitchen that feels elevated without being overly formal.
The adjoining living room and powder bathroom were updated to compliment the kitchen's new refined look. The powder room features porcelain tile flooring, while the living room and adjoining spaces carry the same engineered hardwood flooring throughout.
 Carswell Real Estate
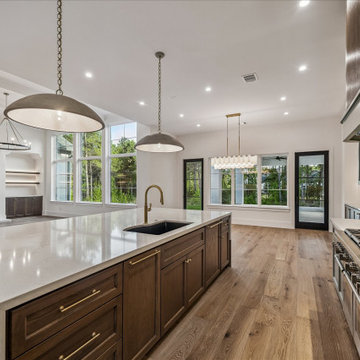
For many homebuyers, finding the perfect house can feel like a series of compromises. The layout isn't quite right, the lot is too small, or the home lacks the features needed for long-term living. Purchasing land and building a custom home allows buyers to create a property that reflects their vision, priorities, and future goals.
As Magnolia continues to attract families, professionals, retirees, and those seeking more space outside Houston, the demand for quality homesites remains strong.
136