
Search results for "Creating strong" in Home Design Ideas
 Edge Crew Construction
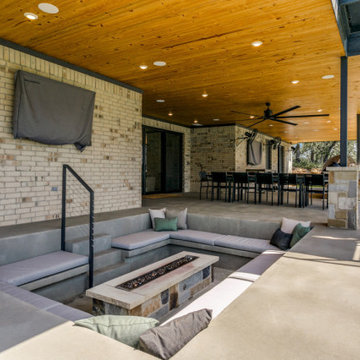
From this angle, the covered outdoor living area highlights the home’s strong connection between indoor and outdoor spaces. The sunken fire pit creates an intimate conversation area, while the expansive covered patio, wood ceiling, dining space, and integrated entertainment features make this a functional extension of the home for everyday living and gathering with guests.
 Jackson Design & Remodeling
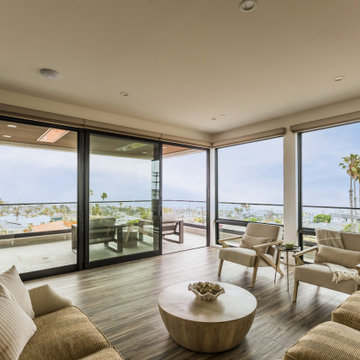
This modern San Diego living room features expansive floor to ceiling windows and sliding glass doors that open to a private balcony with panoramic ocean views. The corner glass configuration maximizes natural light and creates a seamless transition between indoor and outdoor living.
Neutral seating, warm wood flooring, and clean architectural lines enhance the bright, airy atmosphere. Glass balcony railings preserve unobstructed views, while the open layout supports both relaxation and entertaining. Designed for coastal living, this space captures the essence of contemporary comfort with a strong connection to the surrounding landscape.
 CFS Interiors
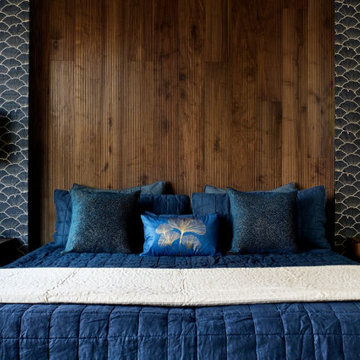
Contemporary bedroom with a rich, moody palette of deep blue, warm wood, and brass accents. A floor-to-ceiling fluted wood headboard creates a strong architectural focal point, framed by patterned wallcovering, floating nightstands, and sculptural pendant lights. Layered blue bedding adds depth and softness while maintaining a polished, tailored feel.
Find the right local pro for your project
 Sarah Lawson Design
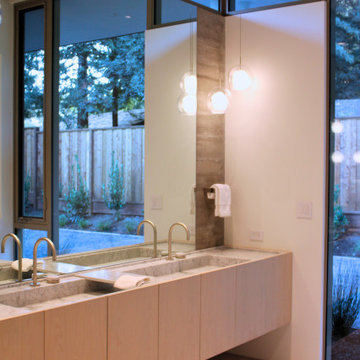
This guest suite bathroom features a custom floating white oak vanity with integrated stone countertop and dual sinks. Corner glass windows create a strong indoor–outdoor connection while maintaining privacy. Clean lines, warm wood tones, and minimalist detailing reinforce a calm, modern aesthetic throughout the suite.

 Refined & Co
After ten years, the builder grade finishes and design quirks of this downtown condo had long since lost its charm. This homeowner wanted a thoughtful reinterpretation of her kitchen and was ready for a modern space with clean finishes. Handsome lines and striated charcoal tones create depth and an artistic feel in the kitchen. The custom metal work on the island grounds the kitchen and hints at an industrial touch. Custom end-grain walnut countertops balance the strong lines of the sleek brass range hood and sculptural lighting finished in matte black offers a considered feel. The clever design balances sleek finishes and soft lines in a simple statement.
 Design Inside - Chicago
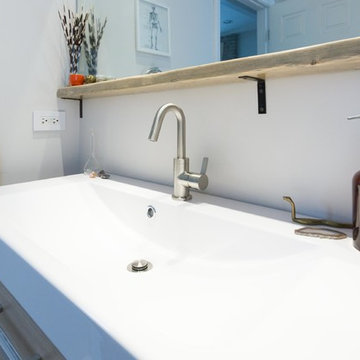
Due to the small footprint of the bathroom, we were not able to fit double bowls. Instead, we selected a modern vanity that had a single large bowl. This created a nice visual focal point in the modern rustic bathroom while offering a larger bowl for tending to your bathroom needs.
A large shelf made of salvaged wood was installed below the mirror and runs the entire length of the powder room. The strong horizontal line helps make the room feel larger. The exposed oil rubbed bronze hardware not only adds support for the shelf, but adds a bit of character.
 A2Z Builders
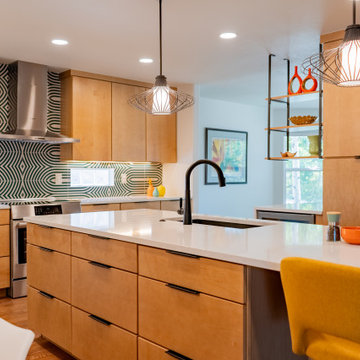
Wide view of the completed kitchen showing the reconfigured layout with a large central island, relocated sink, full-height pantry cabinetry and expanded work zones. Warm flat-panel wood cabinetry, white quartz countertops, black fixtures and a bold geometric backsplash give the space a strong mid-century modern character, while the open plan creates a more functional connection between cooking, dining and entertaining areas.

Sponsored
Plain City, OH

The Creative Kitchen Company
Columbus Area Kitchen Remodeling and Refacing Professional
 Carswell Real Estate
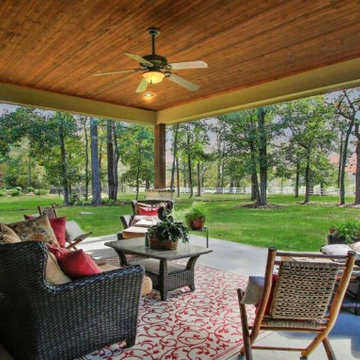
For many homebuyers, finding the perfect house can feel like a series of compromises. The layout isn't quite right, the lot is too small, or the home lacks the features needed for long-term living. Purchasing land and building a custom home allows buyers to create a property that reflects their vision, priorities, and future goals.
As Magnolia continues to attract families, professionals, retirees, and those seeking more space outside Houston, the demand for quality homesites remains strong.
 Highland Builders LLC
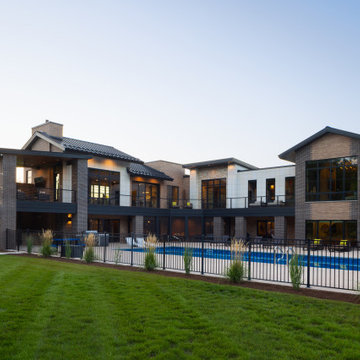
Designed to embrace outdoor living, the rear of this contemporary custom residence opens toward an expansive pool and landscaped backyard. Multiple outdoor gathering areas extend the home's living spaces beyond the interior, while expansive Marvin Signature Ultimate windows and doors in an Ebony finish create a strong visual connection between inside and out. Galvalume standing-seam roofing, layered masonry and clean architectural lines carry the home's contemporary character across the rear elevation. The result is a backyard designed for relaxing, entertaining and enjoying the surrounding landscape.
 J.THOM Residential Design & Cabinetry
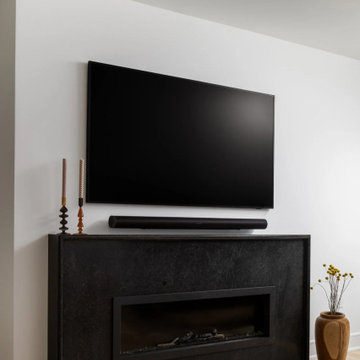
A dark stone fireplace surround creates a strong architectural focal point against the living room’s white walls and light wood flooring. Its simple geometry and restrained detailing complement the broader material palette established throughout the renovation.
 Fox Construction, Inc.
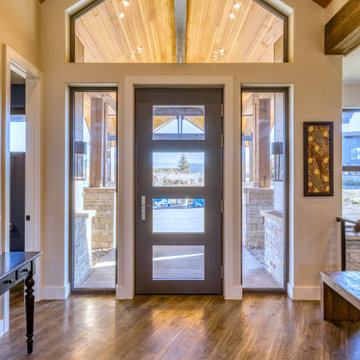
The entry at Quiet Escape by Fox Construction features a custom wood-and-glass front door framed by full-height sidelights and a large gable transom window. A vaulted wood-plank ceiling, dark wood flooring, and clean trim details create a bright mountain contemporary foyer with strong architectural symmetry.
 Claudia Howard Interiors LLC
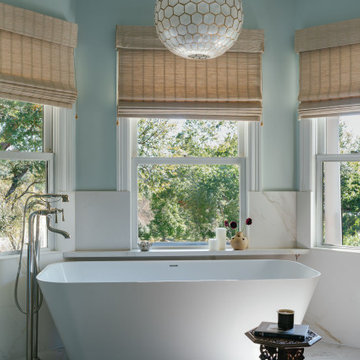
This bathroom features a Modern Organic design style, blended with strong Japandi and Coastal Modern interior design influences. It creates a serene, spa-like sanctuary by balancing crisp minimalism with warm, tactile natural elements. Honest materials with elevated craftsmanship execution.
 Neumann & Rudy Architecture
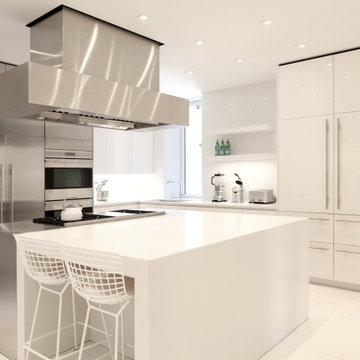
Seen from the seating side, the kitchen is organized around a substantial white island paired with a stainless-steel cooking surface. Two white wire stools introduce an airy grid against the island’s solid planes, while the broad metal hood gives the room a strong sculptural center. Tall stainless-steel appliance fronts on the left balance glossy white cabinetry on the right, with slender pulls and narrow joints maintaining a precise rhythm. Daylight enters beside the rear counter, joining recessed ceiling lights and illumination beneath the cabinets to brighten the pale floor and reflective surfaces. The restrained palette suggests a minimalist approach with an industrial edge, creating a setting where cooking and informal conversation could comfortably share the same space.

Sponsored
Delaware, OH

Buckeye Basements, Inc.
Central Ohio's Basement Finishing ExpertsBest Of Houzz '13-'21

 Ground One Landscape Design + Build
The big win in this project is more family time outside on the patio! Whether the family is watching an afternoon ballgame or a movie under the stars, their outdoor experience can extend well into the night, lit by the warm glow of their new fireplace. Ground One worked with the existing patio and pergola to incorporate a new wood-burning stone fireplace with TV, a visually interesting firewood storage area, LED landscape lighting, and a garden of shrubs and ornamental grasses that creates a strong sense of place.
 Gina Fitzsimmons ASID NKBA
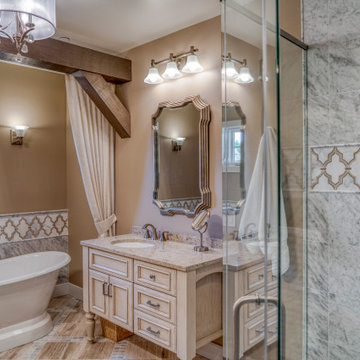
In the Upstairs Master Bathroom we created a cozy area to place the free-standing tub. The beam design was added on the ceiling with the drapery panels to envelope the bather. The his and her vanities have strong turned legs that balance the beams in the ceiling. Our tile selection of taupe, gray and white marble included the arabesque and mosaic patterns that were first used in Italy in the 16th century from the Moorish design.
 A2Z Builders
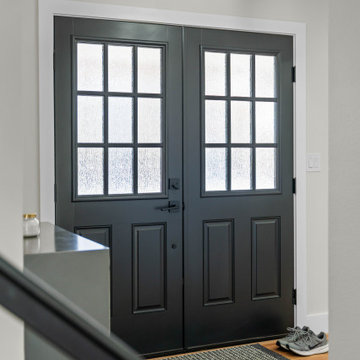
A striking entry framed by deep black double doors with textured glass panels, crisp white trim and warm hardwood flooring. The dark finish and streamlined hardware create a strong contemporary statement while allowing filtered natural light into the home.
 Emerald City Construction & Renovations
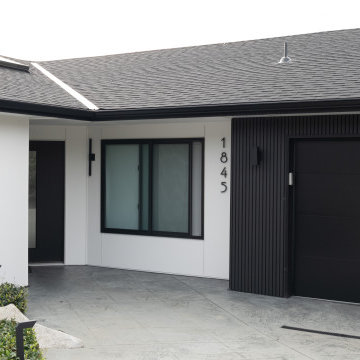
Striking contemporary garage exterior featuring a bold black garage door, crisp white walls, and vertical siding accents. Clean lines, minimalist detailing, and a sleek concrete driveway create strong curb appeal with modern Pacific Northwest style.

Sponsored
Columbus, OH

Hope Restoration & General Contracting
Columbus Design-Build, Kitchen & Bath Remodeling, Historic Renovations

 Hold It Contemporary Home
Pianca Furniture draws upon traditional local craft, channelling over 500 years of carpentry along the banks of the Pianca stream. Building on its strong history, Pianca combines experience and innovation to bring the culture of modern design to the world.
Spazio Pianca modules offer full creative freedom and spectacular impact. Peerlessly handsome solutions that exploit the interplay of solids and spaces; wall-hanging or free-standing storage elements, creating plucky, modern graphic images.
The minimal and contemporary Mono table comes painted in a matte finish with 28 color options, with a metal finish. The Mono table comes in four different dimensions for ultimate versatility.
 Fredman Design Group
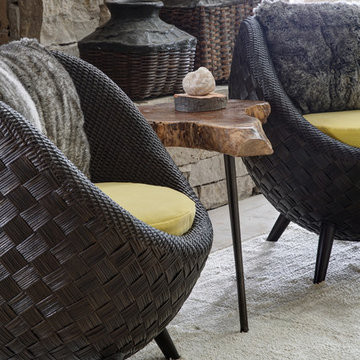
We focused on creating a nurturing space that would help the family and their guests unwind and heal from the stress of everyday life. An eclectic mix of wood finishes and tones, metals and neutral color palettes create a strong connection to the natural lakeside environment right outside the home.
The main living space features a two-story wall of windows, treated only with simple floor-to-ceiling sheers to keep the beautiful lake views as the focal point. The bright, airy space is grounded by an eclectic collection of seating, perfect for a family gathering or a retreat meeting.
Our focus was on creating a home that would inspire and heal anyone who enters it, both the family enjoying their vacations and the people invited there for retreats. Through careful consideration of materials and the purpose of this home, we revealed a nurturing and peaceful atmosphere that would refocus people’s awareness to the exquisite natural surroundings.
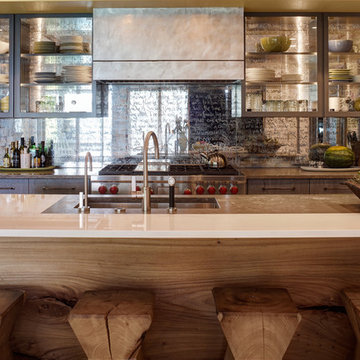 Fredman Design Group
We focused on creating a nurturing space that would help the family and their guests unwind and heal from the stress of everyday life. An eclectic mix of wood finishes and tones, metals and neutral color palettes create a strong connection to the natural lakeside environment right outside the home.
In the kitchen, we brought in the blend of natural and manmade materials for an earthy but contemporary space. The kitchen island features a large piece of beautiful natural wood topped with a white waterfall countertop. Glass-backed upper kitchen cabinets playfully reveal the one-of-a-kind mirrored backsplash.
Our focus was on creating a home that would inspire and heal anyone who enters it, both the family enjoying their vacations and the people invited there for retreats. Through careful consideration of materials and the purpose of this home, we revealed a nurturing and peaceful atmosphere that would refocus people’s awareness to the exquisite natural surroundings.
137