
Search results for "Creative ideas" in Home Design Ideas

 HINGEWORKS Cabinetry & Construction
Scot Gordon Photography
Inspiration for a transitional cork floor staircase remodel in Richmond
Inspiration for a transitional cork floor staircase remodel in Richmond



 Creative Masonry & Landscape of Cape Cod
Design ideas for a mid-sized traditional partial sun backyard mulch retaining wall landscape in Boston.
Find the right local pro for your project

 User
UserTraditional but unusually shaped kitchen with a white painted cabinets, seapearl quartzite countertops, tradewinds tint mosaic backsplash, paneled appliances, dark wood island with hidden outlets. Featuring a flat panel TV in the backsplash for your viewing pleasure while cooking for your family. This great kitchen is adjacent to an amazing outdoor living space with multiple living spaces and an outdoor pool.
Traditional but unusually shaped kitchen with a white painted cabinets, seapearl quartzite countertops, tradewinds tint mosaic backsplash, paneled appliances, dark wood island with hidden outlets. Featuring a flat panel TV in the backsplash for your viewing pleasure while cooking for your family. This great kitchen is adjacent to an amazing outdoor living space with multiple living spaces and an outdoor pool.
Photos by Jon Upson

 CHC Design-Build
CHC Creative Remodeling
Inspiration for a contemporary kitchen remodel in Kansas City with shaker cabinets and beige cabinets
Inspiration for a contemporary kitchen remodel in Kansas City with shaker cabinets and beige cabinets

 DiMauro Architects, Inc.
Warren Jagger Photography
Beach style l-shaped dark wood floor kitchen photo in Providence with a farmhouse sink, recessed-panel cabinets, white cabinets, blue backsplash and glass tile backsplash
Beach style l-shaped dark wood floor kitchen photo in Providence with a farmhouse sink, recessed-panel cabinets, white cabinets, blue backsplash and glass tile backsplash

 Copper Sky Design + Remodel
Hidden storage is the perfect solution in a small bathroom space. Tucked behind the beautiful wainscoting adds a ton of space to store things!
Inspiration for a small transitional white tile and subway tile cement tile floor and white floor walk-in shower remodel in Atlanta with shaker cabinets, gray cabinets, a two-piece toilet, gray walls, an undermount sink, marble countertops, a hinged shower door and white countertops
Inspiration for a small transitional white tile and subway tile cement tile floor and white floor walk-in shower remodel in Atlanta with shaker cabinets, gray cabinets, a two-piece toilet, gray walls, an undermount sink, marble countertops, a hinged shower door and white countertops



Example of a small classic dark wood floor home office design in Detroit with gray walls and no fireplace

 Beach Dwellings
John Dimaio
Example of a beach style guest dark wood floor bedroom design in Philadelphia with gray walls
Example of a beach style guest dark wood floor bedroom design in Philadelphia with gray walls

 Risinger Homes
whit preston
Trendy built-in desk dark wood floor study room photo in Austin with white walls
Trendy built-in desk dark wood floor study room photo in Austin with white walls
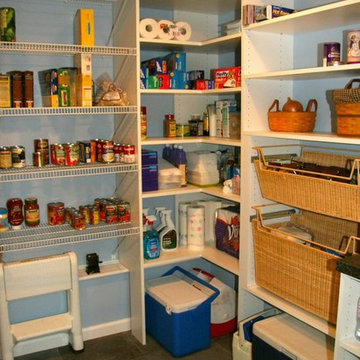
 Creative Closets®, Ltd.
 Add adjustable shelving and roll outs along with fixed wire to create a price effective way to design your space.
Inspiration for a timeless kitchen remodel in Philadelphia
Inspiration for a timeless kitchen remodel in Philadelphia
 CHC Design-Build
CHC Creative Remodeling
Mountain style underground dark wood floor basement photo in Kansas City with no fireplace
Mountain style underground dark wood floor basement photo in Kansas City with no fireplace

 Cross Custom Homes
Drawer in kitchen for electronics and charger storage
Example of a small cottage medium tone wood floor home design design in Dallas with shaker cabinets, white cabinets and granite countertops
Example of a small cottage medium tone wood floor home design design in Dallas with shaker cabinets, white cabinets and granite countertops

Sponsored
Fredericksburg, OH

High Point Cabinets
Columbus' Experienced Custom Cabinet Builder | 4x Best of Houzz Winner

 Studio Dearborn
A 1920s colonial in a shorefront community in Westchester County had an expansive renovation with new kitchen by Studio Dearborn. Countertops White Macauba; interior design Lorraine Levinson. Photography, Timothy Lenz.

 Everingham Design
Elegant home design photo in Columbus with recessed-panel cabinets and gray cabinets

 41 West
View of Great Room/Living Room from front entry: 41 West Coastal Retreat Series reveals creative, fresh ideas, for a new look to define the casual beach lifestyle of Naples.
More than a dozen custom variations and sizes are available to be built on your lot. From this spacious 3,000 square foot, 3 bedroom model, to larger 4 and 5 bedroom versions ranging from 3,500 - 10,000 square feet, including guest house options.

 Raad Studio
Daniel Shea
Inspiration for a large contemporary gender-neutral light wood floor and beige floor playroom remodel in New York with black walls
Inspiration for a large contemporary gender-neutral light wood floor and beige floor playroom remodel in New York with black walls


 Living Gardens Landscape Design
Succulent wall
Photo of a small contemporary backyard landscaping in Orange County.
Photo of a small contemporary backyard landscaping in Orange County.

 Herlong Architects
Julia Lynn
Example of a beach style l-shaped dark wood floor and brown floor eat-in kitchen design in Charleston with recessed-panel cabinets, white cabinets, white backsplash, stainless steel appliances, an island and white countertops
Example of a beach style l-shaped dark wood floor and brown floor eat-in kitchen design in Charleston with recessed-panel cabinets, white cabinets, white backsplash, stainless steel appliances, an island and white countertops
 User
UserPhoto Credit Novelli PhotoDesign
Transitional dark wood floor home bar photo in Chicago with gray walls
Transitional dark wood floor home bar photo in Chicago with gray walls
3