
Search results for "Creative ideas" in Home Design Ideas

 Design Wonders By MaryAnn
Sheryl Swartzle
Mid-sized beach style master beige tile and ceramic tile ceramic tile and beige floor corner bathtub photo in Miami with shaker cabinets, medium tone wood cabinets, a one-piece toilet, beige walls, an undermount sink, quartzite countertops and a hinged shower door
Mid-sized beach style master beige tile and ceramic tile ceramic tile and beige floor corner bathtub photo in Miami with shaker cabinets, medium tone wood cabinets, a one-piece toilet, beige walls, an undermount sink, quartzite countertops and a hinged shower door

 Stewart Construction
Example of a large tuscan wooden curved staircase design in Tampa with tile risers

 Creative Cleanout Covers, Inc.
Example of a huge trendy patio design in Orange County with a fire pit and no cover
Find the right local pro for your project

 Everingham Design
Kitchen - traditional kitchen idea in Columbus with recessed-panel cabinets and brown cabinets



 Crescent Homes
The Design Collective & JLV Creative;
Carson Photography
Farmhouse guest bedroom photo in Charleston with gray walls
Farmhouse guest bedroom photo in Charleston with gray walls

 Studio H Landscape Architecture
Photography by Studio H Landscape Architecture. Post processing by Isabella Li.
Design ideas for a small contemporary drought-tolerant and partial sun backyard landscaping in Orange County with decking.
Design ideas for a small contemporary drought-tolerant and partial sun backyard landscaping in Orange County with decking.

Sponsored
Delaware, OH

Buckeye Basements, Inc.
Central Ohio's Basement Finishing ExpertsBest Of Houzz '13-'21
 Creative Closets®, Ltd.
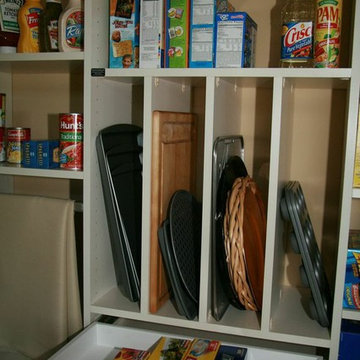
Add tray storage to an existing pantry is a great way to store the hard to place baking sheets and pans.
Inspiration for a transitional kitchen remodel in Philadelphia
Inspiration for a transitional kitchen remodel in Philadelphia



 Howell Custom Building Group
High wainscot paneling add formality and character. A hidden slide-out coat closet built into the wall takes advantage of an unused chase next to the fireplace.
At the far end of the hallway, a small powder room was relocated out of the kitchen area to allow privacy within the powder room, as well as create more useable space in the kitchen.

 Tamara Rosenbloom Design LLC
My clients had outgrown their builder’s basic home and had plenty of room to expand on their 10 acres. Working with a local architect and a talented contractor, we designed an addition to create 3 new bedrooms, a bathroom scaled for all 3 girls, a playroom and a master retreat including 3 fireplaces, sauna, steam shower, office or “creative room”, and large bedroom with folding glass wall to capitalize on their view. The master suite, gym, pool and tennis courts are still under construction, but the girls’ suite and living room space are complete and dust free. Each child’s room was designed around their preference of color scheme and each girl has a unique feature that makes their room truly their own. The oldest daughter has a secret passage hidden behind what looks like built in cabinetry. The youngest daughter wanted to “swing”, so we outfitted her with a hanging bed set in front of a custom mural created by a Spanish artist. The middle daughter is an elite gymnast, so we added monkey bars so she can cruise her room in style. The girls’ bathroom suite has 3 identical “stations” with abundant storage. Cabinetry in black walnut and peacock blue and white quartz counters with white marble backsplash are durable and beautiful. Two shower stalls, designed with a colorful and intricate tile design, prevent bathroom wait times and a custom wall mural brings a little of the outdoors in.
Photos by Mike Martin www.martinvisualtours.com
 Pettis Builders
Robert Glover Photography

Inspiration for a timeless boy carpeted and beige floor childrens' room remodel in Nashville with beige walls
Inspiration for a timeless boy carpeted and beige floor childrens' room remodel in Nashville with beige walls
 Morrison Interiors

The slab marble risers are so stunning and give the beautiful entry stairway added luxury. Photos by: Rod Foster
Staircase - large transitional wooden curved limestone floor and metal railing staircase idea in Orange County with white walls, a metal front door and marble risers
Staircase - large transitional wooden curved limestone floor and metal railing staircase idea in Orange County with white walls, a metal front door and marble risers


 Brooks and Falotico Associates, Inc.
Michael Partenio

Bedroom - coastal bedroom idea in New York with white walls
Bedroom - coastal bedroom idea in New York with white walls

 Creative Landscapes Detroit LLC
Ground cover by other
Inspiration for a huge traditional partial sun backyard brick formal garden in Detroit for summer.
Inspiration for a huge traditional partial sun backyard brick formal garden in Detroit for summer.

 ALISONDAMONTE
Photo © Bruce Damonte
Mid-century modern hallway photo in San Francisco with white walls
Mid-century modern hallway photo in San Francisco with white walls

 J Korsbon Designs
BRANDON STENGER
Please email sarah@jkorsbondesigns for pricing
Inspiration for a large timeless women's dark wood floor dressing room remodel in Minneapolis with open cabinets and white cabinets
Inspiration for a large timeless women's dark wood floor dressing room remodel in Minneapolis with open cabinets and white cabinets



 Creative Storage
A built-in wardrobe can dramatically add storage space. However, it can also be a real architectural asset to a home. with a little attention to detail. This adds order to the space but also character. Photos by Creative Storage

 Giana Allen Design LLC
Giana Allen Design -
created these bed nooks as a cozy option in a loft where the sloping roof line made an area in a room that otherwise would have gone unused. The accent color creates an intimate feeling and highlights the space.
Custom homes, furniture and design all done by Allen.
www.gianaallendesign.com
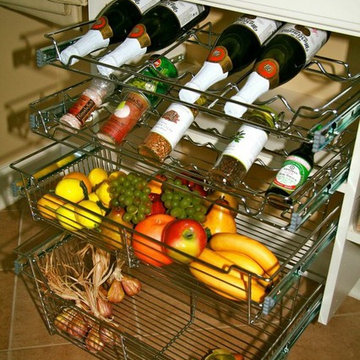 Creative Closets®, Ltd.
Roll outs are a great addition to a pantry to store wire bottles, snacks and veggies.
Example of a classic kitchen design in Philadelphia
Example of a classic kitchen design in Philadelphia
6