
Search results for "Credenza" in Home Design Ideas
 Pacific Dimensions, Inc.
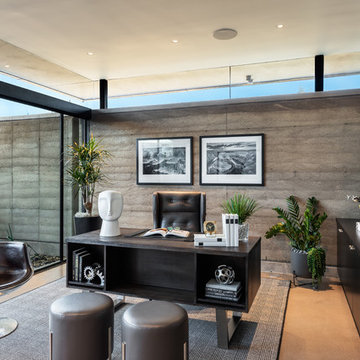
Study room - contemporary freestanding desk brown floor study room idea in Phoenix with gray walls
 oomph

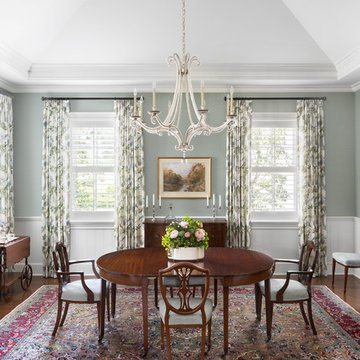
oomphEnclosed dining room - transitional dark wood floor and brown floor enclosed dining room idea in New York with green walls
 Sierra Pacific Windows
Mindful Designs, Inc.
Longviews Studios, Inc.
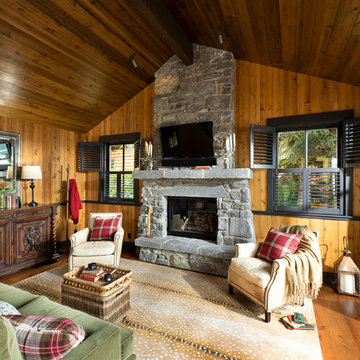
Example of a mountain style medium tone wood floor and brown floor living room design in Other with brown walls, a standard fireplace and a stone fireplace
Example of a mountain style medium tone wood floor and brown floor living room design in Other with brown walls, a standard fireplace and a stone fireplace
Find the right local pro for your project
 Northland Design & Build

Living room - traditional dark wood floor living room idea in Portland with gray walls, a standard fireplace and a tile fireplace
 Eagleview Construction
Ryan Salisbury

Small transitional open concept light wood floor and brown floor family room photo in Toronto with white walls, no fireplace and a wall-mounted tv
Small transitional open concept light wood floor and brown floor family room photo in Toronto with white walls, no fireplace and a wall-mounted tv
 The New Design Project
Will Ellis

Mid-sized mid-century modern open concept light wood floor and beige floor living room photo in New York with gray walls
Mid-sized mid-century modern open concept light wood floor and beige floor living room photo in New York with gray walls
 Victoria Mendal Interior Design

Mid-sized trendy open concept light wood floor and beige floor living room photo in New York with gray walls, a wall-mounted tv and no fireplace

Sponsored
Plain City, OH

Kuhns Contracting, Inc.
Central Ohio's Trusted Home Remodeler Specializing in Kitchens & Baths
 Cara Woodhouse Interiors LLC
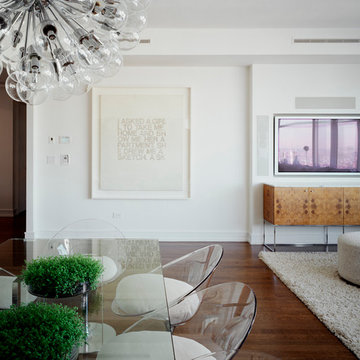
Example of a trendy medium tone wood floor great room design in New York with white walls and no fireplace
 RCL Development
Enclosed dining room - coastal dark wood floor and brown floor enclosed dining room idea in Miami with green walls
 trueONE Group, LLC

Living room - contemporary formal and open concept medium tone wood floor and brown floor living room idea in Seattle with beige walls, a ribbon fireplace, a stacked stone fireplace and no tv

 ALISONDAMONTE
Photo © Bruce Damonte
1950s formal medium tone wood floor living room photo in San Francisco with white walls
1950s formal medium tone wood floor living room photo in San Francisco with white walls
 Cefalia Development
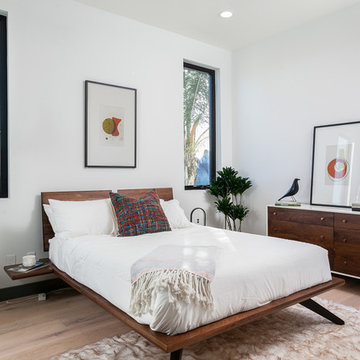
Inspiration for a contemporary master light wood floor and beige floor bedroom remodel in Orange County with white walls
 REFINED LLC

Living room - farmhouse carpeted and gray floor living room idea in Minneapolis with white walls and no fireplace
Sponsored
Plain City, OH
Kuhns Contracting, Inc.
Central Ohio's Trusted Home Remodeler Specializing in Kitchens & Baths
 Hudson Construction Group

Inspiration for a transitional gray floor entryway remodel in Dallas with gray walls
 Retropassion21
PLEASE NOTE: Shipping method and cost depends on where you live. Shipping will not be added at check out but calculated and billed separately after I know what your zip code is. Please send your zip code if you would like a quote before purchasing.
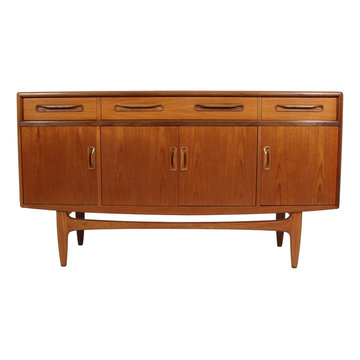
Outstanding small teak credenza. It was designed in the 1960s by Victor Bramwell Wilkins for G Plan's Fresco Range. It has original light blue baize which is in good condition.
Style: Danish Modern.
It is in very good condition. There is a slight color difference on between the doors and the drawers. There are some lines on the top finish but is does not penetrate the teak veneer. Minor signs of wear consistent with age and use. (Please see pictures below).
Dimensions:
L(D) x W x H
18" x 60" (5 ft) x 33"
A NOTE ABOUT CONSTRUCTION:
Almost all mid century modern furniture is teak / rosewood veneer over secondary wood or particleboard. Please contact us if you want to know more about how the furniture was constructed.
SHIPPING
Shipping cost will be billed separately. Shipping to mainland continental USA will be blanket wrap. We also use Greyhound Package Express to a Greyhound station near you for smaller items. Please send your zip code for a quote.
White glove service (movers place the items inside your house) is also available at additional cost.
We can also ship to Canada: Please send postal code for a quote.
 Mancuso Homes
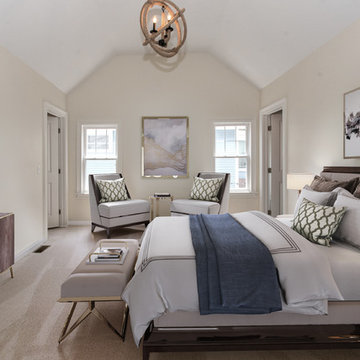
Bedroom - transitional master carpeted and beige floor bedroom idea in Cleveland with beige walls and no fireplace
 DHD Architecture and Interior Design
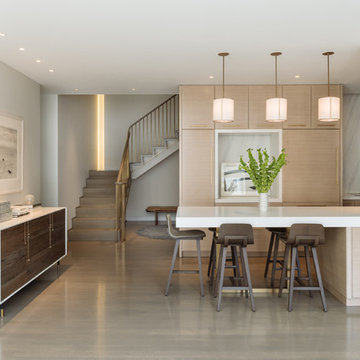
This classic loft building features the Flatiron Residence, features large windows and soaring ceiling heights. This was a perfect project for a young growing family who wanted to create a luminous, spacious home. They combined two floors and opted for a sun drenched, generous layout designed to maintain as much openness as possible throughout the residence. The overall feeling is fresh, contemporary and artisan. Their custom kitchen anchors the main floor’s loft space while the dining, living and family rooms flow together. The rooms are separated only by a full height woven-leather sliding panel system. This was integrated to give the owners flexibility in open or closed doors depending on how they’re occupying the space on any given day. The stair’s sculptural bronze and white oak finishes quietly integrate the two floors, with cove lighting and an artisan glass chandelier illuminating the area.
Photography: Guillaume Gaudet
www.guillaumegaudet.com
© DHD / ALL RIGHTS RESERVED.
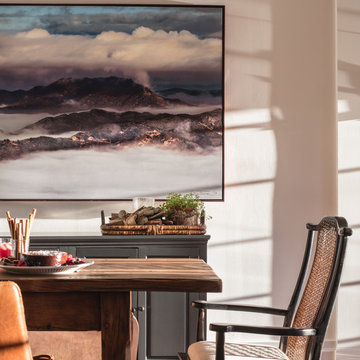
 Shannon Ggem Design
Art Photography By William Thoren
Photo by Michael Kelley https://www.houzz.com/pro/mpkelley/michael-kelley-photography
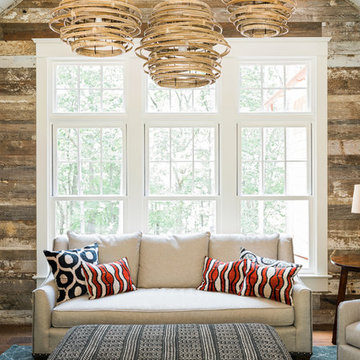

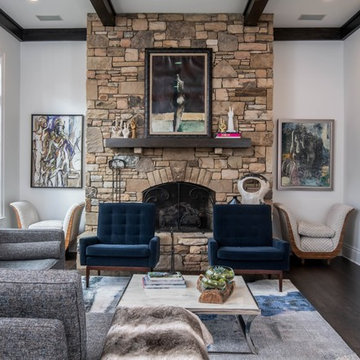
 Judd Builders
Inspiration for a large transitional dark wood floor and brown floor family room remodel in Other with white walls, a standard fireplace, a stone fireplace and a wall-mounted tv
12