
Search results for "Credited settings" in Home Design Ideas
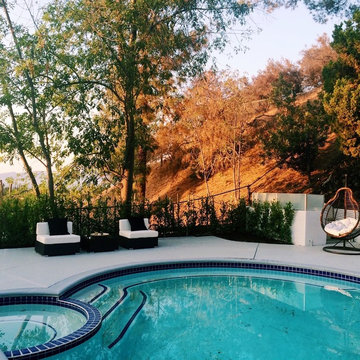
 Auro Furniture
Purchase featured furniture: https://aurofurniture.com/products/auro-7-piece-outdoor-rattan-patio-furniture-set
Photo credit: https://www.instagram.com/natasha_k.design/
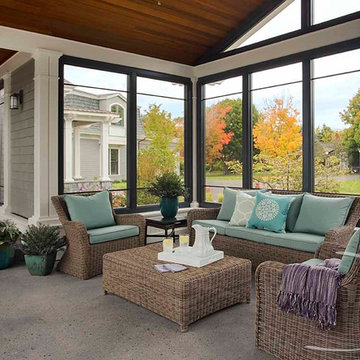


 Cynthia Evans Interiors
Photo credit: Hayden Stinebaugh
Example of a trendy u-shaped eat-in kitchen design in Detroit with flat-panel cabinets, gray cabinets, metallic backsplash and two islands
Example of a trendy u-shaped eat-in kitchen design in Detroit with flat-panel cabinets, gray cabinets, metallic backsplash and two islands
Find the right local pro for your project
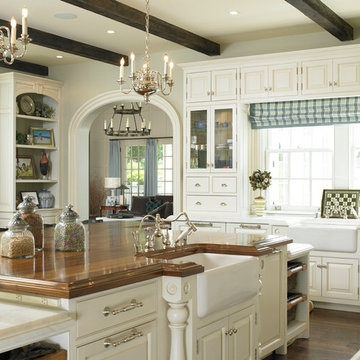
 Mark P. Finlay Architects, AIA
Photo Credit: Nancy Hill
Large country u-shaped dark wood floor eat-in kitchen photo in New York with a farmhouse sink, recessed-panel cabinets and an island
Large country u-shaped dark wood floor eat-in kitchen photo in New York with a farmhouse sink, recessed-panel cabinets and an island

 Fiorentino Group Architects
Photo Credit: Rob Karosis
Wine cellar - mid-sized mediterranean marble floor wine cellar idea in Boston with diamond bins
Wine cellar - mid-sized mediterranean marble floor wine cellar idea in Boston with diamond bins

 Sullivan Building & Design Group
Contemporary powder room with stainless pendant light and transom window for added lighting. Photo Credit: Halkin Mason Photography. Design Build by Sullivan Building & Design Group.
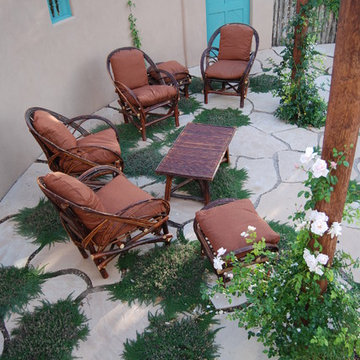
 PermaDesign, Inc.
Photo Credit: Corinna See www.corinnasee.com
Inspiration for a rustic backyard stone drought-tolerant and partial sun patio remodel for spring in Albuquerque
Inspiration for a rustic backyard stone drought-tolerant and partial sun patio remodel for spring in Albuquerque

Sponsored
Columbus, OH

Hope Restoration & General Contracting
Columbus Design-Build, Kitchen & Bath Remodeling, Historic Renovations
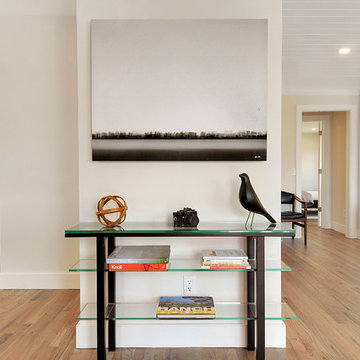
 Bryan R. Midlam
Modern entry set up
Photo Credit: Imageination
Entryway - coastal entryway idea in New York
Entryway - coastal entryway idea in New York

 ORG Home
Hooks, baskets and a magnetic bar make it convenient to reach tools and supplies for hobbies or household repairs, while drawers beneath a work surface extend fully for easy access to items stored inside.
Copyright Credit: ORG Home

 Coventry Log Homes
Modified from the Swiftwater model this plan is distinguished by its large windowed shed dormer creating more space available to the loft.
http://www.coventryloghomes.com/ourDesigns/tradesmanSeries/Ascutney/model.html
Photo Credit: Roger Wade
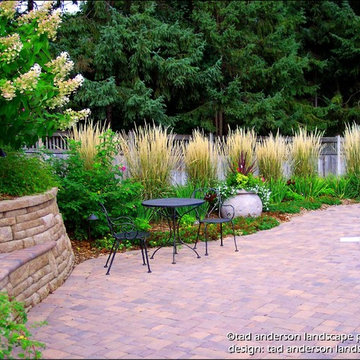
 Anderson Design / ErosionZ. Minnesota Landscape.
The pool setting is surrounded with gardens. Here, the diving end is flanked by sentinels of Feather Reed Grasses. Elegant, easy-care. Credit: Tad Anderson. All rights exclusively reserved.
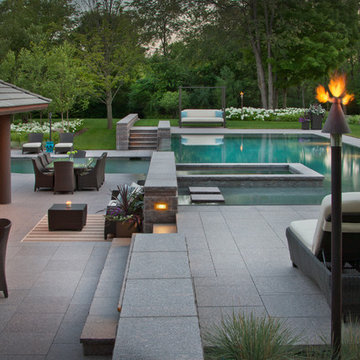


 Windhill+Co.
We gave this rather dated farmhouse some dramatic upgrades that brought together the feminine with the masculine, combining rustic wood with softer elements. In terms of style her tastes leaned toward traditional and elegant and his toward the rustic and outdoorsy. The result was the perfect fit for this family of 4 plus 2 dogs and their very special farmhouse in Ipswich, MA. Character details create a visual statement, showcasing the melding of both rustic and traditional elements without too much formality. The new master suite is one of the most potent examples of the blending of styles. The bath, with white carrara honed marble countertops and backsplash, beaded wainscoting, matching pale green vanities with make-up table offset by the black center cabinet expand function of the space exquisitely while the salvaged rustic beams create an eye-catching contrast that picks up on the earthy tones of the wood. The luxurious walk-in shower drenched in white carrara floor and wall tile replaced the obsolete Jacuzzi tub. Wardrobe care and organization is a joy in the massive walk-in closet complete with custom gliding library ladder to access the additional storage above. The space serves double duty as a peaceful laundry room complete with roll-out ironing center. The cozy reading nook now graces the bay-window-with-a-view and storage abounds with a surplus of built-ins including bookcases and in-home entertainment center. You can’t help but feel pampered the moment you step into this ensuite. The pantry, with its painted barn door, slate floor, custom shelving and black walnut countertop provide much needed storage designed to fit the family’s needs precisely, including a pull out bin for dog food. During this phase of the project, the powder room was relocated and treated to a reclaimed wood vanity with reclaimed white oak countertop along with custom vessel soapstone sink and wide board paneling. Design elements effectively married rustic and traditional styles and the home now has the character to match the country setting and the improved layout and storage the family so desperately needed. And did you see the barn? Photo credit: Eric Roth


 Mark P. Finlay Architects, AIA
Photo Credit: Steven Brooke
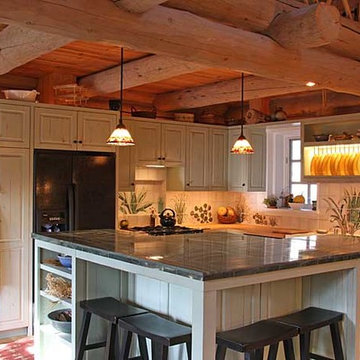
Eat-in kitchen - mid-sized country dark wood floor eat-in kitchen idea in Charlotte with a farmhouse sink, flat-panel cabinets, white cabinets, granite countertops and an island
Eat-in kitchen - mid-sized country dark wood floor eat-in kitchen idea in Charlotte with a farmhouse sink, flat-panel cabinets, white cabinets, granite countertops and an island
 Allison Gamba Design Consultant
photo credit Kevin J. Wohlers
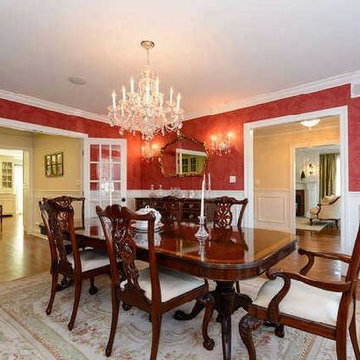
Enclosed dining room - large traditional medium tone wood floor enclosed dining room idea in New York with red walls and no fireplace
Enclosed dining room - large traditional medium tone wood floor enclosed dining room idea in New York with red walls and no fireplace

 Mercer Builders
Photo credit: Benjamin Benschneider
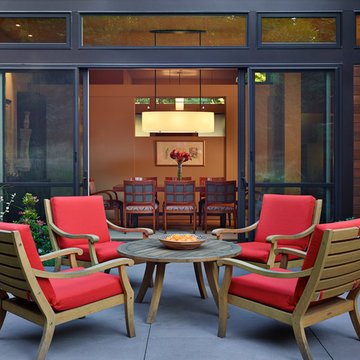
Example of a mid-sized trendy concrete patio design in Seattle with no cover
Example of a mid-sized trendy concrete patio design in Seattle with no cover

Sponsored
Delaware, OH

Buckeye Basements, Inc.
Central Ohio's Basement Finishing ExpertsBest Of Houzz '13-'21
 Caldwell & Johnson Custom Builders & Remodelers
Green Hill Project
Photo Credit : Nat Rea

Example of a small beach style open concept light wood floor living room design in Providence with gray walls, a standard fireplace, a stone fireplace and a wall-mounted tv
Example of a small beach style open concept light wood floor living room design in Providence with gray walls, a standard fireplace, a stone fireplace and a wall-mounted tv
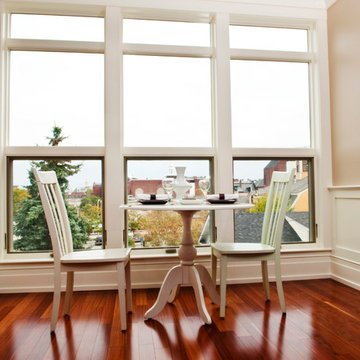
 Pam Tiberia
Dining Nook with city view
Portsmouth NH
photo credit: Sanders Studio Productions
Inspiration for a timeless kitchen remodel in Boston
Inspiration for a timeless kitchen remodel in Boston

52