
Search results for "Credited settings" in Home Design Ideas

 O’Hara Interiors
Martha O'Hara Interiors, Interior Design & Photo Styling | Troy Thies, Photography | TreHus Architects + Interior Designers + Builders, Remodeler
Please Note: All “related,” “similar,” and “sponsored” products tagged or listed by Houzz are not actual products pictured. They have not been approved by Martha O’Hara Interiors nor any of the professionals credited. For information about our work, please contact design@oharainteriors.com.
 Monpere Decor
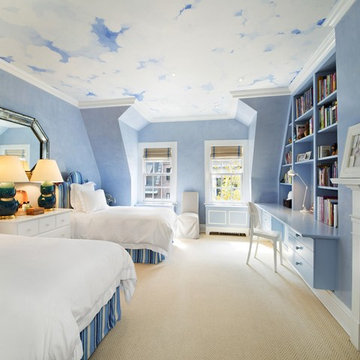
This image features our design and painting work for a teenage girl's room in a NYC brownstone apartment on the upper east side. The walls are hand polished venetian plaster and the ceiling features hand painted clouds by our top artist/designer.
Design and installation by Monpere Decor
Photo Credit: Sotheby's
 Vani Sayeed Studios
Interior Design by Vani Sayeed Studios
Photo Credits:- Jared Kuzia Photography
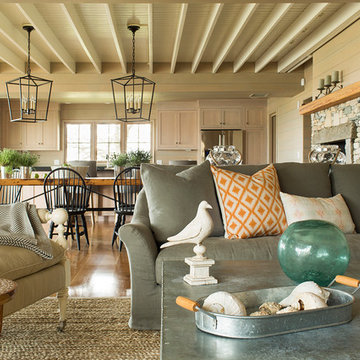
Living room - coastal open concept medium tone wood floor living room idea in Boston with a standard fireplace and a stone fireplace
Living room - coastal open concept medium tone wood floor living room idea in Boston with a standard fireplace and a stone fireplace
Find the right local pro for your project
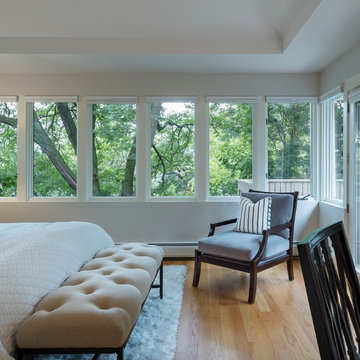 O’Hara Interiors
Martha O'Hara Interiors, Interior Design & Photo Styling | Corey Gaffer, Photography
Please Note: All “related,” “similar,” and “sponsored” products tagged or listed by Houzz are not actual products pictured. They have not been approved by Martha O’Hara Interiors nor any of the professionals credited. For information about our work, please contact design@oharainteriors.com.
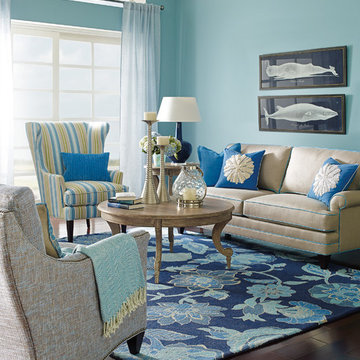
 Company C
Our refreshing rug sets the blues-are-back-and-bolder-than-ever trend thanks to voluminous florals artfully arranged in varying shades of blue against an indigo ground. Sure to make waves in coastal, classic, or contemporary abodes. Go Blue! Imported.
photo credit: Company C LLC
 Transitional Interiors, LLC
Photo Credit: Kathleen O'Donnell

Example of a large transitional master dark wood floor bedroom design in New York with gray walls, a standard fireplace and a stone fireplace
Example of a large transitional master dark wood floor bedroom design in New York with gray walls, a standard fireplace and a stone fireplace

 Mark P. Finlay Architects, AIA
Photo Credit: Nancy Hill
Inspiration for a large timeless galley medium tone wood floor eat-in kitchen remodel in New York with a drop-in sink, glass-front cabinets, white cabinets, wood countertops, white backsplash, ceramic backsplash, stainless steel appliances and an island
Inspiration for a large timeless galley medium tone wood floor eat-in kitchen remodel in New York with a drop-in sink, glass-front cabinets, white cabinets, wood countertops, white backsplash, ceramic backsplash, stainless steel appliances and an island

Sponsored
Columbus, OH
Free consultation for landscape design!

Peabody Landscape Group
Columbus' Reliable Landscape Design & Contracting
 Advance Design Studio, Ltd.
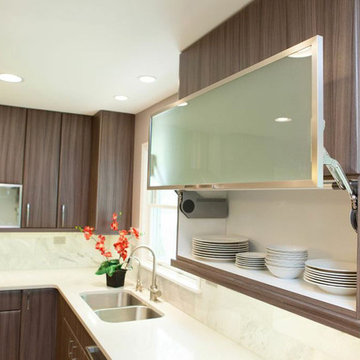
This clean cut kitchen stemmed from the design challenge to place a contemporary kitchen in a traditional Tudor style house in the Northwest Suburbs of Chicago. Our client was a self-described city person living in the country - who wanted an urban contemporary feeling incorporated into her home. She says she waited many years to find the right design team who understood her vision!
Not wanting to ignore the beautiful 50 year old oaks outside her window, Advance Design transformed her traditional kitchen into an urban kitchen utopia with the use of texture and earthy finishes keeping with the feel of the existing home. Dura Supreme Bria frameless cabinets with a soft pillowed door works to incorporate a woodsy feel in shades of grey textured foil appropriately called “Twig”. Aluminum framed opaque glass doors are hinged with a lift up Aventos hinge for a contemporary twist and a super-functional opening. Brushed nickel hardware in various sizes keeps with the clean line feel.
To keep the design organic and “fit it in” with the rest of the house, we covered the floor with a natural looking travertine porcelain laid on a 45 degree angle simulating a more traditional feel in a neutral tone of silvery-brown. The backsplash is clean and crisp with large Carrera marble tiles in a brick pattern, and a splash of energy from a vertical marble and glass mosaic accent. We then finished off the look with clean Cambria Torquay countertops portraying minimal patterning to keep the work surfaces feeling uncluttered and open.
Other areas of the home were addressed to “blend” the style in with lightly distressed grey tone hardwood floors and a “matching” renovated powder room displaying contemporary features to compliment the nearby kitchen’s style.
Photo Credits- Joe Nowak
 Heliotrope Architects
Photo Credit: Aaron Leitz

Example of a minimalist slate floor living room design in Seattle with a bar, a standard fireplace, a stone fireplace and a concealed tv
Example of a minimalist slate floor living room design in Seattle with a bar, a standard fireplace, a stone fireplace and a concealed tv

 Waterscapes Pools & Spas
Outdoor kitchen and dining area with easy access to the pool - perfect for entertaining or relaxing in your home.
photo credit: Larry Taylor
Example of a large transitional backyard stone patio kitchen design in Tampa with a roof extension
Example of a large transitional backyard stone patio kitchen design in Tampa with a roof extension
 O’Hara Interiors
Martha O'Hara Interiors, Interior Design & Photo Styling | Meg Mulloy, Photography | Please Note: All “related,” “similar,” and “sponsored” products tagged or listed by Houzz are not actual products pictured. They have not been approved by Martha O’Hara Interiors nor any of the professionals credited. For info about our work: design@oharainteriors.com
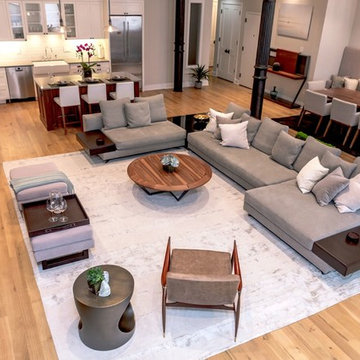
 Marie Burgos Design
Contemporary, stylish Bachelor loft apartment in the heart of Tribeca New York.
Creating a tailored space with a lay back feel to match the client personality.
This is a loft designed for a bachelor which 4 bedrooms needed to have a different purpose/ function so he could use all his rooms. We created a master bedroom suite, a guest bedroom suite, a home office and a gym.
Several custom pieces were designed and specifically fabricated for this exceptional loft with a 12 feet high ceiling.
It showcases a custom 12’ high wall library as well as a custom TV stand along an original brick wall. The sectional sofa library, the dining table, mirror and dining banquette are also custom elements.
The painting are commissioned art pieces by Peggy Bates.
Photo Credit: Francis Augustine
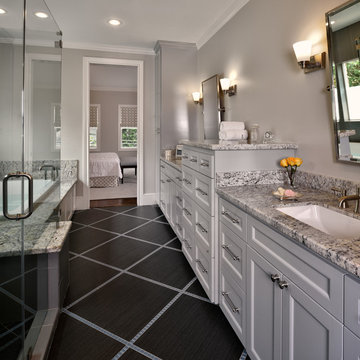
 Laura Manchee Designs
ASID TGCC Residential Bathroom - Gold Winner. Master suite showcases an integrated tub deck and shower bench. The frameless glass shower is fitted with a second shower head on a sliding bar for easy access. Glass mosaics are incorporated on the floor and wall to bring in the accent color. His and her vanities are separated with a tall storage piece for additional storage in addition to tall linen storage on each side. Photo Credit: Miro Dvorscak

Sponsored
Columbus, OH

Hope Restoration & General Contracting
Columbus Design-Build, Kitchen & Bath Remodeling, Historic Renovations

 Rudloff Custom Builders
We custom made these built in cubbies. They have storage nooks, coat hooks, and beadboard back capped with a top rail. We added a small wood doorstop on the lower right to prevent the door from banging into piece.
After tearing down this home's existing addition, we set out to create a new addition with a modern farmhouse feel that still blended seamlessly with the original house. The addition includes a kitchen great room, laundry room and sitting room. Outside, we perfectly aligned the cupola on top of the roof, with the upper story windows and those with the lower windows, giving the addition a clean and crisp look. Using granite from Chester County, mica schist stone and hardy plank siding on the exterior walls helped the addition to blend in seamlessly with the original house. Inside, we customized each new space by paying close attention to the little details. Reclaimed wood for the mantle and shelving, sleek and subtle lighting under the reclaimed shelves, unique wall and floor tile, recessed outlets in the island, walnut trim on the hood, paneled appliances, and repeating materials in a symmetrical way work together to give the interior a sophisticated yet comfortable feel.
Rudloff Custom Builders has won Best of Houzz for Customer Service in 2014, 2015 2016, 2017 and 2019. We also were voted Best of Design in 2016, 2017, 2018, 2019 which only 2% of professionals receive. Rudloff Custom Builders has been featured on Houzz in their Kitchen of the Week, What to Know About Using Reclaimed Wood in the Kitchen as well as included in their Bathroom WorkBook article. We are a full service, certified remodeling company that covers all of the Philadelphia suburban area. This business, like most others, developed from a friendship of young entrepreneurs who wanted to make a difference in their clients’ lives, one household at a time. This relationship between partners is much more than a friendship. Edward and Stephen Rudloff are brothers who have renovated and built custom homes together paying close attention to detail. They are carpenters by trade and understand concept and execution. Rudloff Custom Builders will provide services for you with the highest level of professionalism, quality, detail, punctuality and craftsmanship, every step of the way along our journey together.
Specializing in residential construction allows us to connect with our clients early in the design phase to ensure that every detail is captured as you imagined. One stop shopping is essentially what you will receive with Rudloff Custom Builders from design of your project to the construction of your dreams, executed by on-site project managers and skilled craftsmen. Our concept: envision our client’s ideas and make them a reality. Our mission: CREATING LIFETIME RELATIONSHIPS BUILT ON TRUST AND INTEGRITY.
Photo Credit: Linda McManus Images

 Streamline Construction
This alternate view from within the Great Room displays a recessed linear fireplace, custom white shaker style cabinetry and open shelving in an absolutely stunning setting.
Photo Credit: Leigh Ann Rowe
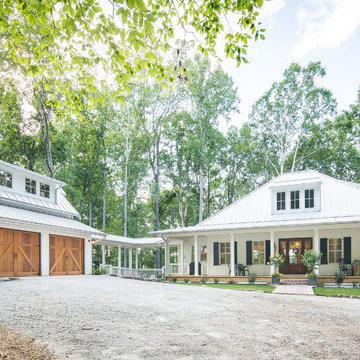
 David Cannon Photography
Southern Living House Plan with lots of outdoor living space. Expertly built by t-Olive Properties (www.toliveproperties.com). Photo Credit: David Cannon Photography (www.davidcannonphotography.com)
 Mark P. Finlay Architects, AIA
Photo Credit: Steven Brooke
Eat-in kitchen - mid-sized country dark wood floor eat-in kitchen idea in Charlotte with a farmhouse sink, flat-panel cabinets, white cabinets, granite countertops and an island
Eat-in kitchen - mid-sized country dark wood floor eat-in kitchen idea in Charlotte with a farmhouse sink, flat-panel cabinets, white cabinets, granite countertops and an island

Sponsored
Columbus, OH
Hope Restoration & General Contracting
Columbus Design-Build, Kitchen & Bath Remodeling, Historic Renovations
 Streamline Construction
The master suite also features white oak hardwood flooring, two sets of sliding doors, a fireplace, vaulted ceiling and light gray walls. "Suite" dreams will certainly be had in this master bedroom.
Photo Credit: Leigh Ann Rowe

 Cristin Priest {Simplified Bee}
Ikea hack - Billy shelves painted in Benjamin Moore galapagos turquoise
2057-20 & trellis wallpaper added to back
photo credit: Jenn Jacobson
Inspiration for a contemporary kids' room remodel in San Francisco
Inspiration for a contemporary kids' room remodel in San Francisco

 Nick Pancheau, AIA
Photo credit: Louis Habeck
#FOASmallSpaces
Bathroom - small contemporary white tile and glass tile cork floor bathroom idea with a vessel sink, open cabinets, light wood cabinets, soapstone countertops, a two-piece toilet and white walls
Bathroom - small contemporary white tile and glass tile cork floor bathroom idea with a vessel sink, open cabinets, light wood cabinets, soapstone countertops, a two-piece toilet and white walls
49