
Search results for "Credited settings" in Home Design Ideas
 Andrea Williamson
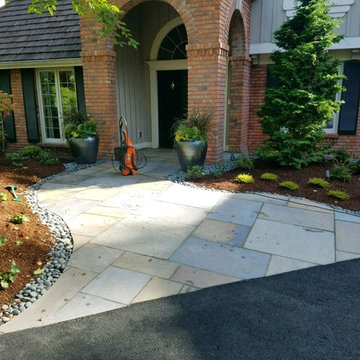
A new mortar-set bluestone walkway with all new plantings. Photo credit goes to Ryan Hildebrand, owner of J&R Rockscapes who did the installation.
This is an example of an eclectic landscaping in Seattle.
This is an example of an eclectic landscaping in Seattle.
 Worthington Design & Remodeling
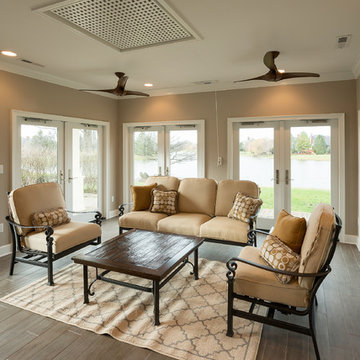
The many sets of French doors were upgraded and secured to protect against any strong winds coming off the water.
Photo Credit: Whonsetler Photography
 Burnham Design
photo credit: laura hull
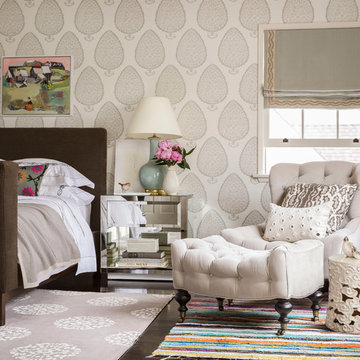
Inspiration for a transitional master dark wood floor bedroom remodel in Los Angeles with multicolored walls
Inspiration for a transitional master dark wood floor bedroom remodel in Los Angeles with multicolored walls
Find the right local pro for your project
 Live Green Landscape Associates Llc
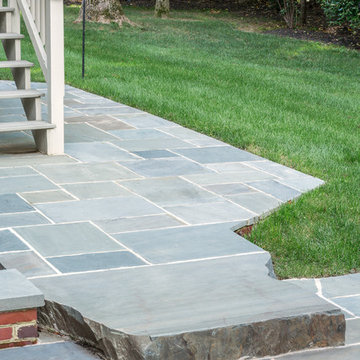
Boulder step with mortar set bluestone patio.
Photo Credit - Roger Foley
Example of a trendy backyard stone patio design in Baltimore
Example of a trendy backyard stone patio design in Baltimore
 Trans-Pacific Design
Photo Credit James Cohn
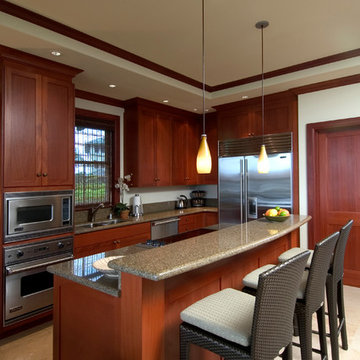
Kitchen - small contemporary l-shaped kitchen idea in Hawaii with an undermount sink, shaker cabinets, medium tone wood cabinets, granite countertops, multicolored backsplash, stone slab backsplash, stainless steel appliances, beige walls and an island
Kitchen - small contemporary l-shaped kitchen idea in Hawaii with an undermount sink, shaker cabinets, medium tone wood cabinets, granite countertops, multicolored backsplash, stone slab backsplash, stainless steel appliances, beige walls and an island
 By Design Interiors Inc
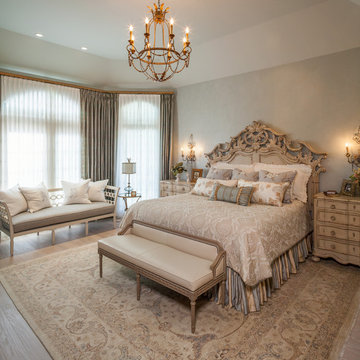
Upon entering the room, you see the custom white wood floor. As your eye moves around the space, every item joins the next creating a cohesive paradise. This master suite was designed to make the cares of the day fade away.
Designer: Peggy Fuller
Photo Credit: Brad Carr - B-Rad Studios
 Generator Studio
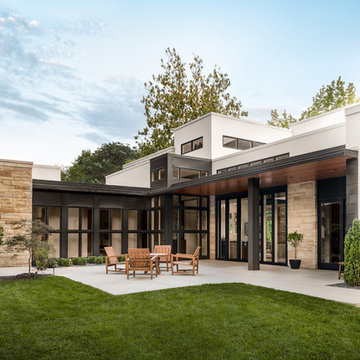
Geometry of the house makes the backyard and patio a courtyard-like setting. The windows create a gallery-style entry experience into and throughout the home. Photo credit Kyle Pugh Photography.

Sponsored
Columbus, OH

Hope Restoration & General Contracting
Columbus Design-Build, Kitchen & Bath Remodeling, Historic Renovations
 Hearth Design
photo credit: www.davidduncanlivingston.com
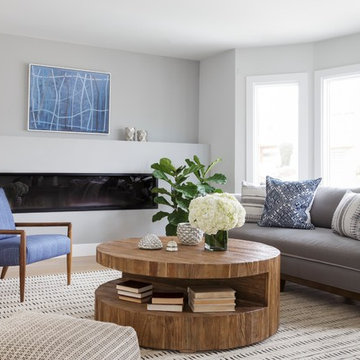
Living room - mid-sized transitional open concept living room idea in San Francisco with gray walls and a ribbon fireplace
Living room - mid-sized transitional open concept living room idea in San Francisco with gray walls and a ribbon fireplace

 Juliet Koczak Architect
Photo credit: © Jeffrey Totaro, 2015
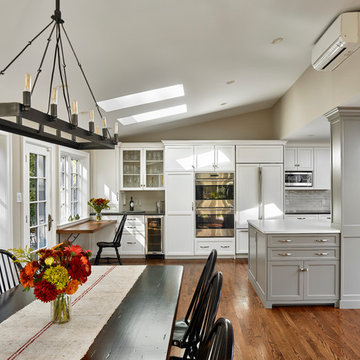
Example of a mid-sized classic galley medium tone wood floor open concept kitchen design in Philadelphia with an undermount sink, gray cabinets, quartz countertops, gray backsplash, subway tile backsplash, stainless steel appliances, an island and shaker cabinets
Example of a mid-sized classic galley medium tone wood floor open concept kitchen design in Philadelphia with an undermount sink, gray cabinets, quartz countertops, gray backsplash, subway tile backsplash, stainless steel appliances, an island and shaker cabinets
 O’Hara Interiors
Martha O'Hara Interiors, Interior Design & Photo Styling | John Kraemer & Sons, Remodel | Troy Thies, Photography
Please Note: All “related,” “similar,” and “sponsored” products tagged or listed by Houzz are not actual products pictured. They have not been approved by Martha O’Hara Interiors nor any of the professionals credited. For information about our work, please contact design@oharainteriors.com.
 TEW Design Studio

This beach inspired girls bedroom is a great space to relax and has the style and functionality to grow into.
Photo Credit: Allie mullin
Bedroom and large beach style girl carpeted and beige floor kids' bedroom photo in Raleigh with blue walls
Bedroom and large beach style girl carpeted and beige floor kids' bedroom photo in Raleigh with blue walls
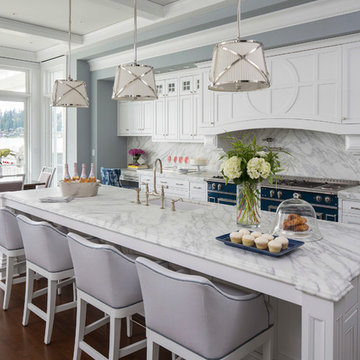 O’Hara Interiors
Martha O'Hara Interiors, Interior Design & Photo Styling | Roberts Wygal, Builder | Troy Thies, Photography | Please Note: All “related,” “similar,” and “sponsored” products tagged or listed by Houzz are not actual products pictured. They have not been approved by Martha O’Hara Interiors nor any of the professionals credited. For info about our work: design@oharainteriors.com

Sponsored
Columbus, OH
Hope Restoration & General Contracting
Columbus Design-Build, Kitchen & Bath Remodeling, Historic Renovations
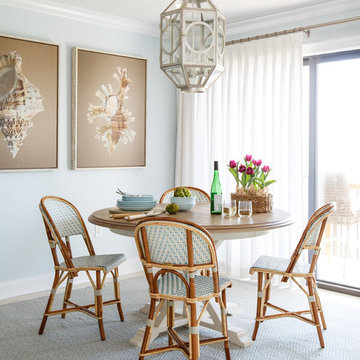
 Amanda Webster Design
Photo Credit: Jessie Preza
Inspiration for a coastal dining room remodel in Jacksonville with blue walls
Inspiration for a coastal dining room remodel in Jacksonville with blue walls
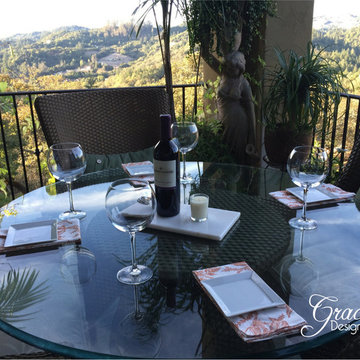
 Grace Designs OC
Photo Credit: John T Photography
We revisit the loggia once again with a different setting. The large red wine glasses with the crispness of white dishes and harvest orange color hints in the napkins keep it simple yet a refined setting.

 Havlicek Builders Inc.
This 2 story home with a first floor Master Bedroom features a tumbled stone exterior with iron ore windows and modern tudor style accents. The Great Room features a wall of built-ins with antique glass cabinet doors that flank the fireplace and a coffered beamed ceiling. The adjacent Kitchen features a large walnut topped island which sets the tone for the gourmet kitchen. Opening off of the Kitchen, the large Screened Porch entertains year round with a radiant heated floor, stone fireplace and stained cedar ceiling. Photo credit: Picture Perfect Homes
 Worthington Design & Remodeling
This area was once a large, undefined space where kid’s toys collected. Now, the new furniture is set up for conversations and entertaining. Notice how the fire reflects the optional lighting color under the bar. Our designers know how to create flow in a room.
Photo Credit: Chris Whonsetler

Sponsored
Columbus, OH
Hope Restoration & General Contracting
Columbus Design-Build, Kitchen & Bath Remodeling, Historic Renovations

 Bankston May Associates
Photo Credit: Carl Mayfield
Architect: Kevin Harris Architect, LLC
Builder: Jarrah Builders
Kitchen Interiors, modern and contemporary, white cabinets, antique wood finish details.
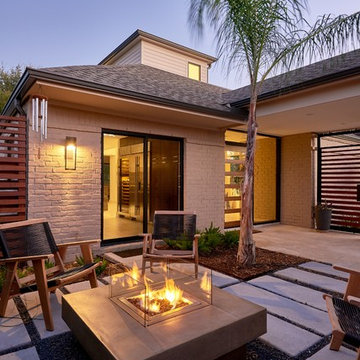 Bankston May Associates
Photo Credit: Peter Molick
Architect: Content
Inspiration for a small contemporary backyard patio remodel in Houston with a fire pit and no cover
Inspiration for a small contemporary backyard patio remodel in Houston with a fire pit and no cover
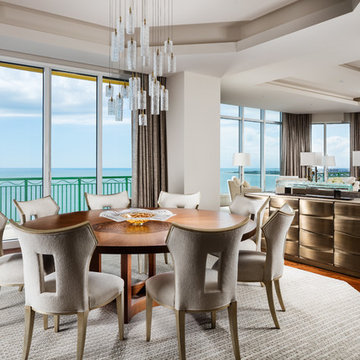
 Mark P Finlay Interiors
Dining Room with Walkout Balcony Terrace. Photo Credit: Kim Sargent
Inspiration for a contemporary medium tone wood floor and brown floor great room remodel with white walls
Inspiration for a contemporary medium tone wood floor and brown floor great room remodel with white walls
53