
Search results for "Credited settings" in Home Design Ideas
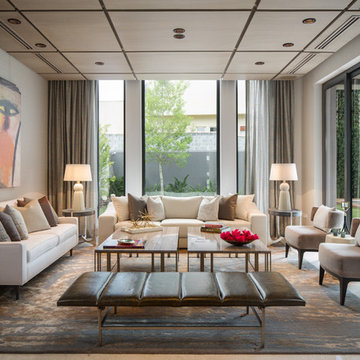
 Bernardo Pozas Residential Design
Photo credit: Mike Kelley
Living room - contemporary formal living room idea
Living room - contemporary formal living room idea
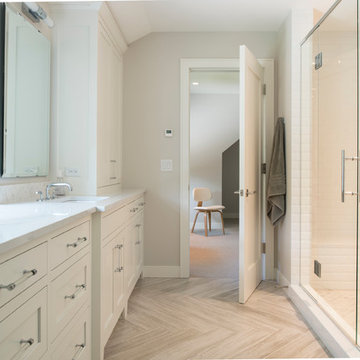
 Andrea Swan - Swan Architecture
A beautifully boarded stair hall welcomes you into this inspirational modern Cape Cod home. The spacious floor plan includes an expansive kitchen, dining, and living area, complete with a charming butler's pantry and home office.
Photo Credit: Scott Amundson
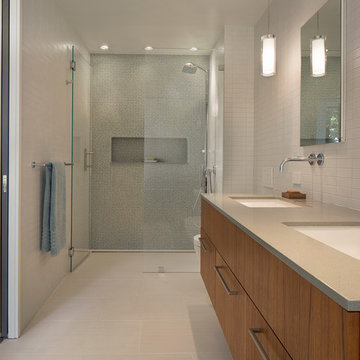
 John Lum Architecture, Inc. AIA
Photo Credit: Paul Dyer
Interior Designers: MANSFIELD + O’NEIL
1960s bathroom photo in San Francisco
1960s bathroom photo in San Francisco
Find the right local pro for your project

 By Design Interiors Inc
Erika Barczak, By Design Interiors Inc.
Photo Credit: Daniel Angulo www.danielangulo.com
Builder: Wamhoff Design Build www.wamhoffdesignbuild.com
After knocking down walls to open up the space and adding skylights, a bright, airy kitchen with abundant natural light was created. The lighting, counter stools and soapstone countertops give the room an urban chic, semi-industrial feel but the warmth of the wooden beams and the wood flooring make sure that the space is not cold. A secondary, smaller island was put on wheels in order to have a movable and highly functional prep space.
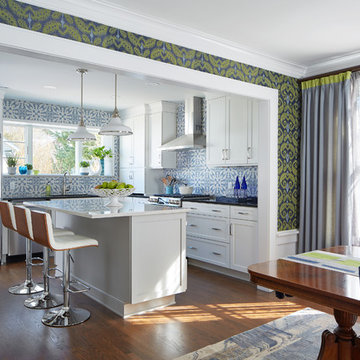
 Jules Duffy Designs
After View of the Family's Dining Room and Kitchen
Photo Credit: Laura Moss
Eat-in kitchen - mid-sized traditional eat-in kitchen idea in New York
Eat-in kitchen - mid-sized traditional eat-in kitchen idea in New York
 Havlicek Builders Inc.
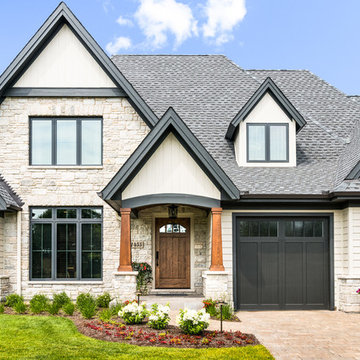
This 2 story home with a first floor Master Bedroom features a tumbled stone exterior with iron ore windows and modern tudor style accents. The Great Room features a wall of built-ins with antique glass cabinet doors that flank the fireplace and a coffered beamed ceiling. The adjacent Kitchen features a large walnut topped island which sets the tone for the gourmet kitchen. Opening off of the Kitchen, the large Screened Porch entertains year round with a radiant heated floor, stone fireplace and stained cedar ceiling. Photo credit: Picture Perfect Homes
 Rachel Ashwell Shabby Chic Couture

The special event space, the Pearl Barn. Vintage table, chairs and mismatched china. White Manior Chandliers.
Photo Credit: Amy Neunsinger
Dining room - large shabby-chic style dining room idea in Austin
Dining room - large shabby-chic style dining room idea in Austin

Sponsored
Sunbury, OH

J.Holderby - Renovations
Franklin County's Leading General Contractors - 2X Best of Houzz!

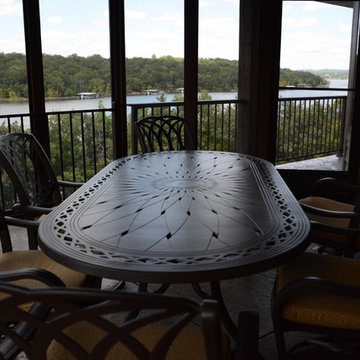
 Outdoor Rooms by Design
This solid cast aluminum dining set leaves plenty of open space for the eye to see straight thru to the lake. This dining set is gorgeous, while letting the lakeview steal the show. Photo Credit: Crystal French
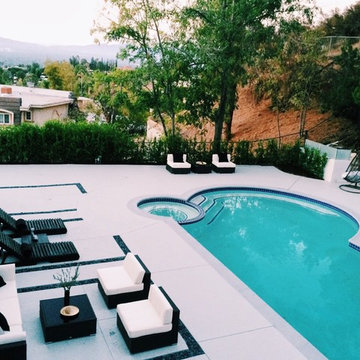
 Auro Furniture
Purchase featured furniture: https://aurofurniture.com/products/auro-7-piece-outdoor-rattan-patio-furniture-set
Photo credit: https://www.instagram.com/natasha_k.design/
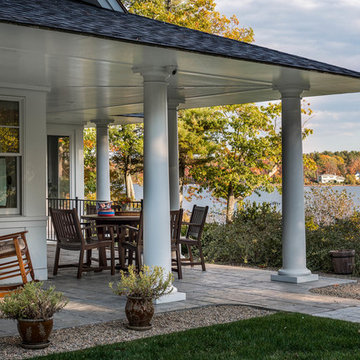
 Fiorentino Group Architects
Photo Credit: Rob Karosis
Example of a large classic side yard stone patio design in Boston with a roof extension
Example of a large classic side yard stone patio design in Boston with a roof extension
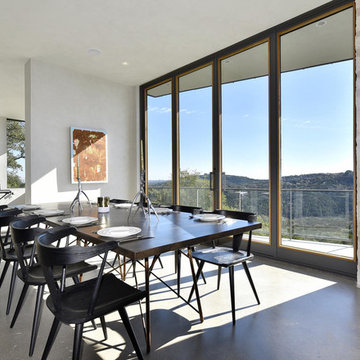
 Katy Dickson Designs & Staging
Interior Design & Staging /
Open Concept Living Room / Dining Room / Bar /
Photo Credit: Allison @ Twist Tours
Trendy dining room photo in Austin with white walls and no fireplace
Trendy dining room photo in Austin with white walls and no fireplace
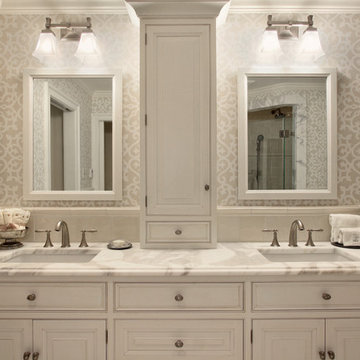
 Bluebell Kitchens
This traditional master bathroom, designed by Peter Cardamone of Bluebell Kitchens, is the embodiment of sophisticated tranquility. The intricate tile design is the highlight of this bathroom, accented by the soft white cabinetry and the natural beauty of the veined marble flooring and shower casing. Photo Credit: Garrett Rowland Photography

Sponsored
Columbus, OH

Hope Restoration & General Contracting
Columbus Design-Build, Kitchen & Bath Remodeling, Historic Renovations
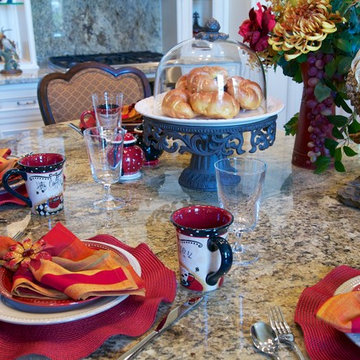
 Interior Affairs -- Vickie Daeley
Photp credit - Priscilla Johnson
Mid-sized elegant u-shaped medium tone wood floor open concept kitchen photo in Phoenix with an undermount sink, distressed cabinets and a peninsula
Mid-sized elegant u-shaped medium tone wood floor open concept kitchen photo in Phoenix with an undermount sink, distressed cabinets and a peninsula
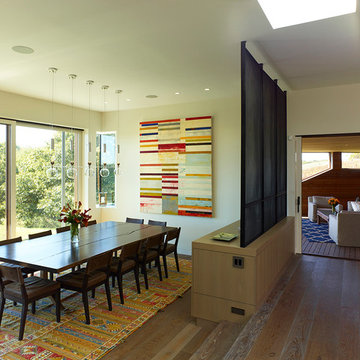
 Charles Rose Architects Inc.
Photo Credit: John Linden
Dining room - large contemporary medium tone wood floor dining room idea in Boston with white walls
Dining room - large contemporary medium tone wood floor dining room idea in Boston with white walls
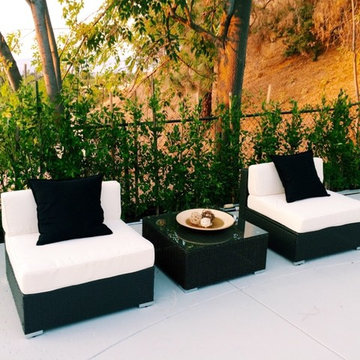 Auro Furniture
Purchase featured furniture: https://aurofurniture.com/products/auro-7-piece-outdoor-rattan-patio-furniture-set
Photo credit: https://www.instagram.com/natasha_k.design/


Sponsored
Columbus, OH
Hope Restoration & General Contracting
Columbus Design-Build, Kitchen & Bath Remodeling, Historic Renovations

 Auro Furniture
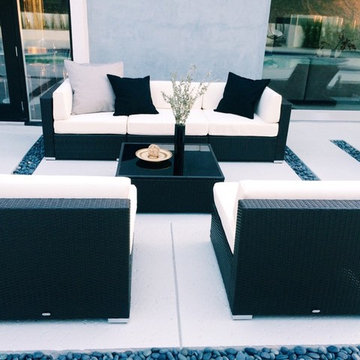
Purchase featured furniture: https://aurofurniture.com/products/auro-7-piece-outdoor-rattan-patio-furniture-set
Photo credit: https://www.instagram.com/natasha_k.design/
 ELM Construction LLC

The homeowners were ready to renovate this basement to add more living space for the entire family. Before, the basement was used as a playroom, guest room and dark laundry room! In order to give the illusion of higher ceilings, the acoustical ceiling tiles were removed and everything was painted white. The renovated space is now used not only as extra living space, but also a room to entertain in.
Photo Credit: Natan Shar of BHAMTOURS
50