
Search results for "Credited settings" in Home Design Ideas
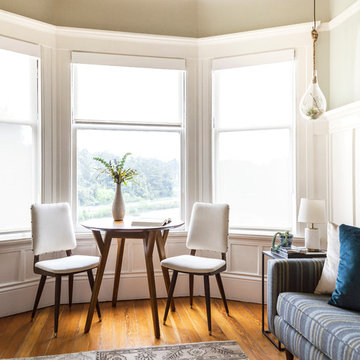
 Storey Design
Photo Credit: Helynn Ospina
Living room - mid-century modern living room idea in San Francisco
Living room - mid-century modern living room idea in San Francisco
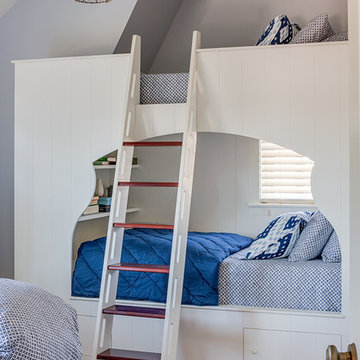
 Polhemus Savery DaSilva
Our firm (Polhemus Savery DaSilva Architects Builders) was the architect and builder of this home. Photo Credits: Brian Vanden Brink
Example of a beach style kids' room design in Boston
Example of a beach style kids' room design in Boston
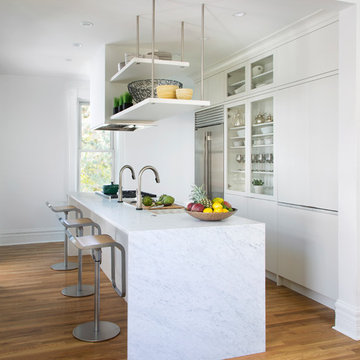
 Wm Ohs Showrooms
Photo credit: Emily Redfield
Enclosed kitchen - mid-sized contemporary galley medium tone wood floor and brown floor enclosed kitchen idea in Denver with an undermount sink, marble countertops, white backsplash, an island, white countertops, flat-panel cabinets, white cabinets and stainless steel appliances
Enclosed kitchen - mid-sized contemporary galley medium tone wood floor and brown floor enclosed kitchen idea in Denver with an undermount sink, marble countertops, white backsplash, an island, white countertops, flat-panel cabinets, white cabinets and stainless steel appliances
Find the right local pro for your project
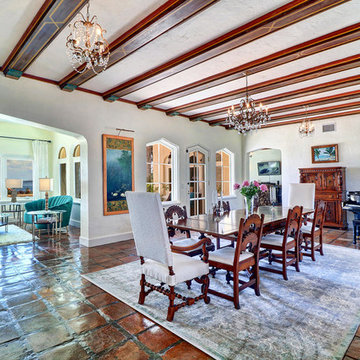
 Aravela & Co. Design Studio and Arthaus
Photo credit: HDHomes.net
Example of a tuscan ceramic tile and brown floor great room design in Tampa with white walls
Example of a tuscan ceramic tile and brown floor great room design in Tampa with white walls
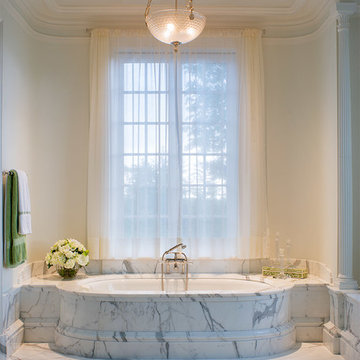
 Mark P. Finlay Architects, AIA
Photo Credit: Warren Jagger
Drop-in bathtub - large traditional master marble floor drop-in bathtub idea in New York with white walls
Drop-in bathtub - large traditional master marble floor drop-in bathtub idea in New York with white walls

 Havlicek Builders Inc.
This 2 story home with a first floor Master Bedroom features a tumbled stone exterior with iron ore windows and modern tudor style accents. The Great Room features a wall of built-ins with antique glass cabinet doors that flank the fireplace and a coffered beamed ceiling. The adjacent Kitchen features a large walnut topped island which sets the tone for the gourmet kitchen. Opening off of the Kitchen, the large Screened Porch entertains year round with a radiant heated floor, stone fireplace and stained cedar ceiling. Photo credit: Picture Perfect Homes
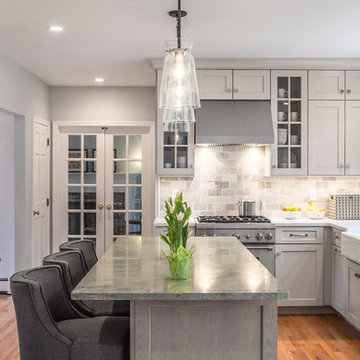
 Artisan Kitchens Inc.
PHOTO CREDIT: Jon Moore Architectural Photography
Kitchen - mid-sized transitional u-shaped medium tone wood floor and brown floor kitchen idea in Boston with a farmhouse sink, shaker cabinets, gray cabinets, gray backsplash, stainless steel appliances, an island and white countertops
Kitchen - mid-sized transitional u-shaped medium tone wood floor and brown floor kitchen idea in Boston with a farmhouse sink, shaker cabinets, gray cabinets, gray backsplash, stainless steel appliances, an island and white countertops

Sponsored
Columbus, OH

Hope Restoration & General Contracting
Columbus Design-Build, Kitchen & Bath Remodeling, Historic Renovations
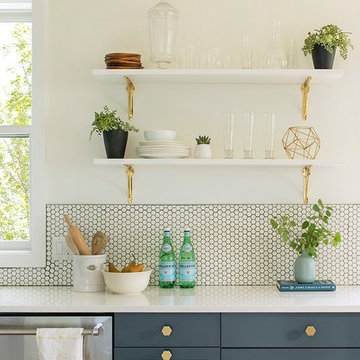
 Lauren Crocco A&D
Photo Credit: Kimberly Gavin
Mid-sized cottage l-shaped light wood floor open concept kitchen photo in Denver with a farmhouse sink, shaker cabinets, blue cabinets, quartz countertops, white backsplash, ceramic backsplash, stainless steel appliances and an island
Mid-sized cottage l-shaped light wood floor open concept kitchen photo in Denver with a farmhouse sink, shaker cabinets, blue cabinets, quartz countertops, white backsplash, ceramic backsplash, stainless steel appliances and an island
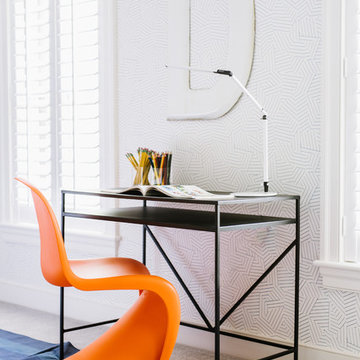
 Jackson + Park Design
This room was created for the 2016 Design House. I was tasked with a kids room. The original room had yellow walls and very little light. The carpet had to remain, so I had to think of ways to make the room feel vibrant and fun enough for a kid. I wanted to go in a modern direction that could work for kids of any age.
Photo Credit: Robert Radifera
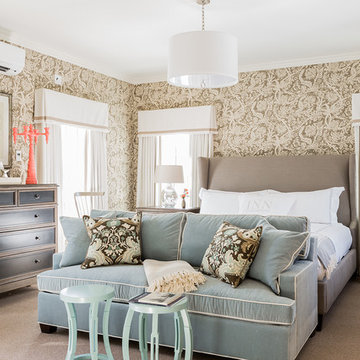
 Robin Gannon Interiors
Historical meets traditional in this Lexington inn's 22 room update/remodel. Robin oversaw the project entirely, from interior architecture to choosing the butter knives in the Inn’s restaurant. Named twice to Travel + Leisure’s “Top 100 Hotels in the World”, the project’s standout interior design continue to help earn the Inn and its upscale restaurant international accolades.
Photo credit: Michael J. Lee Photography
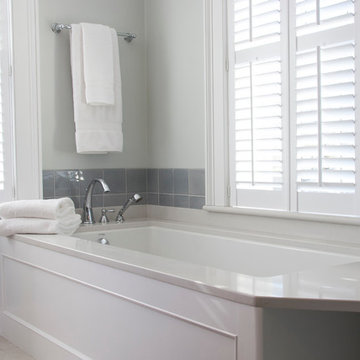
 Judy Cook Interiors, LLC
Photo Credits: Alex Donovan, asquaredstudio.com
Beach style gray tile and ceramic tile double shower photo in Boston with an undermount sink, raised-panel cabinets, medium tone wood cabinets, an undermount tub and a two-piece toilet
Beach style gray tile and ceramic tile double shower photo in Boston with an undermount sink, raised-panel cabinets, medium tone wood cabinets, an undermount tub and a two-piece toilet

 Kipnis Architecture + Planning
The front of the house relates to the homes in the area. It features a covered porch that brings the scale down. The detailing is traditional in proportion and shape while the color, materials and details are more modern.
The windows have divided lites that acknowledge the traditional double hung windows, typical of a farmhouse. However, these are casement windows for maximum tightness/efficiency. http://www.kipnisarch.com
Photo Credit:Scott Bell Photography
 O’Hara Interiors
Martha O'Hara Interiors, Interior Design & Photo Styling | Corey Gaffer, Photography | Fred Nordahl Construction
Please Note: All “related,” “similar,” and “sponsored” products tagged or listed by Houzz are not actual products pictured. They have not been approved by Martha O’Hara Interiors nor any of the professionals credited. For information about our work, please contact design@oharainteriors.com.

Sponsored
Columbus, OH
Hope Restoration & General Contracting
Columbus Design-Build, Kitchen & Bath Remodeling, Historic Renovations

 Rudloff Custom Builders
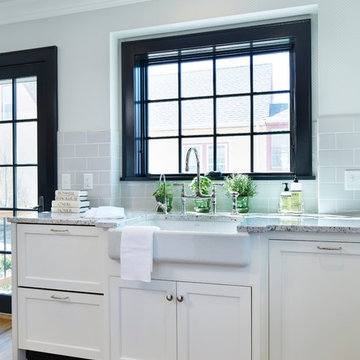
This sun-filled farmhouse kitchen is the focal point of this home’s new addition. The kitchen is white with wood elements, giving it a contemporary feel. From the recessed outlets in the island, to the columns adorning the island, to the hood with walnut trim, to the paneled refrigerator that matches the cabinetry, every detail was customized for the homeowners. The kitchen is anchored by a large island with seating for seven and tons of storage. The island is bookended by additional components topped by walnut butcher block counters. One end serves as a table and the other end is an extra area for food prep and storage. There is also a cutting board integrated into the sink. The white quartz on the island and main kitchen counters and white subway tile backsplash give the kitchen a modern, sleek look. The walnut trim around the hood is a special touch that ties directly into the walnut butcher block counters.
After tearing down this home's existing addition, we set out to create a new addition with a modern farmhouse feel that still blended seamlessly with the original house. The addition includes a kitchen great room, laundry room and sitting room. Outside, we perfectly aligned the cupola on top of the roof, with the upper story windows and those with the lower windows, giving the addition a clean and crisp look. Using granite from Chester County, mica schist stone and hardy plank siding on the exterior walls helped the addition to blend in seamlessly with the original house. Inside, we customized each new space by paying close attention to the little details. Reclaimed wood for the mantle and shelving, sleek and subtle lighting under the reclaimed shelves, unique wall and floor tile, recessed outlets in the island, walnut trim on the hood, paneled appliances, and repeating materials in a symmetrical way work together to give the interior a sophisticated yet comfortable feel.
Rudloff Custom Builders has won Best of Houzz for Customer Service in 2014, 2015 2016, 2017 and 2019. We also were voted Best of Design in 2016, 2017, 2018, 2019 which only 2% of professionals receive. Rudloff Custom Builders has been featured on Houzz in their Kitchen of the Week, What to Know About Using Reclaimed Wood in the Kitchen as well as included in their Bathroom WorkBook article. We are a full service, certified remodeling company that covers all of the Philadelphia suburban area. This business, like most others, developed from a friendship of young entrepreneurs who wanted to make a difference in their clients’ lives, one household at a time. This relationship between partners is much more than a friendship. Edward and Stephen Rudloff are brothers who have renovated and built custom homes together paying close attention to detail. They are carpenters by trade and understand concept and execution. Rudloff Custom Builders will provide services for you with the highest level of professionalism, quality, detail, punctuality and craftsmanship, every step of the way along our journey together.
Specializing in residential construction allows us to connect with our clients early in the design phase to ensure that every detail is captured as you imagined. One stop shopping is essentially what you will receive with Rudloff Custom Builders from design of your project to the construction of your dreams, executed by on-site project managers and skilled craftsmen. Our concept: envision our client’s ideas and make them a reality. Our mission: CREATING LIFETIME RELATIONSHIPS BUILT ON TRUST AND INTEGRITY.
Photo Credit: Linda McManus Images
 VanderMeulen Builders
Photo Credit: Next Door Photo
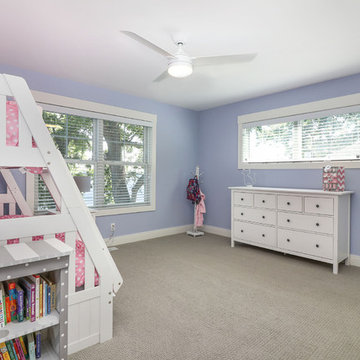
Elegant carpeted and beige floor bedroom photo in Grand Rapids with purple walls
Elegant carpeted and beige floor bedroom photo in Grand Rapids with purple walls
 Blum SEA
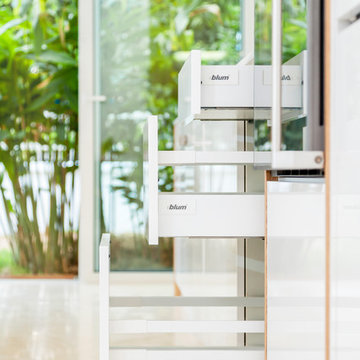
Storage spaces vary in this set of drawers, and provides ample opportunity to store kitchen needs of different sizes.
Photo credits: Fauzi Anuar of www.zeeandmarina.com
 27 South Home Group
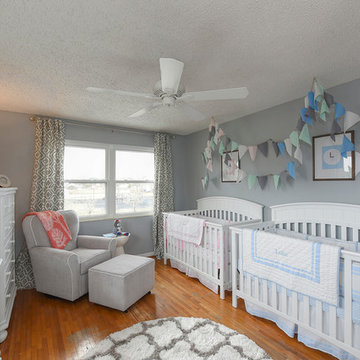
We created a gender neutral nursery with a few pops of color for the new set of twins! Photo credit: Kim Lindsey Photography
Example of a mid-sized transitional gender-neutral medium tone wood floor home design design in Jacksonville with gray walls
Example of a mid-sized transitional gender-neutral medium tone wood floor home design design in Jacksonville with gray walls

Sponsored
Columbus, OH
Hope Restoration & General Contracting
Columbus Design-Build, Kitchen & Bath Remodeling, Historic Renovations

 Building Solutions and Design, Inc
Photo credit: Bethany Nauert
Architect: Nadav Rokach
Interior Design and Staging: Eliana Rokach
Contractor: Building Solutions and Design, Inc.
Mid-sized mid-century modern open concept medium tone wood floor living room photo in Los Angeles with white walls, a standard fireplace and a brick fireplace
Mid-sized mid-century modern open concept medium tone wood floor living room photo in Los Angeles with white walls, a standard fireplace and a brick fireplace

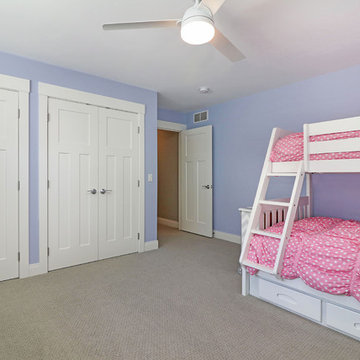 VanderMeulen Builders
Photo Credit: Next Door Photo
Inspiration for a timeless carpeted and beige floor bedroom remodel in Grand Rapids with purple walls
Inspiration for a timeless carpeted and beige floor bedroom remodel in Grand Rapids with purple walls
63