
Search results for "Credited settings" in Home Design Ideas
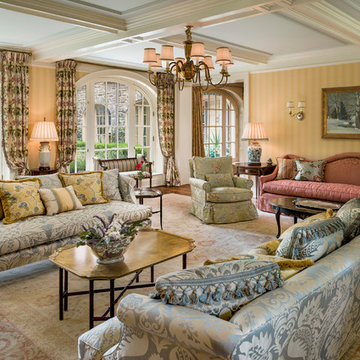
 Eberlein Design Consultants Ltd.
Photo Credit: Tom Crane
Living room - traditional formal medium tone wood floor living room idea in Philadelphia with yellow walls
Living room - traditional formal medium tone wood floor living room idea in Philadelphia with yellow walls
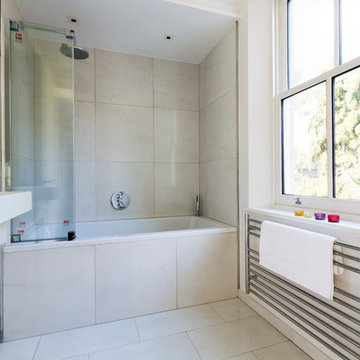
 Granit Architects + Interiors
Photo Credit: Andrew Beasley
Example of a trendy bathroom design in London
Example of a trendy bathroom design in London
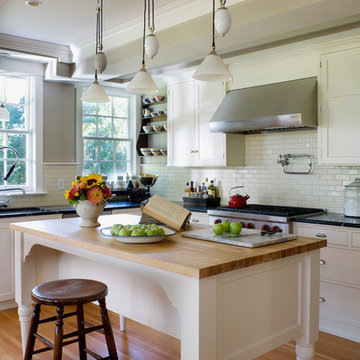
 Fiorentino Group Architects
Photo Credit: Joseph St. Pierre
Eat-in kitchen - mid-sized country l-shaped light wood floor eat-in kitchen idea in Boston with an undermount sink, raised-panel cabinets, white cabinets, white backsplash, subway tile backsplash, stainless steel appliances, an island and granite countertops
Eat-in kitchen - mid-sized country l-shaped light wood floor eat-in kitchen idea in Boston with an undermount sink, raised-panel cabinets, white cabinets, white backsplash, subway tile backsplash, stainless steel appliances, an island and granite countertops
Find the right local pro for your project
 Havlicek Builders Inc.
This 2 story home with a first floor Master Bedroom features a tumbled stone exterior with iron ore windows and modern tudor style accents. The Great Room features a wall of built-ins with antique glass cabinet doors that flank the fireplace and a coffered beamed ceiling. The adjacent Kitchen features a large walnut topped island which sets the tone for the gourmet kitchen. Opening off of the Kitchen, the large Screened Porch entertains year round with a radiant heated floor, stone fireplace and stained cedar ceiling. Photo credit: Picture Perfect Homes

 Genus Loci Ecological Landscapes Inc.
The natural setting to the north, including the Credit River, offers a beautiful and fitting backdrop to this natural swimming pond.
Pool - small rustic backyard custom-shaped full sun and natural pool idea for summer in Toronto with decking
Pool - small rustic backyard custom-shaped full sun and natural pool idea for summer in Toronto with decking

 Melanie Johnson - Closets By Melanie
Drawers and contemporary shelving paired with a light wood color make this space light and refreshing. Richard Creative (photo credits)
Walk-in closet - mid-sized traditional women's light wood floor walk-in closet idea in Dallas with open cabinets and white cabinets
Walk-in closet - mid-sized traditional women's light wood floor walk-in closet idea in Dallas with open cabinets and white cabinets

 M-Squared Contracting Inc.
Photo Credit: Scott Norsworthy
Architect: Wanda Ely Architect Inc
Inspiration for a mid-sized contemporary open concept brown floor and medium tone wood floor living room remodel in Toronto with a standard fireplace, a tile fireplace, a media wall and white walls
Inspiration for a mid-sized contemporary open concept brown floor and medium tone wood floor living room remodel in Toronto with a standard fireplace, a tile fireplace, a media wall and white walls

Sponsored
Delaware, OH

Buckeye Basements, Inc.
Central Ohio's Basement Finishing ExpertsBest Of Houzz '13-'21

 RemodelWerks LLC
Photo Credits: Greg Perko Photography
Large transitional l-shaped light wood floor and brown floor eat-in kitchen photo in Boston with shaker cabinets, black cabinets, matchstick tile backsplash, stainless steel appliances, an island, a double-bowl sink, solid surface countertops and multicolored backsplash
Large transitional l-shaped light wood floor and brown floor eat-in kitchen photo in Boston with shaker cabinets, black cabinets, matchstick tile backsplash, stainless steel appliances, an island, a double-bowl sink, solid surface countertops and multicolored backsplash
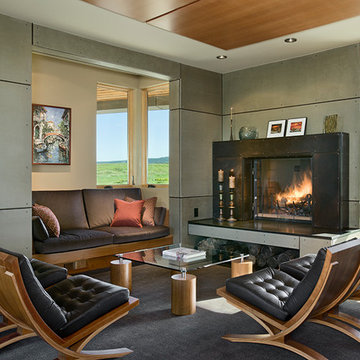
 Ward+Blake Architects
This extensive renovation of a 1980s Tudor-style residence made use of the original structure’s good “bones,” unique form, and excellent site orientation while shaping it to suit a modernist design sensibility and the family’s needs. Designed by Ward+Blake Architects
Photo Credit: Roger Wade
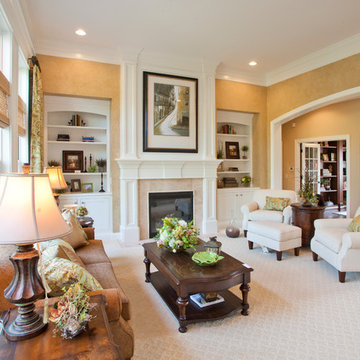
 W.V. de Stefano Homes, LLC
W.V. de Stefano Homes.
Photo Credit: Greg Gruppenhof
Living room - traditional living room idea in Cincinnati
Living room - traditional living room idea in Cincinnati

 CR Interior Design
To compliment the light filled space, we brought in a blonde contemporary dining table paired with six white slipcover chairs, popped with some greeneries and simple decorations.
Photo credit: Cathy Reed
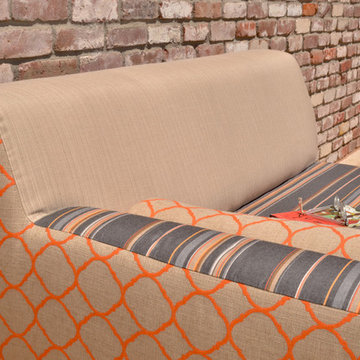
 REDesign Interiors
Mid century modern lines with custom upholstery in Sunbrella Outdoor Fabric. An eclectic mix of fabrics for a fun, outdoor setting.
Photo credit: Eric Jordan
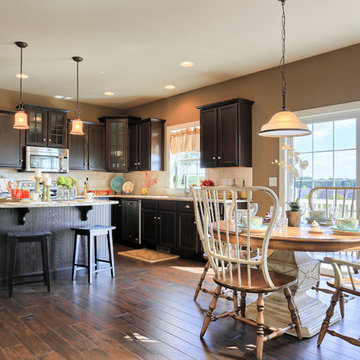
 Garman Builders Inc.
The kitchen and eating area in the Ellsworth model, designed by Garman Builders, Inc. of Ephrata, PA
Photo Credit: Justin Tearney
Inspiration for a mid-sized timeless l-shaped medium tone wood floor eat-in kitchen remodel with a double-bowl sink, dark wood cabinets, granite countertops, beige backsplash, stainless steel appliances and an island
Inspiration for a mid-sized timeless l-shaped medium tone wood floor eat-in kitchen remodel with a double-bowl sink, dark wood cabinets, granite countertops, beige backsplash, stainless steel appliances and an island

Sponsored
Columbus, OH

Hope Restoration & General Contracting
Columbus Design-Build, Kitchen & Bath Remodeling, Historic Renovations

 Design Harmony
The goal in updating this Redmond breakfast nook was to make it feel inviting and cozy.
We started with a room that felt crowded and lacked personality.
By added white board + batten with white grasscloth above we gained some much needed texture.
New lighting, updated furniture and striped curtains create a welcoming space.
Photo Credit: Holland Photography - Cory Holland - HollandPhotography.biz
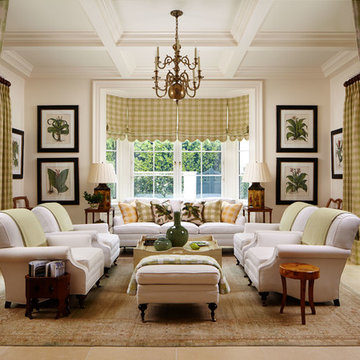
 Mark P. Finlay Architects, AIA
Photo Credit: Sargent Photography
Inspiration for a mid-sized timeless enclosed ceramic tile living room remodel in Miami
Inspiration for a mid-sized timeless enclosed ceramic tile living room remodel in Miami

 Delphinium Design
Photo Credit: Jessica Miccio Photography
Inspiration for a large country porcelain tile and beige floor kitchen remodel in Charlotte with an undermount sink, shaker cabinets, white cabinets, granite countertops, white backsplash, ceramic backsplash, stainless steel appliances, an island and black countertops
Inspiration for a large country porcelain tile and beige floor kitchen remodel in Charlotte with an undermount sink, shaker cabinets, white cabinets, granite countertops, white backsplash, ceramic backsplash, stainless steel appliances, an island and black countertops

 Talianko Design Group, LLC
From the main entryway the home opens up into a large living room with high ceilings. The floor plan is open to the dining room and family room with views all the way to the backyard and side gardens. The room features a weathered wood fireplace and ceiling with white beams, which set the stage for the beach theme throughout the home. Custom upholstery and area rugs throughout the home are light in color with pillows and accessories as accent colors. The home was remodeled with a layout and all new hardwood floors. A custom dining table sits beneath a large nautical themed chandelier. Roman shades with striped accents and fun patterned chairs keep the space feeling casual and inviting.
Photo Credit: Stephanie Swartz

Sponsored
Columbus, OH
Free consultation for landscape design!

Peabody Landscape Group
Franklin County's Reliable Landscape Design & Contracting
 Cabinet Solutions USA

A view that includes the dining set adjacent to the wet bar. We partnered with Custom Creative Remodeling, a Phoenix based home remodeling company, to provide the cabinetry for this beautiful remodel! Photo Credit: Custom Creative Remodeling
 Debra Kling Colour Consultant
Photo Credit: Denison Lourenco

Corner shower - small eclectic green tile and glass tile porcelain tile corner shower idea in New York with an undermount sink, flat-panel cabinets, dark wood cabinets, quartz countertops, a two-piece toilet and blue walls
Corner shower - small eclectic green tile and glass tile porcelain tile corner shower idea in New York with an undermount sink, flat-panel cabinets, dark wood cabinets, quartz countertops, a two-piece toilet and blue walls
 CR Interior Design
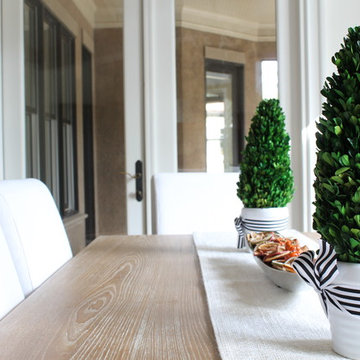
To compliment the light filled space, we brought in a blonde contemporary dining table paired with six white slipcover chairs, popped with some greeneries and simple decorations.
Photo credit: Cathy Reed
65