
Search results for "Credited settings" in Home Design Ideas
 HDR Remodeling Inc.
Photo Credit: Michael Hospelt
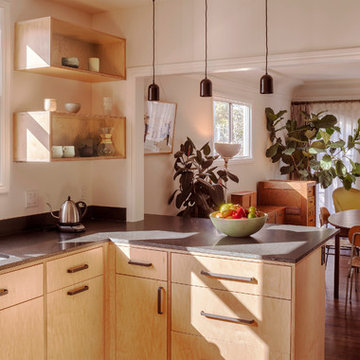
Example of a mid-sized minimalist l-shaped medium tone wood floor and brown floor eat-in kitchen design in San Francisco with an undermount sink, flat-panel cabinets, light wood cabinets, granite countertops, blue backsplash, ceramic backsplash, stainless steel appliances, a peninsula and black countertops
Example of a mid-sized minimalist l-shaped medium tone wood floor and brown floor eat-in kitchen design in San Francisco with an undermount sink, flat-panel cabinets, light wood cabinets, granite countertops, blue backsplash, ceramic backsplash, stainless steel appliances, a peninsula and black countertops
 Cahill Design Build
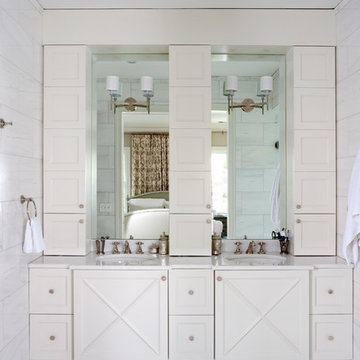
Custom white dove cabinetry and Waterjet marble mosaics are the highlight of this peaceful master bath.
photo credit Stacy Zarin Goldberg
Inspiration for a mid-sized transitional white tile and stone tile mosaic tile floor bathroom remodel in DC Metro with recessed-panel cabinets, white cabinets, white walls, marble countertops and an undermount sink
Inspiration for a mid-sized transitional white tile and stone tile mosaic tile floor bathroom remodel in DC Metro with recessed-panel cabinets, white cabinets, white walls, marble countertops and an undermount sink
 Copper Creek
Builder: Copper Creek, LLC
Architect: David Charlez Designs
Interior Design: Bria Hammel Interiors
Photo Credit: Spacecrafting
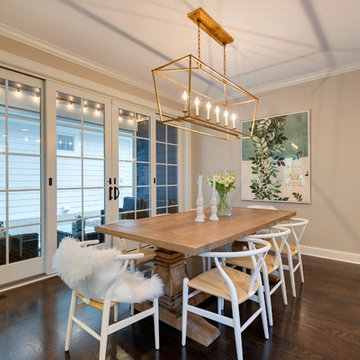
Kitchen/dining room combo - transitional medium tone wood floor and brown floor kitchen/dining room combo idea in Minneapolis with beige walls
Kitchen/dining room combo - transitional medium tone wood floor and brown floor kitchen/dining room combo idea in Minneapolis with beige walls
Find the right local pro for your project
 MMCC, LLC
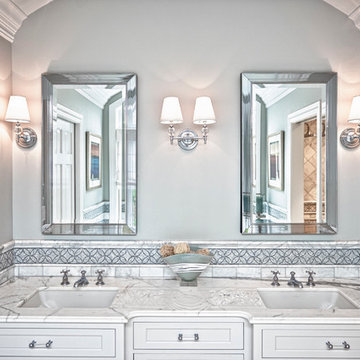
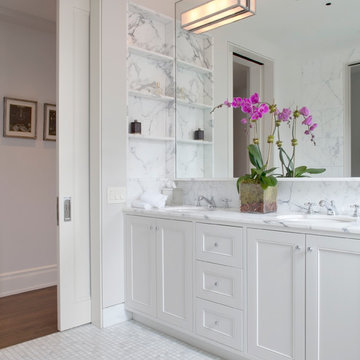
Beautiful master bath with mosaic tile border on all surrounding walls. Features two recessed Robern medicine cabinets with electrical outlet and mirrored finish inside. Calcutta marble vanity top. Photo credit: Sloan T. Howard.
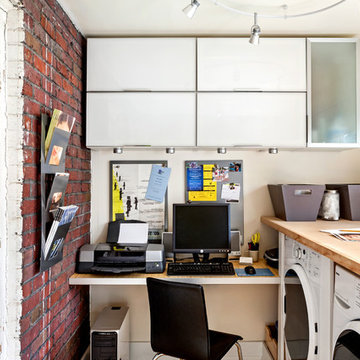
 Open Door Architecture
Photo credit: Denise Retallack Photography
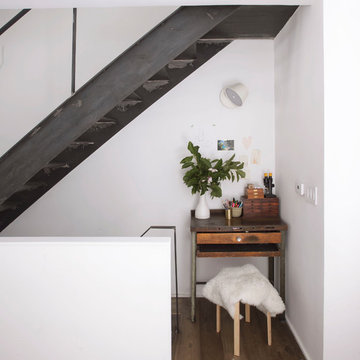
Small transitional built-in desk home office photo
Small transitional built-in desk home office photo

 O’Hara Interiors
Martha O'Hara Interiors, Interior Design & Photo Styling | Troy Thies, Photography | Swan Architecture, Architect | Great Neighborhood Homes, Builder
Please Note: All “related,” “similar,” and “sponsored” products tagged or listed by Houzz are not actual products pictured. They have not been approved by Martha O’Hara Interiors nor any of the professionals credited. For info about our work: design@oharainteriors.com
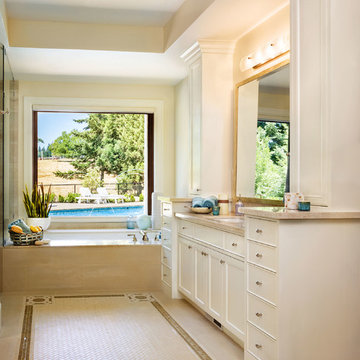
 Paul Schatz Furniture
Photo Credit: www.blackstoneedge.com
Bathroom - traditional beige tile bathroom idea in Portland with recessed-panel cabinets, white cabinets, an undermount tub and beige walls
Bathroom - traditional beige tile bathroom idea in Portland with recessed-panel cabinets, white cabinets, an undermount tub and beige walls


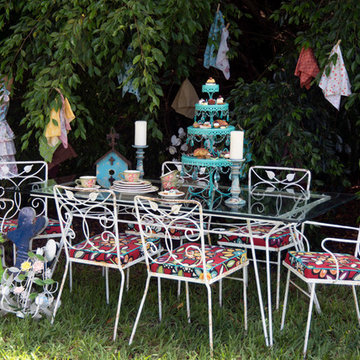
 Twyne Designs
This patio table was recycled as someone had abandoned it on the side of the road. The cushions were reupholstered. The setting had a variety of fabrics, hanging from the tree limbs, just for fun. Photo credits by Ani Brioso
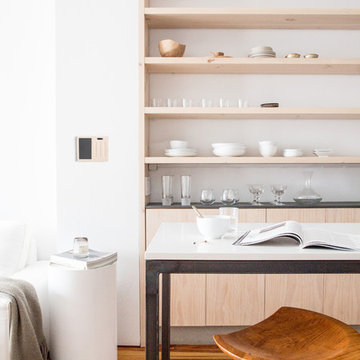
 Brilliant
Ideas for Setting “Scenes” Using Brilliant
Homework
-Music: Mozart
-Temperature: 72 degrees
-Lighting: 100%
-Moving Photo: Earth
Date Night
-Music: John Mayer
-Temperature: 78 degrees (or go low for a cuddle excuse ;) )
-Lighting: 60%
-Motion Art: Fire Place
Game Night
-Music: Phoenix
-Temperature: 75 degrees
-Lighting: 80%
-Motion Art: Dice
Monday-Friday Morning
-Music: Beyonce
-Temperature: 72 degrees
-Lighting: Slowly dim the lights up to 100%
-Motion Art: Inspiring Quote
Sunday Brunch:
-Music: Vance Joy
-Temperature: 75 degrees
-Lighting: 95%
-Motion Art: Sun
There are an infinite number of combinations you can create using Scenes! Check out our blog to learn more: https://www.brilliant.tech/blogs/blog/the-brilliant-control-how-scenes-work
Photo Credit: Aubrie Pick (Please contact Aubrie for information on other products)
https://www.houzz.com/user/aubrie-pick
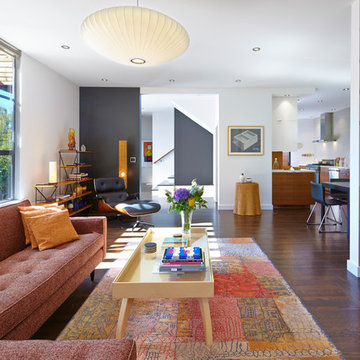
 ODS Architecture
Originally a nearly three-story tall 1920’s European-styled home was turned into a modern villa for work and home. A series of low concrete retaining wall planters and steps gradually takes you up to the second level entry, grounding or anchoring the house into the site, as does a new wrap around veranda and trellis. Large eave overhangs on the upper roof were designed to give the home presence and were accented with a Mid-century orange color. The new master bedroom addition white box creates a better sense of entry and opens to the wrap around veranda at the opposite side. Inside the owners live on the lower floor and work on the upper floor with the garage basement for storage, archives and a ceramics studio. New windows and open spaces were created for the graphic designer owners; displaying their mid-century modern furnishings collection.
A lot of effort went into attempting to lower the house visually by bringing the ground plane higher with the concrete retaining wall planters, steps, wrap around veranda and trellis, and the prominent roof with exaggerated overhangs. That the eaves were painted orange is a cool reflection of the owner’s Dutch heritage. Budget was a driver for the project and it was determined that the footprint of the home should have minimal extensions and that the new windows remain in the same relative locations as the old ones. Wall removal was utilized versus moving and building new walls where possible.
Photo Credit: John Sutton Photography.
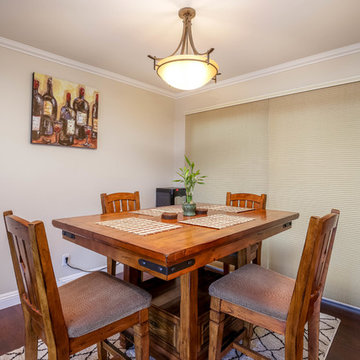
 EAJ.DESIGNS
Photo Credit: Nxst Real Estate Media
Kitchen/dining room combo - mid-sized modern dark wood floor kitchen/dining room combo idea in Los Angeles with beige walls
Kitchen/dining room combo - mid-sized modern dark wood floor kitchen/dining room combo idea in Los Angeles with beige walls
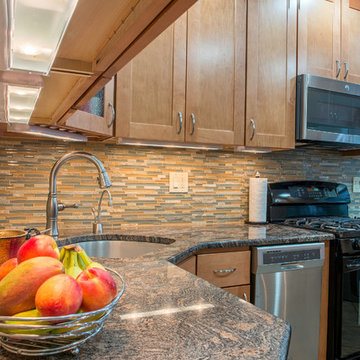
 Design 613, LLC
A full height backsplash of horizontal glass tile set combined with juparana granite counters gives this kitchen a sense of dynamism.
Photo credit: Derek Jones


Sponsored
Columbus, OH
Free consultation for landscape design!

Peabody Landscape Group
Columbus' Reliable Landscape Design & Contracting
 User
UserPhoto Credit Novelli PhotoDesign
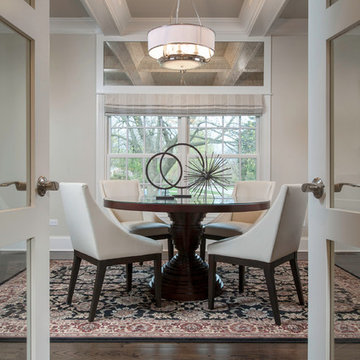
Example of a transitional dark wood floor dining room design in Chicago with beige walls
Example of a transitional dark wood floor dining room design in Chicago with beige walls
 Maven Interiors
Photo Credit: Lincoln Barbour Photo.
Interior Design: Kim Hagstette, Maven Interiors
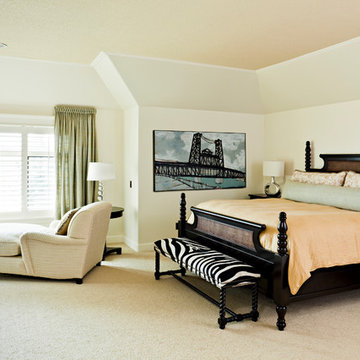
Elegant carpeted bedroom photo in Portland with beige walls
Elegant carpeted bedroom photo in Portland with beige walls

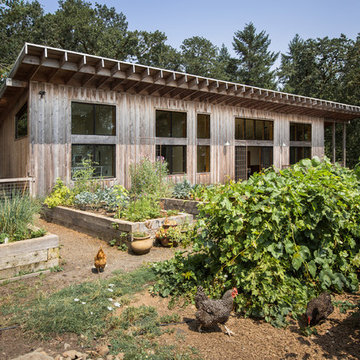
 M.O.Daby Design
modern farmhouse
Dundee, OR
type: custom home + ADU
status: built
credits
design: Matthew O. Daby - m.o.daby design
interior design: Angela Mechaley - m.o.daby design
construction: Cellar Ridge Construction / homeowner
landscape designer: Bryan Bailey - EcoTone / homeowner
photography: Erin Riddle - KLIK Concepts

Sponsored
Columbus, OH

Hope Restoration & General Contracting
Columbus Design-Build, Kitchen & Bath Remodeling, Historic Renovations
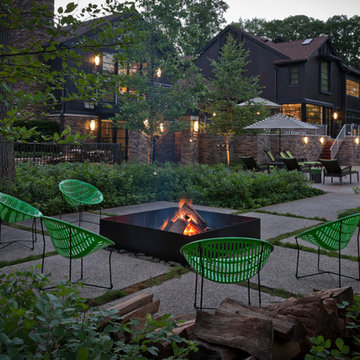
 Zaremba & Company
Set apart from the house and pool terrace, a custom wood-burning fire pit with gas assist provides a perfect gathering space immersed in the beauty of the surrounding trees.
Photo Credit: George Dzharistos

 Premier Builders, Inc.
A full bath with shower and soaking tub in a home renovation.
photo credit: Eric Roth
Mid-sized transitional blue tile and matchstick tile ceramic tile bathroom photo in Boston with flat-panel cabinets, medium tone wood cabinets, blue walls and a hinged shower door
Mid-sized transitional blue tile and matchstick tile ceramic tile bathroom photo in Boston with flat-panel cabinets, medium tone wood cabinets, blue walls and a hinged shower door
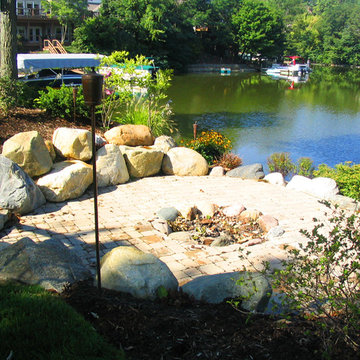
 Surroundings by Natureworks+
Give full credit to Mother Nature and her brilliant setting. Of course it didnt hurt to have HUGE boulders and flowering shrubs hugging the space.
Example of a mountain style patio design in Indianapolis with a fire pit
Example of a mountain style patio design in Indianapolis with a fire pit
64