
Search results for "Crisp visuals" in Home Design Ideas

 BANDD DESIGN
The down-to-earth interiors in this Austin home are filled with attractive textures, colors, and wallpapers.
Project designed by Sara Barney’s Austin interior design studio BANDD DESIGN. They serve the entire Austin area and its surrounding towns, with an emphasis on Round Rock, Lake Travis, West Lake Hills, and Tarrytown.
For more about BANDD DESIGN, click here: https://bandddesign.com/
To learn more about this project, click here:
https://bandddesign.com/austin-camelot-interior-design/



 Avishay Contractors - Kitchen & Bath Remodelers
Example of a large minimalist master gray tile and marble tile ceramic tile, gray floor and double-sink freestanding bathtub design in New York with flat-panel cabinets, white cabinets, a one-piece toilet, gray walls, quartzite countertops and white countertops
Find the right local pro for your project

 Stonington Cabinetry & Designs
Gray Kitchen Cabinetry - Oak Accents with Swooped Custom Hood and Quartz Counter Tops
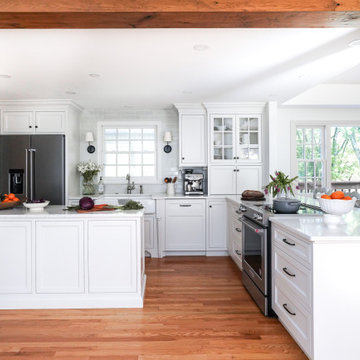
Farmhouse kitchen photo in New York
Farmhouse kitchen photo in New York
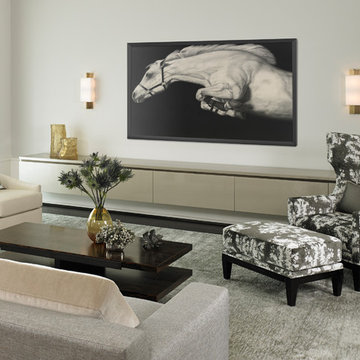
 Kadlec Architecture + Design
Accessible sophistication for an urban retreat
A young East Coast family came to us with a desire to reconnect to their Midwestern roots. We designed this Chicago retreat with a nod to the family’s Connecticut home, while layering in a distinctly urban feel. Cool blues and steely grays are reflective of the city’s landscape. Crisp furniture profiles and sophisticated finishes provide formality for entertaining, while a casual looseness and concealed audio visual create an easy family hang out space.

 Maine Coast Homes

The kitchen isn't the only room worthy of delicious design... and so when these clients saw THEIR personal style come to life in the kitchen, they decided to go all in and put the Maine Coast construction team in charge of building out their vision for the home in its entirety. Talent at its best -- with tastes of this client, we simply had the privilege of doing the easy part -- building their dream home!


 Dig Your Garden Landscape Design

This tired, unused San Francisco backyard was transformed into a modern, low-maintenance landscape with site-appropriate plantings enhanced by raised planting beds and a lead-free artificial lawn to replace the existing water-thirsty lawn. I created two separate "rooms" to break up the long narrow yard, and specified full range blue stone for the two small patio areas, connected by a curved pattern of rectangular pavers of the same natural stone. The raised concrete rectangular planting beds were incorporated to bring more movement and interest to the landscape along with gravel bed accents alongside. Some of the existing concrete remained, and was stained with a color to compliment the natural stone. These photos were taken over a three year period. Photos: © Landscape Designer, Eileen Kelly, Dig Your Garden Landscape Design.
 Joshua M Corrigan
Ellis Creek Photography
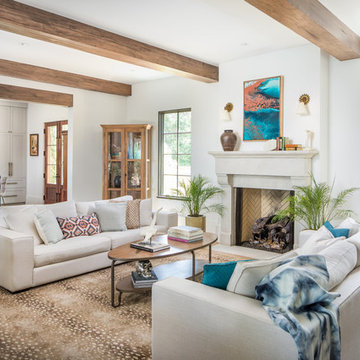
Living room - mediterranean medium tone wood floor and brown floor living room idea in Charleston with white walls and a standard fireplace
Living room - mediterranean medium tone wood floor and brown floor living room idea in Charleston with white walls and a standard fireplace
 KES Studio

The residence received a full gut renovation to create a modern coastal retreat vacation home. This was achieved by using a neutral color pallet of sands and blues with organic accents juxtaposed with custom furniture’s clean lines and soft textures.
 Drab to Fab Decorating
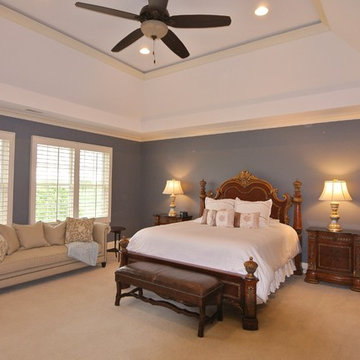
This bedroom was staged to sell. We added an oversized ceiling fan, crisp linen bedding, new paint color and modest accessories to let the new homebuyer visualize the space.

 Janiczek Homes
Angle Eye Photography
Bedroom - contemporary master medium tone wood floor bedroom idea in Philadelphia with white walls
Bedroom - contemporary master medium tone wood floor bedroom idea in Philadelphia with white walls
 Visual Jill Inc.

Another shot of the living room.
Photos by Peter Lyons
Living room - mid-century modern open concept and formal medium tone wood floor living room idea in San Francisco with white walls and a standard fireplace
Living room - mid-century modern open concept and formal medium tone wood floor living room idea in San Francisco with white walls and a standard fireplace

Sponsored
Columbus, OH

Snider & Metcalf Interior Design, LTD
Leading Interior Designers in Columbus, Ohio & Ponte Vedra, Florida
 Wiedemann Architects LLC
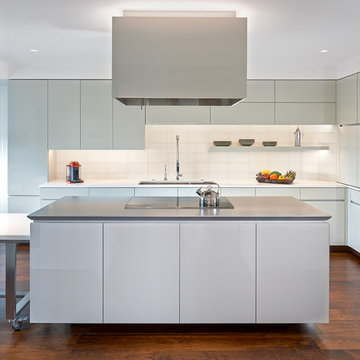
The kitchen cabinets are high gloss lacquer with lava stone counters for a crisp modern look.
Anice Hoachlander, Hoachlander Davis Photography, LLC
 Fireclay Tile
Kate Arends
Example of a trendy home design design in San Francisco with white cabinets, blue backsplash, ceramic backsplash and an island
Example of a trendy home design design in San Francisco with white cabinets, blue backsplash, ceramic backsplash and an island

 Studio Sage Interiors

The original kitchen, although generous in size, was out of touch with our clients personal style. When a plumbing mishap caused significant damage to the space, the homeowners seized the opportunity to create the culinary workspace of their dreams.
At the top of their wish list was a well designed kitchen, both aesthetically and functionally. State of the art appliances were selected based on the client's functional requirements and the optimal layout was tailored to family dinners and occasional entertaining. At the heart of the existing kitchen was a large and highly utilized island, keeping this was a high priority. An unused audio cabinet with outdated components was removed to create a much needed dry bar. The large refrigerator, and beverage fridge drawers were concealed behind custom made cabinetry panels and were positioned adjacent to the family seating area for easy access. Attributes such as spice storage, silver dividers and a tall pantry storage ensured everything had its place.
Sherwin Williams, indigo batik (as seen on the island) was carried through the home allowing a visual connection throughout the home while the bright white perimeter cabinets created lightness and dramatic contrast. Brass hardware and decorative lighting gave the space a hint of understated glamour while pulling the warm tones found in the lattice of veining in the cambria quartz countertop.
It is hard not to notice, however, the dramatic impact of the large ceramic, three dimensional, hexagon tiles that highlight the range wall. Companion subway tiles created continuity throughout the expansive kitchen, adorning the backsplash through the rest of the space.

 Ann Lowengart Interiors
For this classic San Francisco William Wurster house, we complemented the iconic modernist architecture, urban landscape, and Bay views with contemporary silhouettes and a neutral color palette. We subtly incorporated the wife's love of all things equine and the husband's passion for sports into the interiors. The family enjoys entertaining, and the multi-level home features a gourmet kitchen, wine room, and ample areas for dining and relaxing. An elevator conveniently climbs to the top floor where a serene master suite awaits.


 Tatvam Concepts by Sakshi
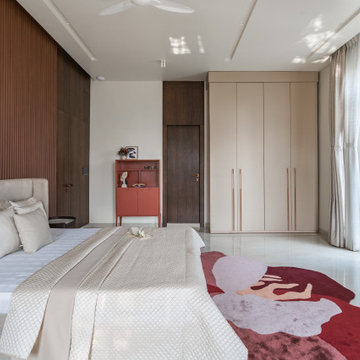
The Grandmother’s room leans more towards minimalism. The color palette brings a sense of calm and serenity to this bedroom. The upholstered luxury headboard creates a contrast with the walnut panels. For visual interest, we incorporated subtle patterns in the wallpaper, pillows, and a rug that is the highlight of the room. Few plants and décor items keep the room décor crisp and minimal.
 Tatvam Concepts by Sakshi
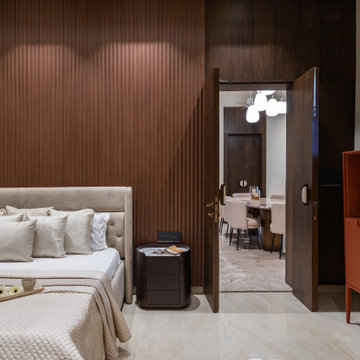
The Grandmother’s room leans more towards minimalism. The color palette brings a sense of calm and serenity to this bedroom. The upholstered luxury headboard creates a contrast with the walnut panels. For visual interest, we incorporated subtle patterns in the wallpaper, pillows, and a rug that is the highlight of the room. Few plants and décor items keep the room décor crisp and minimal.
 Muzata
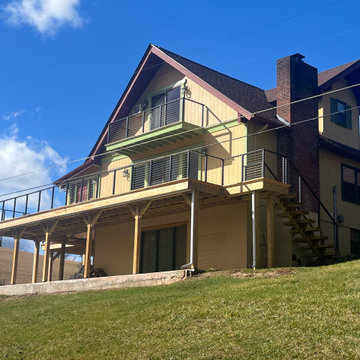
The black cable railing system extends seamlessly across the deck and staircase, creating a strong sense of visual cohesion with a modern aesthetic. Its clean, crisp lines stand out beautifully against the light-colored wood structure and green accent trim, enhancing the home’s overall architectural style. It effectively emphasizes both the horizontal and vertical lines of the house, making it not only visually appealing but also highly functional.
16