
Search results for "Crisp visuals" in Home Design Ideas

 McDonald Remodeling
Main floor, kitchen, and dining remodel plus addition replacement by Minneapolis / St. Paul-based McDonald Remodeling. See more examples of our work and learn more at www.mcdonaldremodeling.com

 Lori Ramsay Design
The large island in this kitchen serves as a gathering and dining space for family and friends. Ample storage and work surface provide the home owners a highly functioning kitchen.
The tall crown molding is beautiful and functional with HVAC tucked inside and pendant lights by Visual Comfort add a touch of modern luxury to this traditionally based kitchen.
 Sarah Rice Design LLC

This primary bedroom suite got the full designer treatment thanks to the gorgeous charcoal gray board and batten wall we designed and installed. New storage ottoman, bedside lamps and custom floral arrangements were the perfect final touches.
Find the right local pro for your project
 Conrado - Home Builders
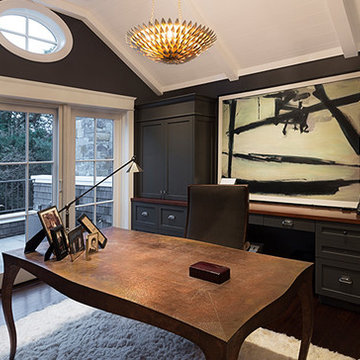
This study blends sophistication and warmth. Dark built-in cabinetry lines the back wall, contrasted by a crisp white beamed ceiling. A sculptural gold chandelier adds a touch of modern elegance, while a large abstract artwork provides visual interest.

 Natural Stone Institute
This residential kitchen project was performed in conjunction with Legacy Custom Homes/RSD, Frank Ponterio Interiors, and NuHaus/Exclusive
Woodworking.
The goal of this project was to fabricate and install marble slabs in a fashion that mimicked the custom millwork in the rest of this estate home on the
Northshore of Chicago. John Tithof and Jason Cranmer, along with the fabrication production team, executed this project on behalf of Tithof Tile & Marble.
The client wanted the panels to appear as if carved from dimensional stone blocks rather than the classic full height stone backsplash. One of the primary focuses was keeping the client involved through the templating
and layout process to ensure they knew what their project would look like before anything was cut or installed. The evolution of this process has changed in recent years. Gone are the days of blue tape and visualizing the completed job. With the recent introduction of the revolutionary Perfect Match and Slabsmith software programs we have the ability to digitally layout every slab project and create a virtual representation of the project for approval prior to cutting.

 Applegate Tran Interiors
Inspiration for a large contemporary l-shaped open concept kitchen remodel in San Francisco with flat-panel cabinets, medium tone wood cabinets, granite countertops, an island, an undermount sink and paneled appliances
 Vanillawood

New marble counters and farm sink in the kitchen.
Kitchen - transitional u-shaped medium tone wood floor and brown floor kitchen idea in Portland with a farmhouse sink, shaker cabinets, gray cabinets, gray backsplash and a peninsula
Kitchen - transitional u-shaped medium tone wood floor and brown floor kitchen idea in Portland with a farmhouse sink, shaker cabinets, gray cabinets, gray backsplash and a peninsula

Sponsored
Columbus, OH

Snider & Metcalf Interior Design, LTD
Leading Interior Designers in Columbus, Ohio & Ponte Vedra, Florida
 DGK Design + Build
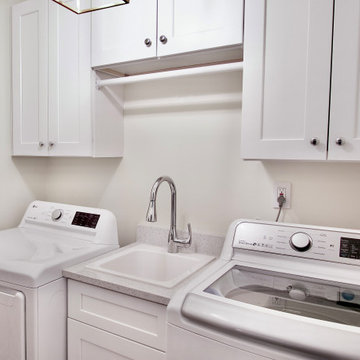
This crisp white laundry room features upper cabinets, a built-in utility sink with chrome faucet, and modern LG washer and dryer units. Clean lines and efficient use of space make this room both practical and visually fresh.
 M+A Architecture Studio
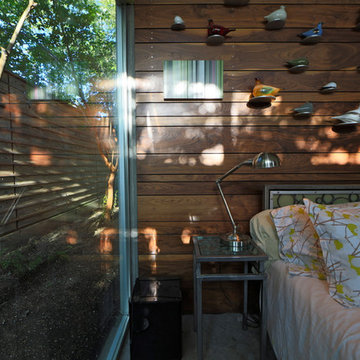
Inspiration for a contemporary master concrete floor bedroom remodel in Houston
 User

Userbathroom renovation with new custom built vanity, marble hexagon floor tile, and wallpaper by Farrow and Ball. wall sconces by visual comfort. Photography by Selavie Photography.
 Classic Coastal
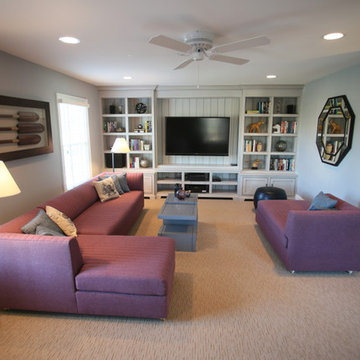
This media living space is a great place for friends to gather for a movie night. Ample seating with custom built-in to house all of your media needs. Textural carpet adds visual interest!

 T. Ke Studio
Susan Go
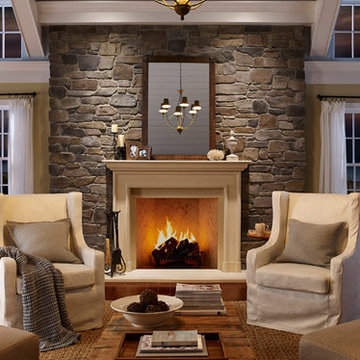

Example of a large transitional open concept carpeted living room design in DC Metro with gray walls, a standard fireplace, a stone fireplace and a wall-mounted tv
Example of a large transitional open concept carpeted living room design in DC Metro with gray walls, a standard fireplace, a stone fireplace and a wall-mounted tv


 Structure Home

 Set upon an oversized and highly sought-after creekside lot in Brentwood, this two story home and full guest home exude a casual, contemporary farmhouse style and vibe. The main residence boasts 5 bedrooms and 5.5 bathrooms, each ensuite with thoughtful touches that accentuate the home’s overall classic finishes. The master retreat opens to a large balcony overlooking the yard accented by mature bamboo and palms. Other features of the main house include European white oak floors, recessed lighting, built in speaker system, attached 2-car garage and a laundry room with 2 sets of state-of-the-art Samsung washers and dryers. The bedroom suite on the first floor enjoys its own entrance, making it ideal for guests. The open concept kitchen features Calacatta marble countertops, Wolf appliances, wine storage, dual sinks and dishwashers and a walk-in butler’s pantry. The loggia is accessed via La Cantina bi-fold doors that fully open for year-round alfresco dining on the terrace, complete with an outdoor fireplace. The wonderfully imagined yard contains a sparkling pool and spa and a crisp green lawn and lovely deck and patio areas. Step down further to find the detached guest home, which was recognized with a Decade Honor Award by the Los Angeles Chapter of the AIA in 2006, and, in fact, was a frequent haunt of Frank Gehry who inspired its cubist design. The guest house has a bedroom and bathroom, living area, a newly updated kitchen and is surrounded by lush landscaping that maximizes its creekside setting, creating a truly serene oasis.
 Stephanie James Interiors

This modern kitchen and counter dining area are the perfect setup for a homeowner who loves to cook and entertain; whether a large crowd or an intimate family gathering. From the uniquely shaped Design Master chairs to the modern look of the Visual Comfort lighting, this area, with its dramatic ceiling height and spectacular window design, is a welcoming attention-getter.
Photographer: Michael Blevins Photo
 Dual Concept Design

Amazing 37 sq. ft. bathroom transformation. Our client wanted to turn her bathtub into a shower, and bring light colors to make her small bathroom look more spacious. Instead of only tiling the shower, which would have visually shortened the plumbing wall, we created a feature wall made out of cement tiles to create an illusion of an elongated space. We paired these graphic tiles with brass accents and a simple, yet elegant white vanity to contrast this feature wall. The result…is pure magic ✨
 Phase II, Inc.

Bathroom - mid-sized contemporary 3/4 black tile and porcelain tile bathroom idea in Seattle with multicolored walls, an undermount sink, open cabinets, a one-piece toilet, laminate countertops and black countertops

Sponsored
Columbus, OH
Snider & Metcalf Interior Design, LTD
Leading Interior Designers in Columbus, Ohio & Ponte Vedra, Florida
 MAWR Design
Whittney Parkinson

Inspiration for a large cottage open concept and formal medium tone wood floor living room remodel in Indianapolis with white walls, a two-sided fireplace and a concrete fireplace
Inspiration for a large cottage open concept and formal medium tone wood floor living room remodel in Indianapolis with white walls, a two-sided fireplace and a concrete fireplace
 Somfy Systems
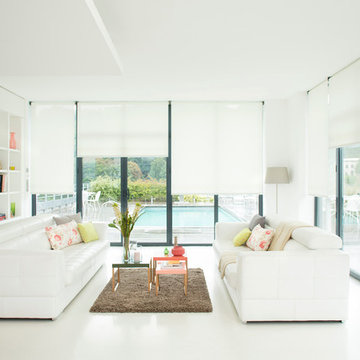
Living room - large modern formal and open concept living room idea in New York with no tv
 User
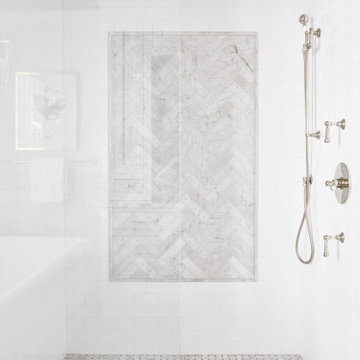
UserElegant tile work and textural and tonal variations transform this spa-like shower into a visual showpiece in this traditional master bath. Ceramic subway tile in crisp white provides a clean backdrop for the main event: a richly veined Carrara marble herringbone tile design framed by delicate pencil tile, providing a textural feast for the senses. The basket weave pattern of the shower floor and ceiling add visual symmetry, while the polished nickel plumbing fixtures add a sense of grace and refinement.
13