
Search results for "Crisp visuals" in Home Design Ideas
 Michelle Jett – Decorating Den Interiors
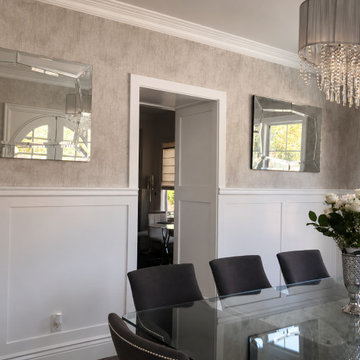
A layered mix of reflective finishes, tailored millwork, and soft neutral textures gives this dining room timeless sophistication. The dramatic crystal drum chandelier serves as the room's focal point, while mirrored accents, textured wallcovering, and crisp white wainscoting add depth and visual interest. A sleek glass dining table and upholstered seating maintain an open, airy feel, creating an inviting space that is equally suited for intimate family dinners and elegant entertaining.
 Heller & Associates

2017 Detroit Home Design Award | Details-Stairs & Railing:
This Bloomfield Hills shingle style home is designed to include a classic one story covered porch. Upon entering through an oversized Mahogany front door with beveled glass sidelites and arched transom, the ceiling rises to the two story and exposes a gracious and grand two story foyer sweeping formal staircase that leads to a second level balcony walkway accented by a custom black wrought iron railing. Classic, tailored and crisp white lacquered paneling adds depth and dimension to the space while richly dark stained 5” white rift cut oak flooring ground and add visual weight to the stair treads. Large eyebrow second story window mimicked by curved windowed door surround draw ample natural light into this foyer. Once in the foyer the eye is drawn to the homes great room which is centered on the entry. The curved and sweeping stair case wrapped in paneling sets a tone of world class quality and elegance that flows through the entire home.
 Jane of All Trades Inc.
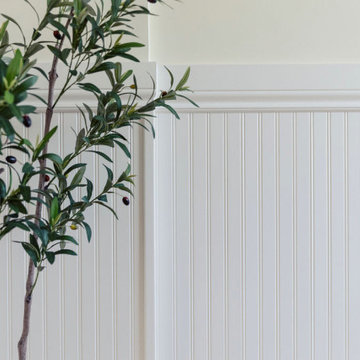
Classic wainscotting was used throughout the main floor to add timeless character and a layer of sophistication. This detailed view showcases the crisp lines of the beadboard and custom trim, which provide a beautiful textural contrast against the smooth upper walls and unify the entire open-concept design.
Find the right local pro for your project

 Waterlily Interiors
Stylish Productions
Inspiration for a coastal medium tone wood floor, brown floor and wall paneling bedroom remodel in Baltimore with blue walls
Inspiration for a coastal medium tone wood floor, brown floor and wall paneling bedroom remodel in Baltimore with blue walls
 Chapter Renovation
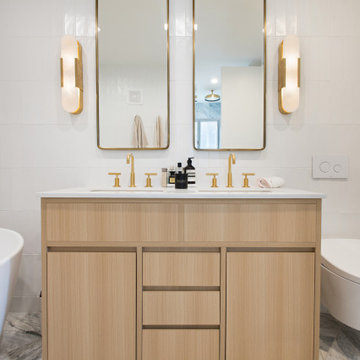
The Master Bathroom showcases luxurious marble tiles with elegant blue and green veining, covering the floor, shower walls, and an accent wall behind the freestanding bathtub. White subway tiles on the side walls provide a crisp contrast, balancing the rich tones of the marble.
The freestanding bathtub is the focal point of the room, offering both a striking visual and a serene, spa-like experience. The addition of heated floors in the master bathroom also adds to the additional comfort.
 HRD (HandyWorks Remodeling and Design)
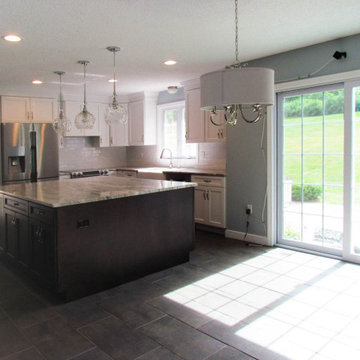
This open-concept kitchen pairs crisp white cabinetry with a bold, contrasting island to create a space that feels both timeless and current. Expansive quartz countertops provide generous prep and gathering space, while glass pendant lighting adds elegance and visual interest above the island. Large sliding doors flood the room with natural light, seamlessly connecting the kitchen to the outdoor living area. The result is a bright, welcoming space designed for both everyday function and effortless entertaining.
 Michelle Jett – Decorating Den Interiors
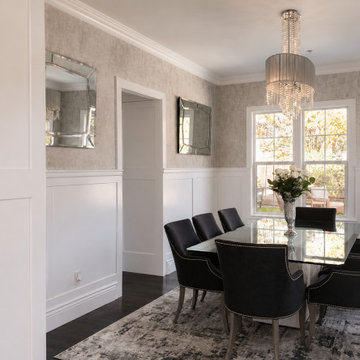
A layered mix of reflective finishes, tailored millwork, and soft neutral textures gives this dining room timeless sophistication. The dramatic crystal drum chandelier serves as the room's focal point, while mirrored accents, textured wallcovering, and crisp white wainscoting add depth and visual interest. A sleek glass dining table and upholstered seating maintain an open, airy feel, creating an inviting space that is equally suited for intimate family dinners and elegant entertaining.


 SAVU LLC – Backsplash & Tile Installers
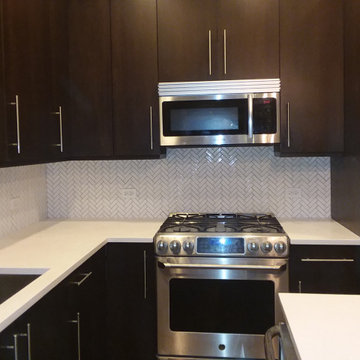
This beautifully crafted backsplash, installed by SAVU LLC, features sleek white porcelain tiles arranged in a timeless herringbone pattern. The crisp white tiles provide a clean and modern aesthetic, while the intricate pattern adds texture and visual interest to the space. Perfectly aligned grout lines highlight the craftsmanship, making this backsplash a standout feature in this Manchester, NH kitchen.
 Chapter Renovation
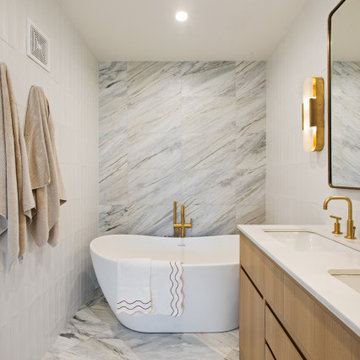
The Master Bathroom showcases luxurious marble tiles with elegant blue and green veining, covering the floor, shower walls, and an accent wall behind the freestanding bathtub. White subway tiles on the side walls provide a crisp contrast, balancing the rich tones of the marble.
The freestanding bathtub is the focal point of the room, offering both a striking visual and a serene, spa-like experience. The addition of heated floors in the master bathroom also adds to the additional comfort.
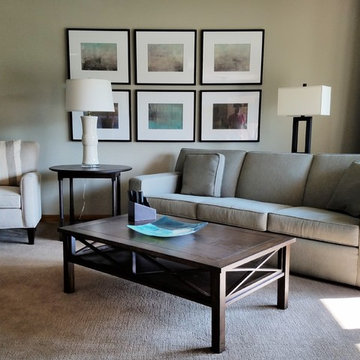
 Donelle Giannoni for Ethan Allen Orland Park
Clean, soft colors, simple furnishings placed at an angle in the space adds interest. Texture of the carpet softly contrasts while we provide visual impact with art centered on the back wall for additional color.
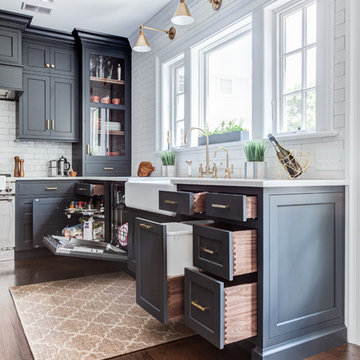
 Stonington Cabinetry & Designs
Our no-bead inset cabinetry configuration with Benjamin Moore- Wrought Iron paint color in our 10% sheen. Glass interior and shelving, as well as drawer boxes, roll outs and shelves throughout are natural walnut. Thermador 24″ dishwasher. Kohler- Whitehaven 33″ apron farm sink with brass tap via Newport Brass. Hardware: Colonial Bronze- unlaquered brass. Lighting: Visual Comfort. Countertops: Quartz (man-made).
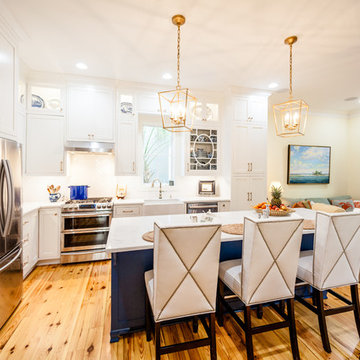
 Delicious Kitchens & Interiors, LLC
The now family friendly kitchen is open and welcoming.
Photo by Kim Graham
Inspiration for a large transitional l-shaped medium tone wood floor open concept kitchen remodel in Charleston with a farmhouse sink, beaded inset cabinets, white cabinets, quartz countertops, white backsplash, subway tile backsplash, stainless steel appliances and an island
Inspiration for a large transitional l-shaped medium tone wood floor open concept kitchen remodel in Charleston with a farmhouse sink, beaded inset cabinets, white cabinets, quartz countertops, white backsplash, subway tile backsplash, stainless steel appliances and an island
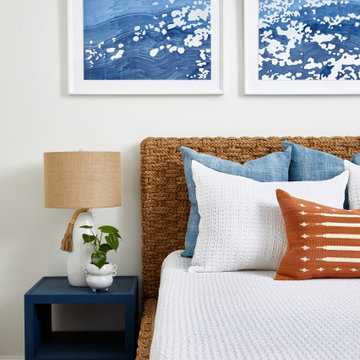
 Fiore Interiors
Calming, compact guest bedroom on Sebago Lake. Full project on our website.
Example of a small beach style guest light wood floor bedroom design in Portland Maine with white walls
Example of a small beach style guest light wood floor bedroom design in Portland Maine with white walls

Sponsored
Columbus, OH

Snider & Metcalf Interior Design, LTD
Leading Interior Designers in Columbus, Ohio & Ponte Vedra, Florida

 Urbanology Designs
Modern Luxe Home in North Dallas with Parisian Elements. Luxury Modern Design. Heavily black and white with earthy touches. White walls, black cabinets, open shelving, resort-like master bedroom, modern yet feminine office. Light and bright. Fiddle leaf fig. Olive tree. Performance Fabric.
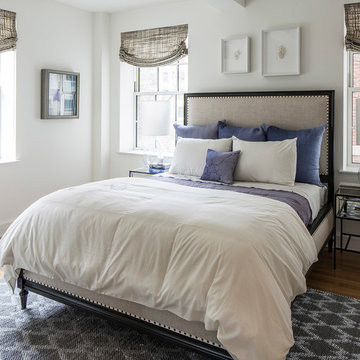
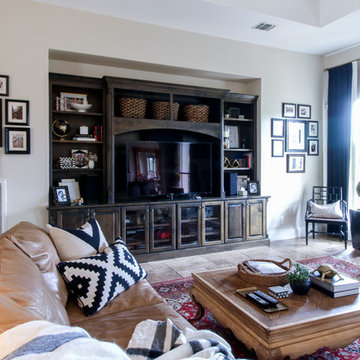
 Michaela Dodd
Photo: Michaela Dodd © 2017 Houzz
Inspiration for a transitional living room remodel in Austin
Inspiration for a transitional living room remodel in Austin

 Tom Hurt Architecture
The shingles on the upper part of this home are made of 80% recycled rubber. In renovating this home we strove to be environmentally conscious and respectful of the original architecture.
Photo: Ryan Farnau


 Little Miracles Designs
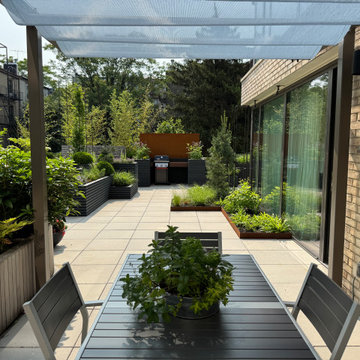
Perched atop a garage on the second floor of a newly built condo, this expansive rooftop in Carroll Gardens felt almost too vast to comprehend. The design challenge was to create intimacy and human scale. A figure-eight path guides movement through a series of distinct garden rooms. Crisp, angular planters—some sunken, others raised—establish a dynamic visual rhythm that plays with elevation. A custom pergola defines the dining zone, while a built-in bench and L-shaped sofa create a quiet corner ideal for working outdoors. Year-round visual interest was a priority, especially from the interior, so conifers and ornamental grasses provide structure through the winter months.

 Ann Lowengart Interiors
The three-level Mediterranean revival home started as a 1930s summer cottage that expanded downward and upward over time. We used a clean, crisp white wall plaster with bronze hardware throughout the interiors to give the house continuity. A neutral color palette and minimalist furnishings create a sense of calm restraint. Subtle and nuanced textures and variations in tints add visual interest. The stair risers from the living room to the primary suite are hand-painted terra cotta tile in gray and off-white. We used the same tile resource in the kitchen for the island's toe kick.
 Crisp Architects
Photographer: Rob Karosis Interior Designer: Amy Hirsh Interiors
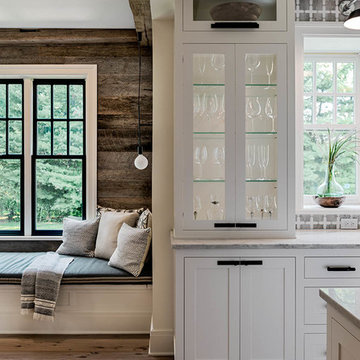
Kitchen - mid-sized transitional kitchen idea in New York with an island
Kitchen - mid-sized transitional kitchen idea in New York with an island
20