
Search results for "Crisp visuals" in Home Design Ideas
 Jackson Design & Remodeling
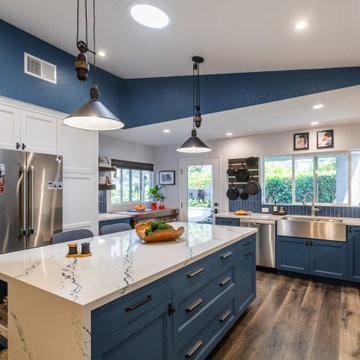
This San Diego kitchen remodel highlights deep blue shaker cabinetry complemented by crisp white upper cabinets and a striking quartz waterfall island. The island offers ample storage with wide drawers and provides generous seating for casual dining and entertaining.
A stainless steel farmhouse sink sits beneath a large window, while a vertically stacked blue tile backsplash adds texture and visual continuity throughout the space. Industrial style pendant lighting and warm wood flooring complete this bright, functional kitchen designed for modern coastal living.
 LBK Design Build
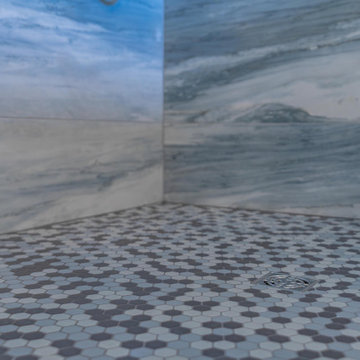
This primary bathroom renovation was designed to transform a dark and dated space into a bright, modern retreat with an atmosphere of calm sophistication. The new design celebrates movement and contrast, pairing the natural fluidity of blue-gray marble-inspired tile with crisp white quartz surfaces and rich navy cabinetry. Polished chrome fixtures and clear glass elements reflect natural light throughout the room, while clean architectural lines and thoughtful material layering create a timeless yet contemporary aesthetic. The goal was to achieve a spa-like balance between luxury and functionality, allowing every surface and fixture to contribute to a cohesive visual flow.
 Crystalia Glass LLC
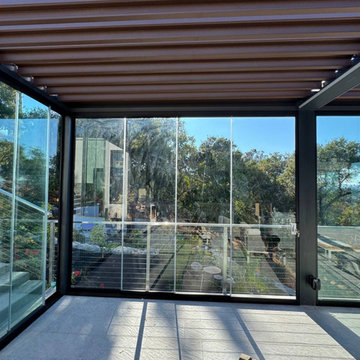
The frameless sliding glass panels create a seamless connection between the enclosed veranda and the surrounding landscape. The slim black framing and crisp floor-to-ceiling glazing keep the structure visually light, allowing sunlight to fill the space while maintaining clear views of the garden and hillside below.
Find the right local pro for your project
 LBK Design Build
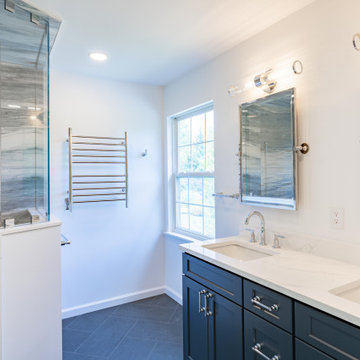
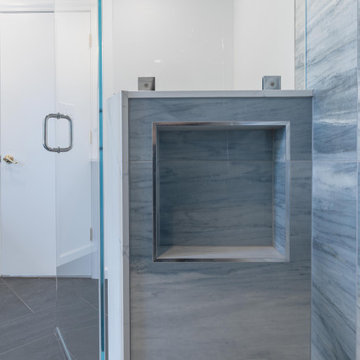
This primary bathroom renovation was designed to transform a dark and dated space into a bright, modern retreat with an atmosphere of calm sophistication. The new design celebrates movement and contrast, pairing the natural fluidity of blue-gray marble-inspired tile with crisp white quartz surfaces and rich navy cabinetry. Polished chrome fixtures and clear glass elements reflect natural light throughout the room, while clean architectural lines and thoughtful material layering create a timeless yet contemporary aesthetic. The goal was to achieve a spa-like balance between luxury and functionality, allowing every surface and fixture to contribute to a cohesive visual flow.
 LBK Design Build
This primary bathroom renovation was designed to transform a dark and dated space into a bright, modern retreat with an atmosphere of calm sophistication. The new design celebrates movement and contrast, pairing the natural fluidity of blue-gray marble-inspired tile with crisp white quartz surfaces and rich navy cabinetry. Polished chrome fixtures and clear glass elements reflect natural light throughout the room, while clean architectural lines and thoughtful material layering create a timeless yet contemporary aesthetic. The goal was to achieve a spa-like balance between luxury and functionality, allowing every surface and fixture to contribute to a cohesive visual flow.
 LBK Design Build
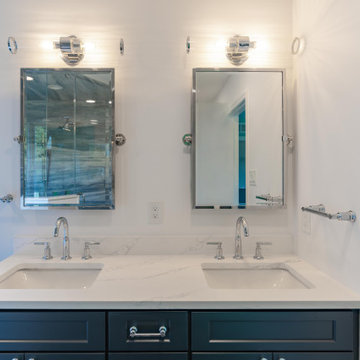
This primary bathroom renovation was designed to transform a dark and dated space into a bright, modern retreat with an atmosphere of calm sophistication. The new design celebrates movement and contrast, pairing the natural fluidity of blue-gray marble-inspired tile with crisp white quartz surfaces and rich navy cabinetry. Polished chrome fixtures and clear glass elements reflect natural light throughout the room, while clean architectural lines and thoughtful material layering create a timeless yet contemporary aesthetic. The goal was to achieve a spa-like balance between luxury and functionality, allowing every surface and fixture to contribute to a cohesive visual flow.
 LBK Design Build
This primary bathroom renovation was designed to transform a dark and dated space into a bright, modern retreat with an atmosphere of calm sophistication. The new design celebrates movement and contrast, pairing the natural fluidity of blue-gray marble-inspired tile with crisp white quartz surfaces and rich navy cabinetry. Polished chrome fixtures and clear glass elements reflect natural light throughout the room, while clean architectural lines and thoughtful material layering create a timeless yet contemporary aesthetic. The goal was to achieve a spa-like balance between luxury and functionality, allowing every surface and fixture to contribute to a cohesive visual flow.

Sponsored
Columbus, OH

Snider & Metcalf Interior Design, LTD
Leading Interior Designers in Columbus, Ohio & Ponte Vedra, Florida
 LBK Design Build
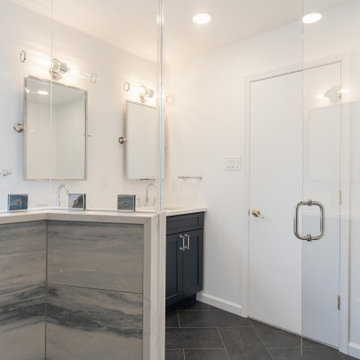
This primary bathroom renovation was designed to transform a dark and dated space into a bright, modern retreat with an atmosphere of calm sophistication. The new design celebrates movement and contrast, pairing the natural fluidity of blue-gray marble-inspired tile with crisp white quartz surfaces and rich navy cabinetry. Polished chrome fixtures and clear glass elements reflect natural light throughout the room, while clean architectural lines and thoughtful material layering create a timeless yet contemporary aesthetic. The goal was to achieve a spa-like balance between luxury and functionality, allowing every surface and fixture to contribute to a cohesive visual flow.
 Jackson Design & Remodeling
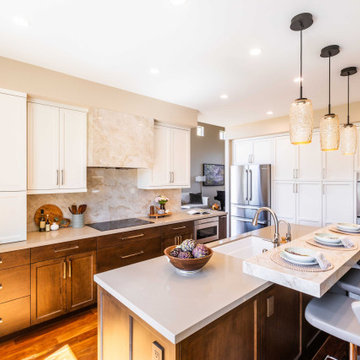
This angled view highlights the kitchen’s thoughtfully designed dual level island, combining generous prep space with elevated bar seating. The marble waterfall extension creates a striking visual contrast against the warm wood cabinetry while offering a comfortable spot for casual dining.
In the background, a full height marble range wall and crisp white shaker cabinetry establish a clean, cohesive backdrop. Stainless steel appliances and layered lighting complete the space, balancing functionality with modern sophistication in this San Diego kitchen renovation.
 LBK Design Build
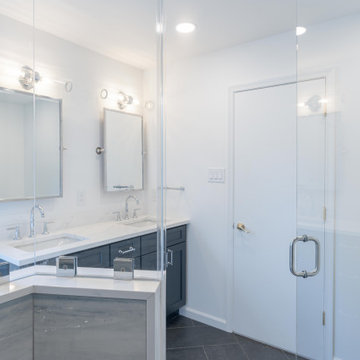
This primary bathroom renovation was designed to transform a dark and dated space into a bright, modern retreat with an atmosphere of calm sophistication. The new design celebrates movement and contrast, pairing the natural fluidity of blue-gray marble-inspired tile with crisp white quartz surfaces and rich navy cabinetry. Polished chrome fixtures and clear glass elements reflect natural light throughout the room, while clean architectural lines and thoughtful material layering create a timeless yet contemporary aesthetic. The goal was to achieve a spa-like balance between luxury and functionality, allowing every surface and fixture to contribute to a cohesive visual flow.

 Saikley Architects
Down-to-studs remodel and second floor addition. The original house was a simple plain ranch house with a layout that didn’t function well for the family. We changed the house to a contemporary Mediterranean with an eclectic mix of details. Space was limited by City Planning requirements so an important aspect of the design was to optimize every bit of space, both inside and outside. The living space extends out to functional places in the back and front yards: a private shaded back yard and a sunny seating area in the front yard off the kitchen where neighbors can easily mingle with the family. A Japanese bath off the master bedroom upstairs overlooks a private roof deck which is screened from neighbors’ views by a trellis with plants growing from planter boxes and with lanterns hanging from a trellis above.
Photography by Kurt Manley.
https://saikleyarchitects.com/portfolio/modern-mediterranean/
 Jackson Design & Remodeling
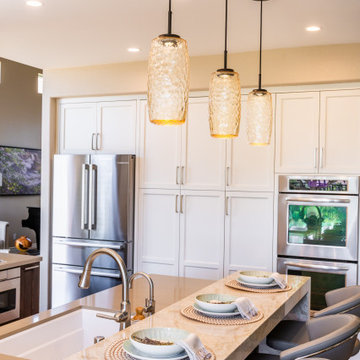
This view draws attention to the trio of textured glass pendant lights suspended above the marble waterfall island. Their warm glow adds depth and visual texture, creating a striking focal point while enhancing the layered lighting design.
The extended marble bar ledge provides seating for three, seamlessly integrated with the prep sink below. Crisp white cabinetry and stainless steel appliances form a clean backdrop, while the warm wood tones ground the space, capturing the refined yet inviting character of this San Diego kitchen remodel.
 LBK Design Build
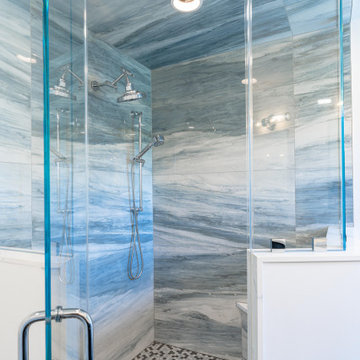
This primary bathroom renovation was designed to transform a dark and dated space into a bright, modern retreat with an atmosphere of calm sophistication. The new design celebrates movement and contrast, pairing the natural fluidity of blue-gray marble-inspired tile with crisp white quartz surfaces and rich navy cabinetry. Polished chrome fixtures and clear glass elements reflect natural light throughout the room, while clean architectural lines and thoughtful material layering create a timeless yet contemporary aesthetic. The goal was to achieve a spa-like balance between luxury and functionality, allowing every surface and fixture to contribute to a cohesive visual flow.

Sponsored
Columbus, OH
Snider & Metcalf Interior Design, LTD
Leading Interior Designers in Columbus, Ohio & Ponte Vedra, Florida
 Bankside Design Studio
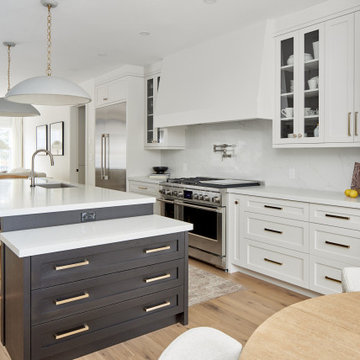
This kitchen design features a striking contrast between dark wood cabinetry on the island and crisp white cabinets along the kitchen wall. The custom range complements the blend of simple and traditional design elements, while brass cabinet pulls add character and stand out against the stainless steel appliances and sink. Pendant light fixtures introduce visual interest, and the warmth of the wooden bar stools softens the overall modern aesthetic.
 US Verticals Mfg, Inc.
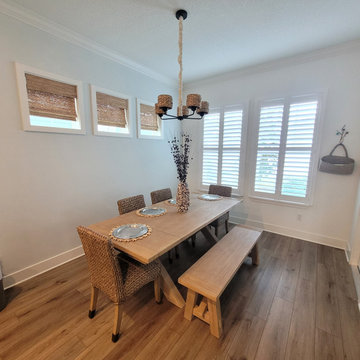
This beautifully styled dining room combines natural woven shades with crisp white plantation shutters to create a layered, cohesive look. The warm texture of the woven shades ties seamlessly into the woven dining chairs and the statement light fixture, bringing harmony and visual interest to the space. The white shutters add clean structure and balanced light control, complementing the room’s fresh, refined design.
Together, these elements create a thoughtfully coordinated dining room where texture, tone, and architecture work in perfect sync.
 LBK Design Build
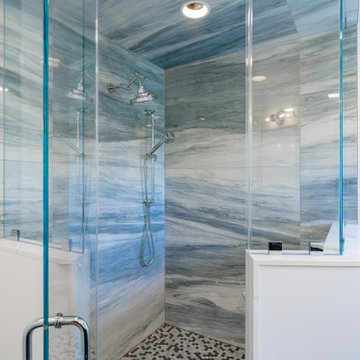
This primary bathroom renovation was designed to transform a dark and dated space into a bright, modern retreat with an atmosphere of calm sophistication. The new design celebrates movement and contrast, pairing the natural fluidity of blue-gray marble-inspired tile with crisp white quartz surfaces and rich navy cabinetry. Polished chrome fixtures and clear glass elements reflect natural light throughout the room, while clean architectural lines and thoughtful material layering create a timeless yet contemporary aesthetic. The goal was to achieve a spa-like balance between luxury and functionality, allowing every surface and fixture to contribute to a cohesive visual flow.
 Jackson Design & Remodeling
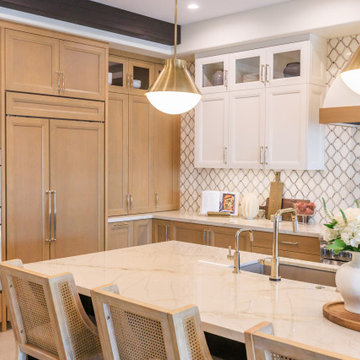
This San Diego kitchen pairs natural wood cabinetry with crisp white uppers to create a balanced, layered look. A marble topped island with integrated sink and brass fixtures anchors the space, complemented by cane back seating that introduces texture and warmth. The patterned tile backsplash provides subtle visual interest behind the professional range and custom hood detail. Brass pendant lighting and exposed ceiling beams add architectural character, resulting in a transitional kitchen that feels both elevated and welcoming.


 Classic Coastal
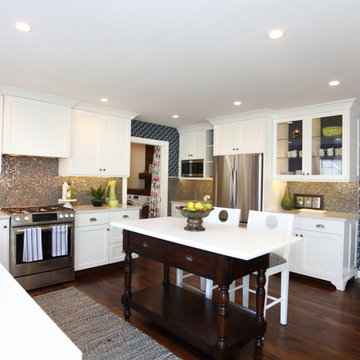
This kitchen is visually stunning. A penny tile offset by a navy geometric print offer so much visual interest against the cool, crisp custom cabinetry. Quartz counter tops and reclaimed wood floors balance the space. A stainless steel farm sink and wall sconces offer an extra punch of style!
 Jackson Design & Remodeling
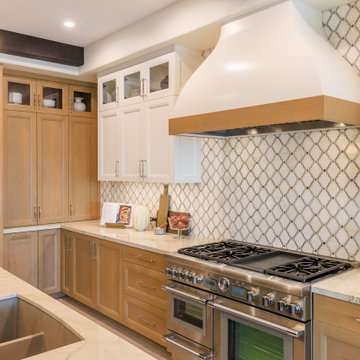
This San Diego kitchen features a striking custom range hood that combines a sculpted white form with a warm wood accent band, creating a refined focal point. The geometric tile backsplash introduces subtle pattern and texture, extending across the entire range wall for visual continuity. Warm wood cabinetry is balanced by crisp white upper cabinets with glass inserts, offering both contrast and display space. A professional grade range and marble countertops complete the design, blending craftsmanship, function, and transitional elegance.
 LBK Design Build
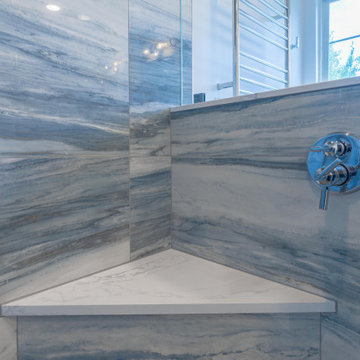
This primary bathroom renovation was designed to transform a dark and dated space into a bright, modern retreat with an atmosphere of calm sophistication. The new design celebrates movement and contrast, pairing the natural fluidity of blue-gray marble-inspired tile with crisp white quartz surfaces and rich navy cabinetry. Polished chrome fixtures and clear glass elements reflect natural light throughout the room, while clean architectural lines and thoughtful material layering create a timeless yet contemporary aesthetic. The goal was to achieve a spa-like balance between luxury and functionality, allowing every surface and fixture to contribute to a cohesive visual flow.
27