
Search results for "Crisp visuals" in Home Design Ideas
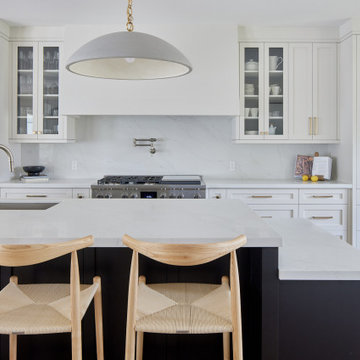
 Bankside Design Studio
This kitchen design features a striking contrast between dark wood cabinetry on the island and crisp white cabinets along the kitchen wall. The custom range complements the blend of simple and traditional design elements, while brass cabinet pulls add character and stand out against the stainless steel appliances and sink. Pendant light fixtures introduce visual interest, and the warmth of the wooden bar stools softens the overall modern aesthetic.
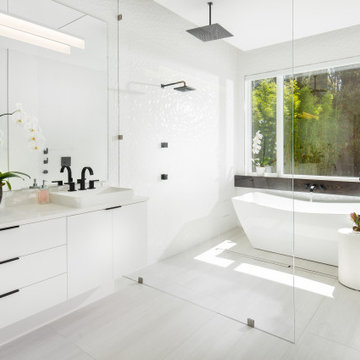
 CRT Studio
This luxurious modern bathroom embodies minimalist elegance with its crisp white palette and clean architectural lines. The space features a sleek floating vanity with matte black fixtures, harmonizing beautifully with the spacious walk-in shower and freestanding soaking tub. Textured wall tiles add subtle visual interest, while large windows invite natural light, enhancing the serene atmosphere. Thoughtful touches, such as the potted orchid, sculptural Buddha figure, and refined decor accents, contribute to a spa-like ambiance perfect for relaxation and rejuvenation.
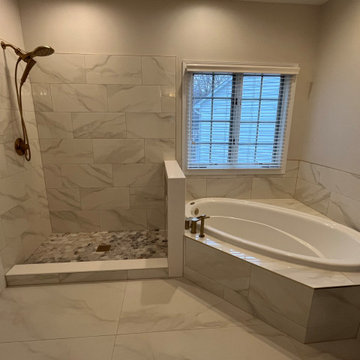
 DB&C Home Restorations
This elegant transitional bathroom combines timeless detailing with a fresh, contemporary feel. Deep navy cabinetry is paired with warm brass hardware and fixtures, while crisp white surfaces and marble-inspired tile create a bright, sophisticated backdrop. The spacious walk-in shower features a contrasting pebble mosaic floor and decorative recessed niches, while the built-in soaking tub creates a relaxing, spa-like focal point. The space feels polished, classic, luxurious, and inviting, with subtle contrast and layered textures adding visual interest.
Find the right local pro for your project
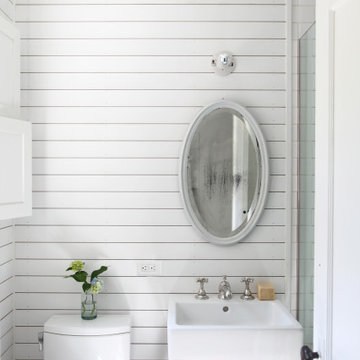
 Neumann & Rudy Architecture
Horizontal white wall boards create a crisp linear backdrop for an oval mirror and rectangular basin in this compact bathroom. The open wood washstand introduces warmth and visual lightness, while exposed plumbing and polished metal fittings add delicate detail. A glass shower partition maintains the sense of openness, and a small floral arrangement brings a touch of green into the white-and-natural-wood palette. Soft light emphasizes the room’s clean surfaces and modest scale. Coastal cottage character meets simple contemporary forms, making the bathroom feel fresh, personal, and comfortably informal.
 Jackson Design & Remodeling
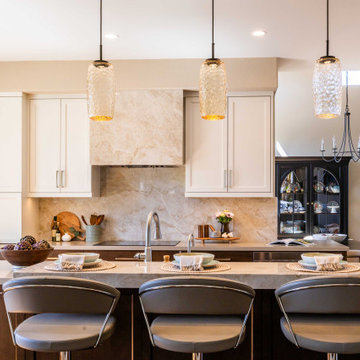
This closer view highlights the refined material palette and layered lighting within the kitchen. A full height marble backsplash and matching hood surround create a seamless, elegant focal wall framed by crisp white cabinetry.
Three textured glass pendant lights add warmth and visual interest above the island, casting a soft glow across the marble countertop and dark wood base cabinetry. Thoughtful styling and integrated fixtures reinforce the balance of modern sophistication and everyday functionality in this San Diego renovation.
 LBK Design Build
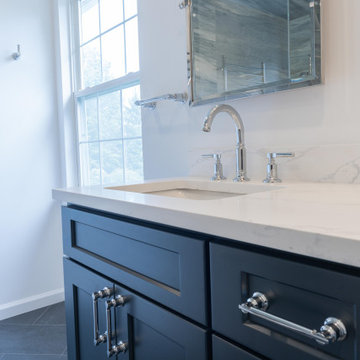
This primary bathroom renovation was designed to transform a dark and dated space into a bright, modern retreat with an atmosphere of calm sophistication. The new design celebrates movement and contrast, pairing the natural fluidity of blue-gray marble-inspired tile with crisp white quartz surfaces and rich navy cabinetry. Polished chrome fixtures and clear glass elements reflect natural light throughout the room, while clean architectural lines and thoughtful material layering create a timeless yet contemporary aesthetic. The goal was to achieve a spa-like balance between luxury and functionality, allowing every surface and fixture to contribute to a cohesive visual flow.
 Le Gourmet Kitchen Ltd.
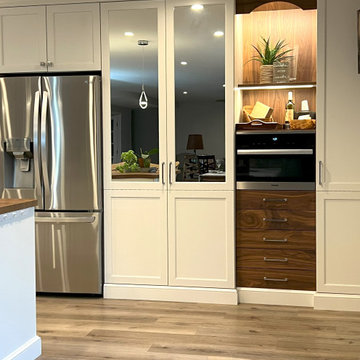
Materials were selected for both durability and visual harmony. Smooth countertops provide a clean, uninterrupted surface, while the backsplash adds a subtle layer of texture. Warm wood flooring softens the space and balances the crisp cabinetry.

Sponsored
Columbus, OH

Snider & Metcalf Interior Design, LTD
Leading Interior Designers in Columbus, Ohio & Ponte Vedra, Florida
 MA Allen Interiors
Jed Gammon
Example of a small minimalist white tile bathroom design in Raleigh with white cabinets
Example of a small minimalist white tile bathroom design in Raleigh with white cabinets
 JayMarc Homes

The Meadow's kitchen features a beautiful blend of white and gray cabinets, creating a stylish and inviting atmosphere. The white cabinets add a clean and timeless look, while the gray distressed cabinets bring a touch of rustic charm. The silver cabinet hardware complements the overall design and adds a sleek accent. A silver faucet and stainless steel appliances add a modern touch and enhance the functionality of the space. The white countertop provides a crisp and versatile surface for food preparation and serving. To add a pop of color and visual interest, a blue backsplash brings a refreshing element to the kitchen, creating a vibrant focal point. Together, these elements create a kitchen that is both visually appealing and functional for cooking and entertaining.
 JayMarc Homes

The Meadow's kitchen features a beautiful blend of white and gray cabinets, creating a stylish and inviting atmosphere. The white cabinets add a clean and timeless look, while the gray distressed cabinets bring a touch of rustic charm. The silver cabinet hardware complements the overall design and adds a sleek accent. A silver faucet and stainless steel appliances add a modern touch and enhance the functionality of the space. The white countertop provides a crisp and versatile surface for food preparation and serving. To add a pop of color and visual interest, a blue backsplash brings a refreshing element to the kitchen, creating a vibrant focal point. Together, these elements create a kitchen that is both visually appealing and functional for cooking and entertaining.
 JayMarc Homes
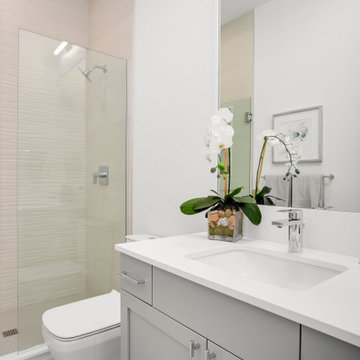
The Atwater's Guest Bathroom showcases a sophisticated and elegant design. The gray cabinets add a touch of modernity, complemented by the sleek white countertops that offer a clean and crisp look. The silver sinks and undermount sink contribute to the overall polished aesthetic. The textured white shower wall adds visual interest and texture to the space, creating a luxurious showering experience. A white toilet seamlessly blends with the rest of the design, while the silver hardware adds a touch of sophistication. Potted plants bring a refreshing and natural element to the bathroom, enhancing the overall ambiance. A large mirror reflects light and visually expands the space, making it feel more open and inviting. The combination of gray, white, and silver creates a harmonious and timeless atmosphere in the Atwater's Guest Bathroom.
 Harvest Timber Specialty Products
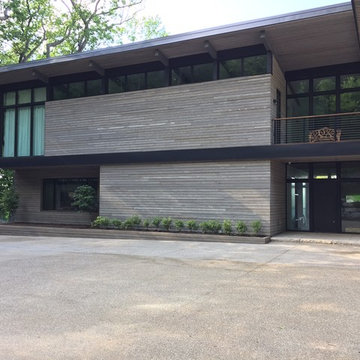
Large contemporary brown three-story mixed siding flat roof idea in Seattle
 Home House Interiors
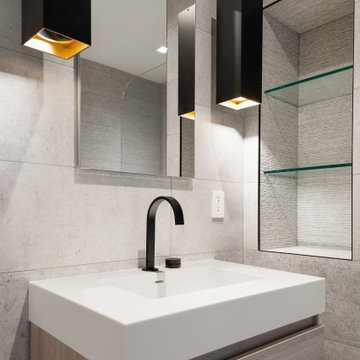
Detail of the Financial District guest bath showing the precision of proportion and material contrast. The Porcelanosa vanity features elm-toned fronts beneath a crisp integrated sink, paired with a rocker-handle Kohler faucet. The gold-toned interiors of the Visual Comfort pendants create a warm counterpoint to the concrete-effect tile, while a recessed niche with glass shelving adds both rhythm and refinement.
More on composed bathroom design:
https://homehouseinteriors.com/composed-bathroom-design-new-york/


 Mia Sandmark Design
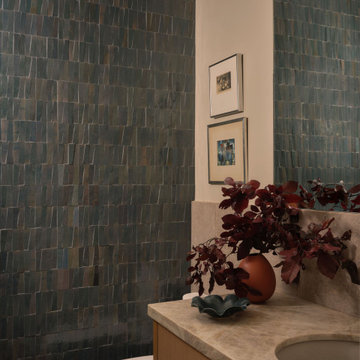
Inviting, modern, and calm — this home was designed as a retreat for gathering, grounding, and living well. Porcelain tile throughout mimics the look of concrete flooring, paired with handmade clay tiles, custom artisan cabinetry, and copper and bronze accents that add warmth and visual depth. Vintage furniture, a curated art collection, beloved pottery, and even custom-fabricated vanity knobs infuse the interiors with personality and story. Set against crisp white walls, the layered textures and rich colors come forward, creating a home that feels modern yet soulful, personal yet timeless. Thoughtfully crafted in every detail, this Sonoma getaway embodies the balance of beauty, function, and ease that defines our work.

 TVL Creative Ltd.
This kitchen took a tired, 80’s builder kitchen and revamped it into a personalized gathering space for our wonderful client. The existing space was split up by the dated configuration of eat-in kitchen table area to one side and cramped workspace on the other. It didn’t just under-serve our client’s needs; it flat out discouraged them from using the space. Our client desired an open kitchen with a central gathering space where family and friends could connect. To open things up, we removed the half wall separating the kitchen from the dining room and the wall that blocked sight lines to the family room and created a narrow hallway to the kitchen. The old oak cabinets weren't maximizing storage and were dated and dark. We used Waypoint Living Spaces cabinets in linen white to brighten up the room. On the east wall, we created a hutch-like stack that features an appliance garage that keeps often used countertop appliance on hand but out of sight. The hutch also acts as a transition from the cooking zone to the coffee and wine area. We eliminated the north window that looked onto the entry walkway and activated this wall as storage with refrigerator enclosure and pantry. We opted to leave the east window as-is and incorporated it into the new kitchen layout by creating a window well for growing plants and herbs. The countertops are Pental Quartz in Carrara. The sleek cabinet hardware is from our friends at Amerock in a gorgeous satin champagne bronze. One of the most striking features in the space is the pattern encaustic tile from Tile Shop. The pop of blue in the backsplash adds personality and contrast to the champagne accents. The reclaimed wood cladding surrounding the large east-facing window introduces a quintessential Colorado vibe, and the natural texture balances the crisp white cabinetry and geometric patterned tile. Minimalist modern lighting fixtures from Mitzi by Hudson Valley Lighting provide task lighting over the sink and at the wine/ coffee station. The visual lightness of the sink pendants maintains the openness and visual connection between the kitchen and dining room. Together the elements make for a sophisticated yet casual vibe-- a comfortable chic kitchen. We love the way this space turned out and are so happy that our clients now have such a bright and welcoming gathering space as the heart of their home!
 Potter Homes
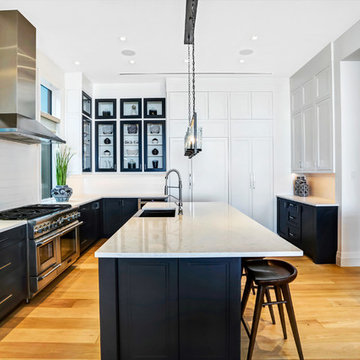
Inspiration for a transitional l-shaped light wood floor enclosed kitchen remodel in Miami with a farmhouse sink, shaker cabinets, black cabinets, white backsplash, stainless steel appliances and an island
 Nip Tuck Remodeling
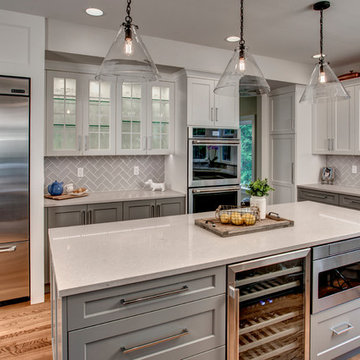
This stunning kitchen showcases a modern aesthetic with a thoughtful blend of style and functionality. The two-tone cabinetry, featuring soft grey base cabinets and crisp white upper cabinets, creates a visually appealing contrast while maintaining a bright and airy feel. The expansive central island, topped with a sleek countertop, serves as the heart of the kitchen, offering ample space for food preparation and casual dining.


 Inplace Studio
Photos by Roberto Zeballos

Mid-sized transitional master white tile and stone tile marble floor walk-in shower photo in San Diego with a vessel sink, flat-panel cabinets, light wood cabinets, quartz countertops and white walls
Mid-sized transitional master white tile and stone tile marble floor walk-in shower photo in San Diego with a vessel sink, flat-panel cabinets, light wood cabinets, quartz countertops and white walls
 Haven Design and Construction

The gorgeous coffered ceiling and crisp wainscoting are highlights of this lovely new home in Historic Houston, TX. The stately chandelier and relaxed woven shades set the stage for this lovely dining table and chairs. The natural light in this home make every room warm and inviting.
 Jarrett Design

Example of a mid-sized transitional master white tile and subway tile slate floor, black floor and double-sink freestanding bathtub design in Philadelphia with flat-panel cabinets, white cabinets, a two-piece toilet, gray walls, an undermount sink, quartz countertops, a hinged shower door, white countertops and a built-in vanity
28