
Search results for "Crisp visuals" in Home Design Ideas

 Marylou Fraser Interiors
Warm and Bright Kitchen with touched of vibrant blue and green make for a happy space. Mosaic back splash sparkles next to natural grass cloth wallpaper. Spacious counter tops include a coffee bar and bar sink. Natural wood finishes alongside warm "not white" cabinets. Floral Roman shade in watercolor floral, custom painted pendants
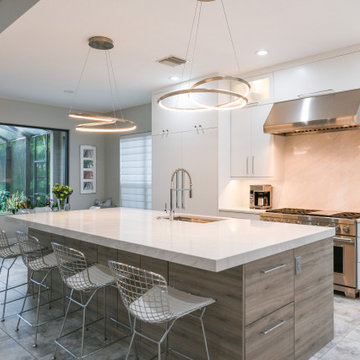
 Gilbert Design Build
This contemporary kitchen features a spacious open concept layout centered around a large waterfall island with ample seating. Crisp white cabinetry is paired with warm wood tones to create balance and visual interest, while quartz countertops and stainless-steel appliances add a sleek, modern touch. Statement pendant lighting and clean lines enhance the bright, airy feel, making the space both highly functional and ideal for entertaining.
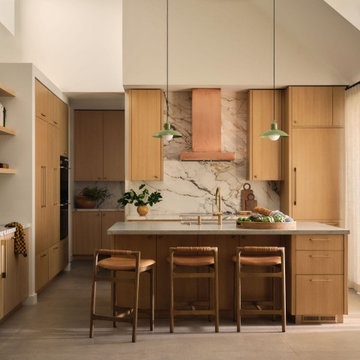
 Mia Sandmark Design
Inviting, modern, and calm — this home was designed as a retreat for gathering, grounding, and living well. Porcelain tile throughout mimics the look of concrete flooring, paired with handmade clay tiles, custom artisan cabinetry, and copper and bronze accents that add warmth and visual depth. Vintage furniture, a curated art collection, beloved pottery, and even custom-fabricated vanity knobs infuse the interiors with personality and story. Set against crisp white walls, the layered textures and rich colors come forward, creating a home that feels modern yet soulful, personal yet timeless. Thoughtfully crafted in every detail, this Sonoma getaway embodies the balance of beauty, function, and ease that defines our work.
Find the right local pro for your project
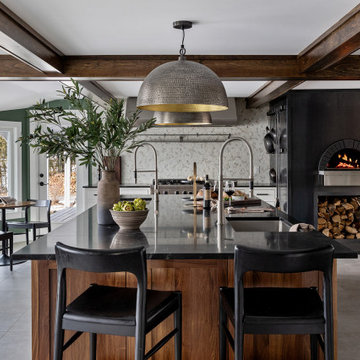
 Kitchens by Design
This rustic-modern kitchen is the perfect fusion of warmth and modern elegance. At the heart of this design is a custom-built wood-fired pizza oven, offering a visual centerpiece and culinary essential. The rich tones of the natural walnut cabinetry contrast beautifully with the crisp white finishes of cabinetry and tile, creating a sophisticated and moody atmosphere.
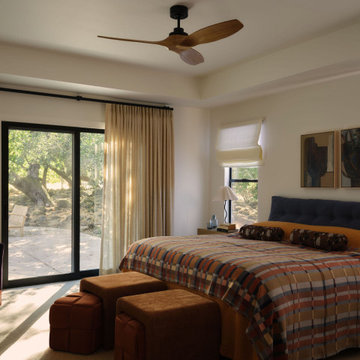 Mia Sandmark Design
Inviting, modern, and calm — this home was designed as a retreat for gathering, grounding, and living well. Porcelain tile throughout mimics the look of concrete flooring, paired with handmade clay tiles, custom artisan cabinetry, and copper and bronze accents that add warmth and visual depth. Vintage furniture, a curated art collection, beloved pottery, and even custom-fabricated vanity knobs infuse the interiors with personality and story. Set against crisp white walls, the layered textures and rich colors come forward, creating a home that feels modern yet soulful, personal yet timeless. Thoughtfully crafted in every detail, this Sonoma getaway embodies the balance of beauty, function, and ease that defines our work.
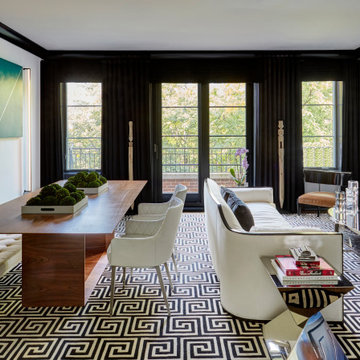
 Anthony Michael Interior Design, Ltd.
Single, upwardly mobile attorney who recently became partner at his firm at a very young age. This is his first “big boy house” and after years of living college and dorm mismatched items, the client decided to work with our firm. The space was awkward occupying a top floor of a four story walk up. The floorplan was very efficient; however it lacked any sense of “wow” There was no real foyer or entry. It was very awkward as it relates to the number of stairs. The solution: a very crisp black and while color scheme with accents of masculine blues. Since the foyer lacked architecture, we brought in a very bold and statement mural which resembles an ocean wave, creating movement. The sophisticated palette continues into the master bedroom where it is done in deep shades of warm gray. With a sense of cozy yet dramatic.
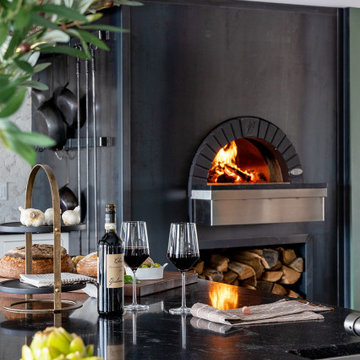 Kitchens by Design
This rustic-modern kitchen is the perfect fusion of warmth and modern elegance. At the heart of this design is a custom-built wood-fired pizza oven, offering a visual centerpiece and culinary essential. The rich tones of the natural walnut cabinetry contrast beautifully with the crisp white finishes of cabinetry and tile, creating a sophisticated and moody atmosphere.

Sponsored
Columbus, OH

Snider & Metcalf Interior Design, LTD
Leading Interior Designers in Columbus, Ohio & Ponte Vedra, Florida
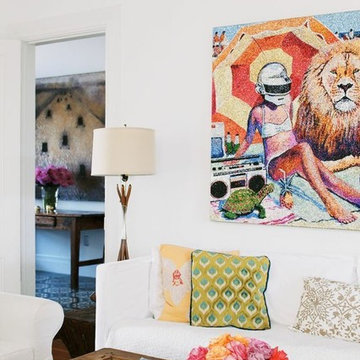
 Soledad Alzaga Interior Design
This Victorian living room features a comfortable white slipcovered sofa accented with vibrant pillows, set against crisp white walls. Above the sofa, a large, colorful glitter artwork by artist René Garcia adds bold visual impact, while a mid-century lamp on the side table complements the mix of classic architecture and curated, contemporary design details.

 Time 2 Remodel, LLC.
3/4 bath with Sterling Accord shower, Gerber pedestal/toilet, and Moen Eva faucet in polished chrome.
Custom mirror helps visually elevate the small space.

 Design Results: Creative Coastal Living
This crisp, masculine bedroom is equipped with all the bare essentials, layered with comfort, ease and intention. Acoustic wall panels create a feature wall with striking visual appeal and effective sound proofing. Pendant lights hang heavy and low above good looking night stands. The casual platform bed floats into the center of the room visually anchored by the linear strength of the feature wall beyond.
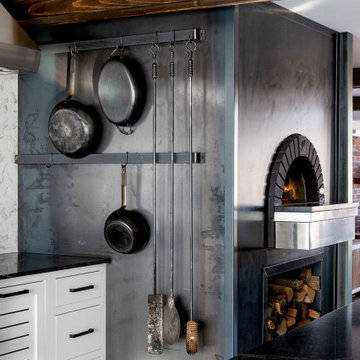 Kitchens by Design
This rustic-modern kitchen is the perfect fusion of warmth and modern elegance. At the heart of this design is a custom-built wood-fired pizza oven, offering a visual centerpiece and culinary essential. The rich tones of the natural walnut cabinetry contrast beautifully with the crisp white finishes of cabinetry and tile, creating a sophisticated and moody atmosphere.
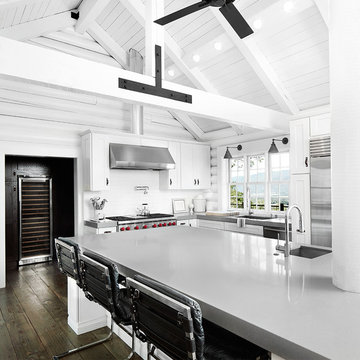
 Bedrosians Tile and Stone
Example of a transitional l-shaped dark wood floor kitchen design in Orange County with an undermount sink, shaker cabinets, white backsplash, subway tile backsplash, stainless steel appliances and an island
 JayMarc Homes

The Barbaro is a stunning modern farmhouse, combining the charm of rustic elements with sleek contemporary design. Its black-and-white color scheme creates a striking visual contrast that instantly catches the eye. The exterior showcases white sliding walls that provide a clean and crisp backdrop, while the black roofing and garage doors add a touch of modern sophistication.


 Kimberlee Marie Interiors
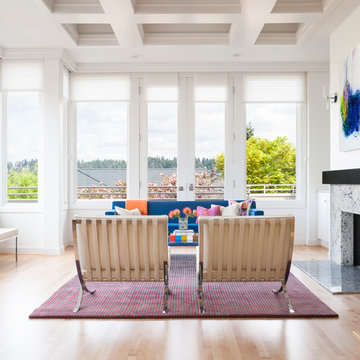
This early 90's contemporary home was in need of some major updates and when my clients purchased it they were ready to make it their own. The home features large open rooms, great natural light and stunning views of Lake Washington. These clients love bold vibrant colors and clean modern lines so the goal was to incorporate those in the design without it overwhelming the space. Balance was key. The end goal was for the home to feel open and airy yet warm and inviting. This was achieved by bringing in punches of color to an otherwise white or neutral palate. Texture and visual interest were achieved throughout the house through the use of wallpaper, fabrics, and a few one of a kind artworks.
 Mia Sandmark Design
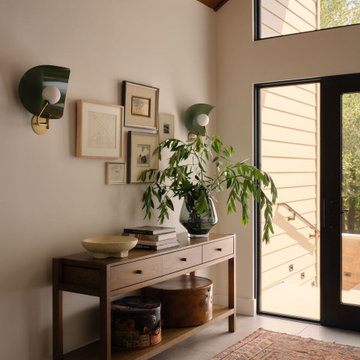
Inviting, modern, and calm — this home was designed as a retreat for gathering, grounding, and living well. Porcelain tile throughout mimics the look of concrete flooring, paired with handmade clay tiles, custom artisan cabinetry, and copper and bronze accents that add warmth and visual depth. Vintage furniture, a curated art collection, beloved pottery, and even custom-fabricated vanity knobs infuse the interiors with personality and story. Set against crisp white walls, the layered textures and rich colors come forward, creating a home that feels modern yet soulful, personal yet timeless. Thoughtfully crafted in every detail, this Sonoma getaway embodies the balance of beauty, function, and ease that defines our work.
 Kitchens by Design
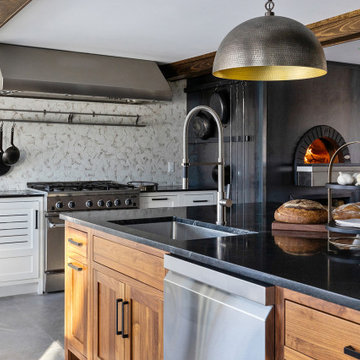
This rustic-modern kitchen is the perfect fusion of warmth and modern elegance. At the heart of this design is a custom-built wood-fired pizza oven, offering a visual centerpiece and culinary essential. The rich tones of the natural walnut cabinetry contrast beautifully with the crisp white finishes of cabinetry and tile, creating a sophisticated and moody atmosphere.
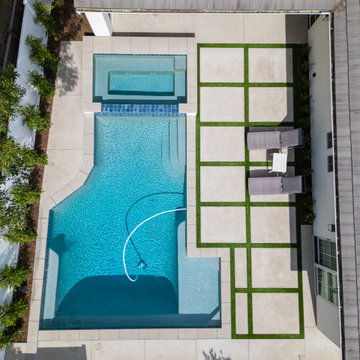
 Way Of Life Construction
This overhead shot showcases the harmony between the spa and pool layout, emphasizing the crisp geometry of the outdoor space. The grid-patterned patio is meticulously designed with turf inlays between large concrete pavers, adding visual structure and softness. A streamlined color palette enhances the home's modern exterior vibe.

Sponsored
Columbus, OH
Snider & Metcalf Interior Design, LTD
Leading Interior Designers in Columbus, Ohio & Ponte Vedra, Florida
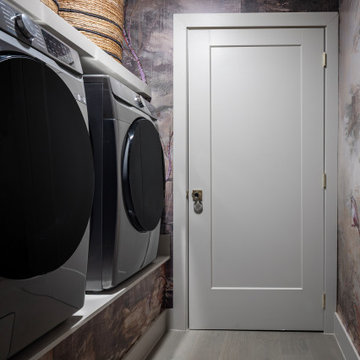
 Morrone Interiors
Proof that utility spaces deserve just as much personality as the rest of the home, this wallpaper-wrapped laundry room transforms a purely functional corner into a stylized design moment. The moody, painterly mural brings depth and drama, wrapping around the perimeter like a modern fresco.
A crisp platform elevates the sleek washer and dryer, both visually and practically, while woven baskets above provide texture and concealed storage. Clean trim and a minimalist door balance the richness of the wallcovering, keeping the space both grounded and refined.
It’s a beautiful reminder that every room can make a statement—even the one where you fold towels.
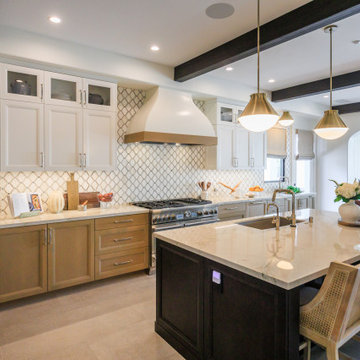
 Jackson Design & Remodeling
This San Diego kitchen brings together warm wood cabinetry, crisp white uppers, and a geometric tile backsplash to create a cohesive transitional design. A sculpted custom hood with a wood accent band anchors the range wall, while brass pendant lighting adds warmth and visual continuity throughout the space. The large marble topped island with a contrasting dark base offers generous prep and seating areas, complemented by cane back barstools for added texture. Exposed ceiling beams frame the room overhead, reinforcing the architectural character and open concept flow.
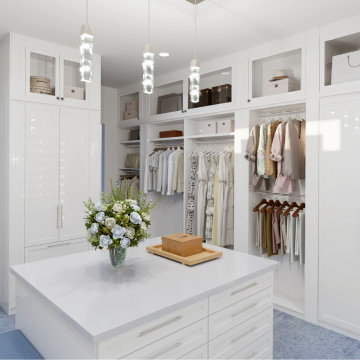
 Xpress Rendering
This luxurious walk-in closet is a perfect blend of functionality and elegance. Featuring crisp white cabinetry, warm wood accents, and ambient lighting, it maximizes space while exuding sophistication. The addition of a soft blue carpet brings warmth, making it a cozy yet stylish retreat. This hyper-realistic 3D rendering helps clients visualize every detail before making final decisions—turning design ideas into reality with precision.
30