
Search results for "Crisp visuals" in Home Design Ideas
 Eddie Rider Designs
This new kitchen built by Mark Johnson Custom Homes www.MarkJohnsonCustomHomes.Com is one of my favorites. The inset white cabinets, from Hollingsworth in Wilmington, contrast the honed black granite tops and bevel carrera tile. The island is a large slab of white carrera marble. A 48" range from Thermador offers visual weight and a huge focal point.
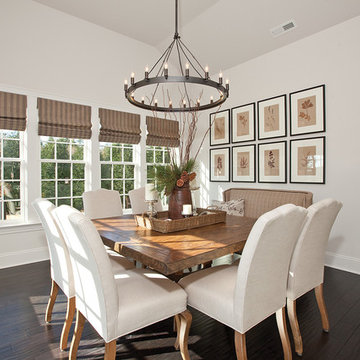
A casual yet crisp eating area off the side of the kitchen follows the natural color palette of whites and wood tones. An oversized round lighting fixture from Ferguson Bath, Kitchen & Lighting Gallery lights the space perfectly in the evening.
#EddieRiderDesigns
 Kitchen Saver
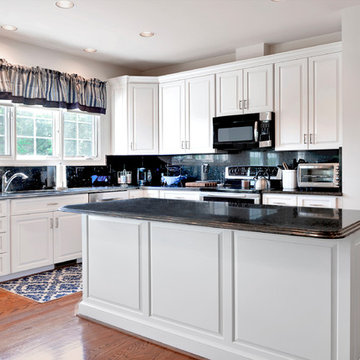
The transitional style of this refaced kitchen combines traditional mitering, crown moulding and sculpted granite details with the smooth white color and slab backsplashes of contemporary. The result keeps a touch of formality while still having clean and crisp visual lines. Behind the doors and decorative panels, there are plenty of helpful additions like a tip-out tray, lazy susan, foil wrap holder, tray divider and a pullout trash and recycling can.
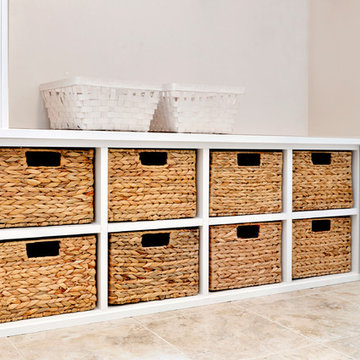
Down the hall, the mudroom gets the same renewal treatment. Cabinets and cubbies were all updated to to a refreshing white.
 30A Interiors
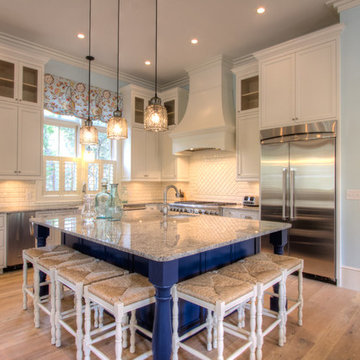
An absolutely livable kitchen for the upscale beach life! This home is very representative of the fun and casual lifestyle the owners love!
Example of a huge beach style l-shaped light wood floor open concept kitchen design in Miami with a farmhouse sink, shaker cabinets, white cabinets, granite countertops, white backsplash, ceramic backsplash, stainless steel appliances and an island
Example of a huge beach style l-shaped light wood floor open concept kitchen design in Miami with a farmhouse sink, shaker cabinets, white cabinets, granite countertops, white backsplash, ceramic backsplash, stainless steel appliances and an island
Find the right local pro for your project

 Kitchen Saver
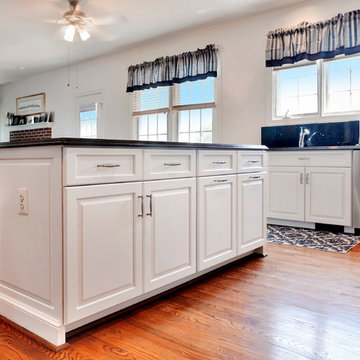
The transitional style of this refaced kitchen combines traditional mitering, crown moulding and sculpted granite details with the smooth white color and slab backsplashes of contemporary. The result keeps a touch of formality while still having clean and crisp visual lines. Behind the doors and decorative panels, there are plenty of helpful additions like a tip-out tray, lazy susan, foil wrap holder, tray divider and a pullout trash and recycling can.
Down the hall, the mudroom gets the same renewal treatment. Cabinets and cubbies were all updated to to a refreshing white.
 Kadlec Architecture + Design
Accessible sophistication for an urban retreat.
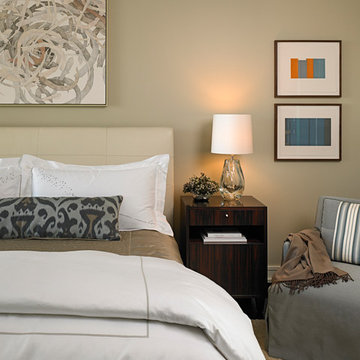
A young East Coast family came to us with a desire to reconnect to their Midwestern roots. We designed this Chicago retreat with a nod to the family’s Connecticut home, while layering in a distinctly urban feel. Cool blues and steely grays are reflective of the city’s landscape. Crisp furniture profiles and sophisticated finishes provide formality for entertaining, while a casual looseness and concealed audio visual create an easy family hang out space.
 Kadlec Architecture + Design
Accessible sophistication for an urban retreat.
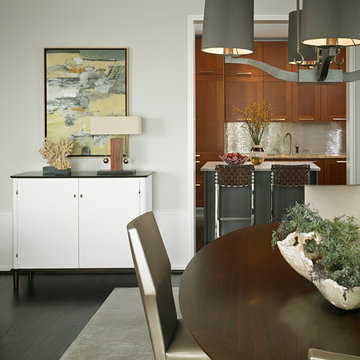
A young East Coast family came to us with a desire to reconnect to their Midwestern roots. We designed this Chicago retreat with a nod to the family’s Connecticut home, while layering in a distinctly urban feel. Cool blues and steely grays are reflective of the city’s landscape. Crisp furniture profiles and sophisticated finishes provide formality for entertaining, while a casual looseness and concealed audio visual create an easy family hang out space.


 Kitchen Saver
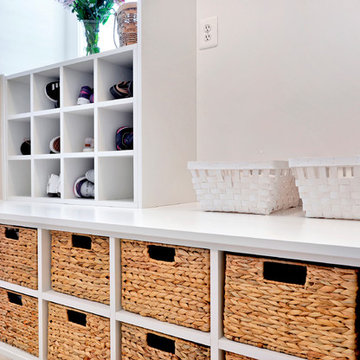
The transitional style of this refaced kitchen combines traditional mitering, crown moulding and sculpted granite details with the smooth white color and slab backsplashes of contemporary. The result keeps a touch of formality while still having clean and crisp visual lines. Behind the doors and decorative panels, there are plenty of helpful additions like a tip-out tray, lazy susan, foil wrap holder, tray divider and a pullout trash and recycling can.
Down the hall, the mudroom gets the same renewal treatment. Cabinets and cubbies were all updated to to a refreshing white.
 Nip Tuck Remodeling
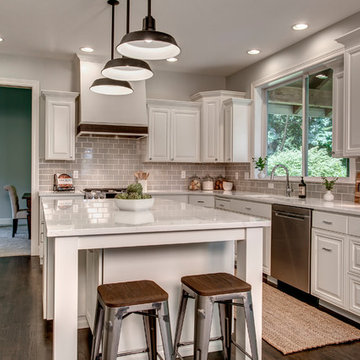
This bright and airy kitchen features crisp white cabinetry and a light countertop, creating a clean and timeless aesthetic. A stylish gray subway tile backsplash adds subtle texture and visual interest. Stainless steel appliances, including a dishwasher and range hood, provide a modern touch. The kitchen island offers additional workspace and seating with two stools, making it a perfect spot for casual dining. Pendant lighting above the island enhances the inviting atmosphere of this culinary space.
 Westbrook Interiors
Photography by Erica George Dines
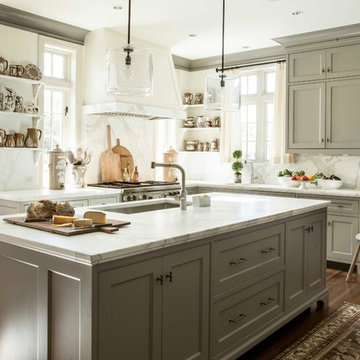
Open concept kitchen - traditional l-shaped dark wood floor and brown floor open concept kitchen idea in Atlanta with an undermount sink, recessed-panel cabinets, gray cabinets, marble countertops, white backsplash, marble backsplash, stainless steel appliances and an island
Open concept kitchen - traditional l-shaped dark wood floor and brown floor open concept kitchen idea in Atlanta with an undermount sink, recessed-panel cabinets, gray cabinets, marble countertops, white backsplash, marble backsplash, stainless steel appliances and an island
 Cugino Homes Inc.
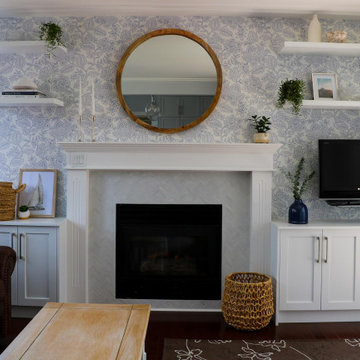
This stylish living room transformation highlights a beautifully redesigned fireplace, featuring a crisp white mantel that serves as a stunning focal point. A mix of grey and white tiles adds texture and visual interest, enhancing the overall aesthetic. Thoughtful lower cabinetry provides ample storage while maintaining a clean, streamlined look. White wall shelving showcases personal displays, adding character and charm to the space. The unique, fun wallpaper ties the room together, bringing a playful touch that elevates the entire design.
 Kitchen Saver
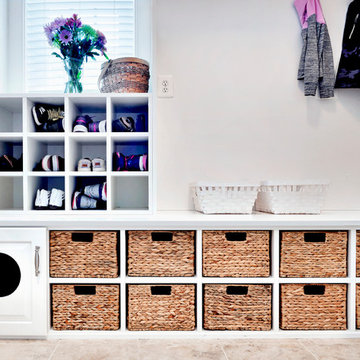
The transitional style of this refaced kitchen combines traditional mitering, crown moulding and sculpted granite details with the smooth white color and slab backsplashes of contemporary. The result keeps a touch of formality while still having clean and crisp visual lines. Behind the doors and decorative panels, there are plenty of helpful additions like a tip-out tray, lazy susan, foil wrap holder, tray divider and a pullout trash and recycling can.
Down the hall, the mudroom gets the same renewal treatment. Cabinets and cubbies were all updated to to a refreshing white.
 Kitchen Saver
The transitional style of this refaced kitchen combines traditional mitering, crown moulding and sculpted granite details with the smooth white color and slab backsplashes of contemporary. The result keeps a touch of formality while still having clean and crisp visual lines. Behind the doors and decorative panels, there are plenty of helpful additions like a tip-out tray, lazy susan, foil wrap holder, tray divider and a pullout trash and recycling can.
Down the hall, the mudroom gets the same renewal treatment. Cabinets and cubbies were all updated to to a refreshing white.

Sponsored
Columbus, OH

Snider & Metcalf Interior Design, LTD
Leading Interior Designers in Columbus, Ohio & Ponte Vedra, Florida

 Double B Design, LLC
Strong symmetry and crisp detailing define the pool design, creating visual balance and emphasizing the landscape’s architectural precision.
Pool - contemporary pool idea in Austin
Pool - contemporary pool idea in Austin
 JayMarc Homes
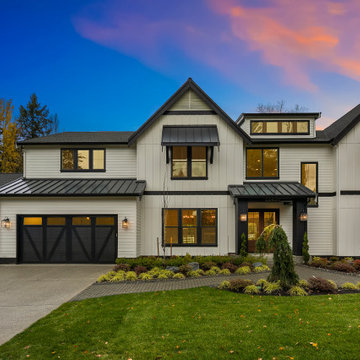
The Barbaro is a stunning modern farmhouse, combining the charm of rustic elements with sleek contemporary design. Its black-and-white color scheme creates a striking visual contrast that instantly catches the eye. The exterior showcases white sliding walls that provide a clean and crisp backdrop, while the black roofing and garage doors add a touch of modern sophistication.

 TELFORD+BROWN STUDIO ARCHITECTURE
This 800 square foot Accessory Dwelling Unit steps down a lush site in the Portland Hills. The street facing balcony features a sculptural bronze and concrete trough spilling water into a deep basin. The split-level entry divides upper-level living and lower level sleeping areas. Generous south facing decks, visually expand the building's area and connect to a canopy of trees. The mid-century modern details and materials of the main house are continued into the addition. Inside a ribbon of white-washed oak flows from the entry foyer to the lower level, wrapping the stairs and walls with its warmth. Upstairs the wood's texture is seen in stark relief to the polished concrete floors and the crisp white walls of the vaulted space. Downstairs the wood, coupled with the muted tones of moss green walls, lend the sleeping area a tranquil feel.
Contractor: Ricardo Lovett General Contracting
Photographer: David Papazian Photography
 Kitchen Saver
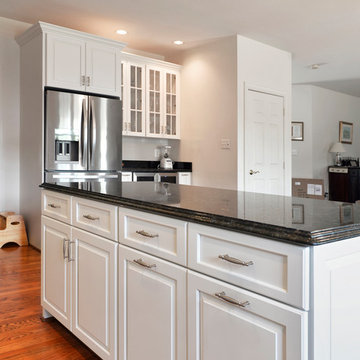
The transitional style of this refaced kitchen combines traditional mitering, crown moulding and sculpted granite details with the smooth white color and slab backsplashes of contemporary. The result keeps a touch of formality while still having clean and crisp visual lines. Behind the doors and decorative panels, there are plenty of helpful additions like a tip-out tray, lazy susan, foil wrap holder, tray divider and a pullout trash and recycling can.
Down the hall, the mudroom gets the same renewal treatment. Cabinets and cubbies were all updated to to a refreshing white.


 Kitchen Saver
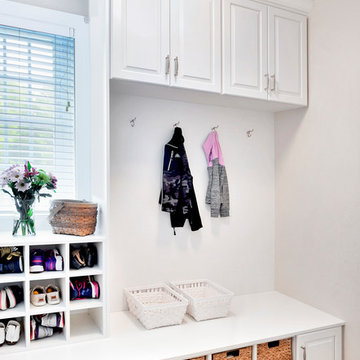
The transitional style of this refaced kitchen combines traditional mitering, crown moulding and sculpted granite details with the smooth white color and slab backsplashes of contemporary. The result keeps a touch of formality while still having clean and crisp visual lines. Behind the doors and decorative panels, there are plenty of helpful additions like a tip-out tray, lazy susan, foil wrap holder, tray divider and a pullout trash and recycling can.
Down the hall, the mudroom gets the same renewal treatment. Cabinets and cubbies were all updated to to a refreshing white.
 Kitchen Saver
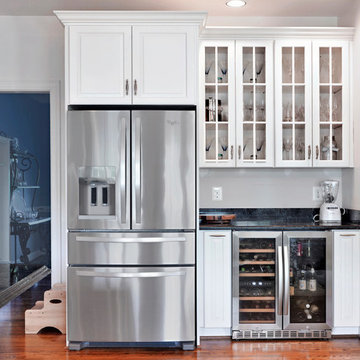
The transitional style of this refaced kitchen combines traditional mitering, crown moulding and sculpted granite details with the smooth white color and slab backsplashes of contemporary. The result keeps a touch of formality while still having clean and crisp visual lines. Behind the doors and decorative panels, there are plenty of helpful additions like a tip-out tray, lazy susan, foil wrap holder, tray divider and a pullout trash and recycling can.
Down the hall, the mudroom gets the same renewal treatment. Cabinets and cubbies were all updated to to a refreshing white.
 A\ TYPICAL DESIGN STUDIO
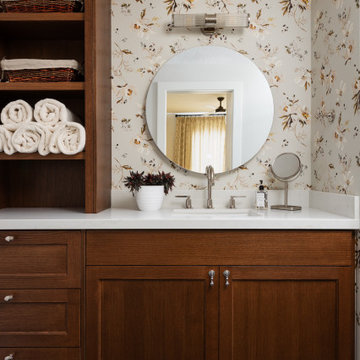
A warm transitional bathroom layered with rich walnut cabinetry, soft floral wallpaper, and polished nickel fixtures for a timeless, collected feel. The custom vanity combines recessed panel millwork with open shelving for both function and visual warmth, while the crisp white countertop and round mirror keep the space feeling fresh and balanced. Thoughtful details and layered textures create a cozy, boutique-inspired atmosphere that feels elevated yet approachable.
24