
Search results for "Crisp visuals" in Home Design Ideas
 JayMarc Homes

The upstairs bedroom, where comfort meets contemporary design. The room features a plush white carpet that invites you to sink your feet into its luxurious softness. Gray rugs enhance the visual appeal and add a touch of modernity and texture to the overall aesthetic. Crisp white walls create a clean and calming atmosphere, providing a perfect canvas for your personal style.
 Red-Bud Properties LLC
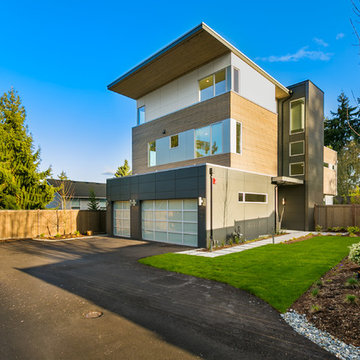
The mixture of Hardie, Oculus and wood materials creates visual interest on the outside of the house. A fence was installed around the entire property to provide privacy from neighbors.
 A\ TYPICAL DESIGN STUDIO
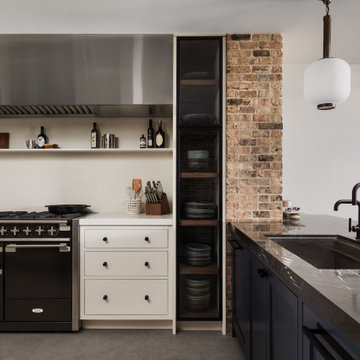
The kitchen pairs timeless materials with industrial detailing through exposed brick, a dramatic stainless steel hood, and a black AGA range that serves as the focal point of the space. A dark stone island with integrated sink contrasts the crisp white cabinetry, while open shelving and glass-front storage add both function and visual balance. The restrained palette and layered textures create a sophisticated, loft-inspired kitchen designed for everyday living and entertaining.
Find the right local pro for your project
 Big Sky Design
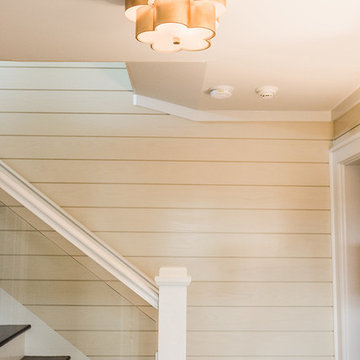
A crisp navy and orange color palette, gold lighting and hardware, and modern furniture styles add a little glamour to the modern beach home.
Staircase - coastal staircase idea
Staircase - coastal staircase idea
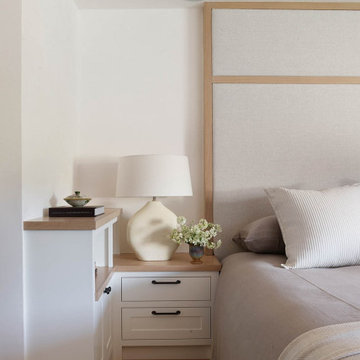
 Ann Lowengart Interiors
The three-level Mediterranean revival home started as a 1930s summer cottage that expanded downward and upward over time. We used a clean, crisp white wall plaster with bronze hardware throughout the interiors to give the house continuity. A neutral color palette and minimalist furnishings create a sense of calm restraint. Subtle and nuanced textures and variations in tints add visual interest. The stair risers from the living room to the primary suite are hand-painted terra cotta tile in gray and off-white. We used the same tile resource in the kitchen for the island's toe kick.
 Bolt Builders
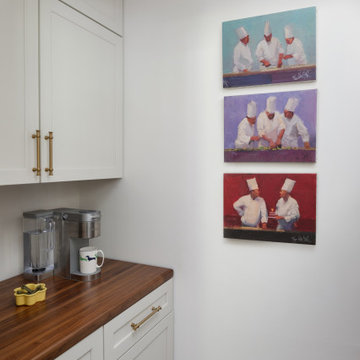
A compact yet functional white pantry designed for optimal organization and style. This pantry features crisp white cabinets that maximizes storage space for dry goods, spices, and kitchen essentials. The clean, minimal design blends seamlessly with any kitchen aesthetic, while its small size ensures practicality for tighter spaces. Thoughtfully arranged with easy access in mind, this pantry is both efficient and visually pleasing, perfect for keeping your kitchen neat and organized
 Nip Tuck Remodeling
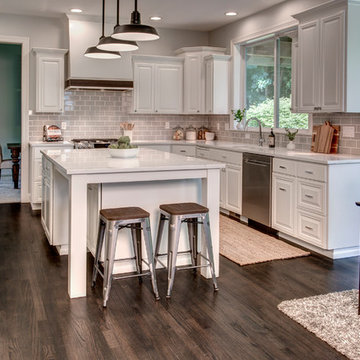
This bright and airy kitchen features crisp white cabinetry and a light countertop, creating a clean and timeless aesthetic. A stylish gray subway tile backsplash adds subtle texture and visual interest. Stainless steel appliances, including a dishwasher and range hood, provide a modern touch. The kitchen island offers additional workspace and seating with two stools, making it a perfect spot for casual dining. Pendant lighting above the island enhances the inviting atmosphere of this culinary space.


 Red-Bud Properties LLC
The mixture of Hardie, Oculus and wood materials creates visual interest on the outside of the house. A fence was installed around the entire property to provide privacy from neighbors.
 Gilbert Design Build
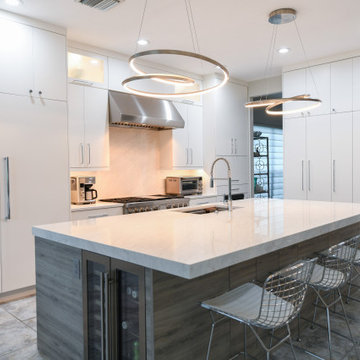
This contemporary kitchen features a spacious open concept layout centered around a large waterfall island with ample seating. Crisp white cabinetry is paired with warm wood tones to create balance and visual interest, while quartz countertops and stainless-steel appliances add a sleek, modern touch. Statement pendant lighting and clean lines enhance the bright, airy feel, making the space both highly functional and ideal for entertaining.
 Jackson Design & Remodeling
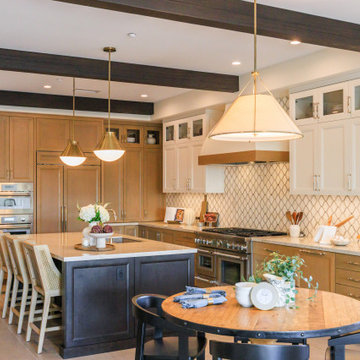
This San Diego kitchen showcases a refined blend of warm wood and crisp white cabinetry, creating depth and visual balance. A dark contrasting island anchors the space, topped with a light stone surface and paired with woven barstools for added texture. Brass pendant lighting and exposed ceiling beams introduce warmth and architectural interest, while a patterned tile backsplash adds subtle movement behind the professional range. Thoughtful layering of materials and finishes results in a welcoming, transitional kitchen designed for both everyday living and entertaining.
 Gilbert Design Build
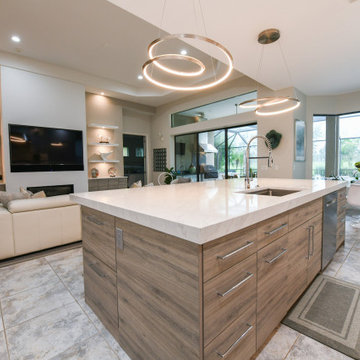
This contemporary kitchen features a spacious open concept layout centered around a large waterfall island with ample seating. Crisp white cabinetry is paired with warm wood tones to create balance and visual interest, while quartz countertops and stainless-steel appliances add a sleek, modern touch. Statement pendant lighting and clean lines enhance the bright, airy feel, making the space both highly functional and ideal for entertaining.
 Canal Furniture
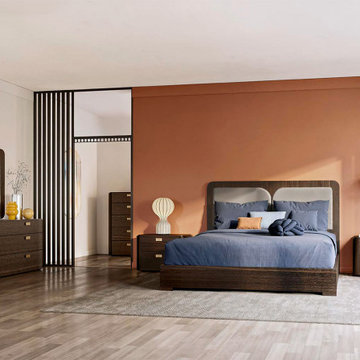
The Appia Bed is a masterclass in refined minimalism. With sleek lines and crisp geometry, its frame establishes an understated elegance that anchors any modern bedroom. The headboard features a subtle vertical groove detail that adds visual depth without fuss. Available in multiple finishes—matte lacquer, wood veneer, or two-tone combinations—Appia adapts beautifully to light and material pairings. The low-profile design gives a feeling of airiness, while its solid construction ensures long-term durability.
 LBK Design Build
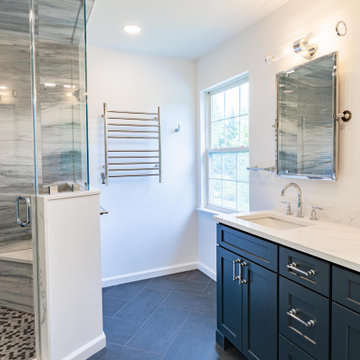
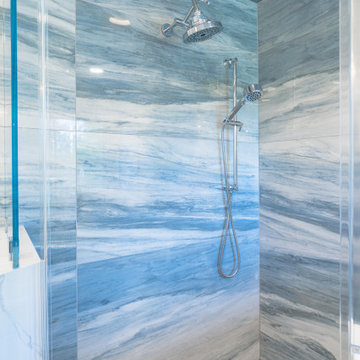
This primary bathroom renovation was designed to transform a dark and dated space into a bright, modern retreat with an atmosphere of calm sophistication. The new design celebrates movement and contrast, pairing the natural fluidity of blue-gray marble-inspired tile with crisp white quartz surfaces and rich navy cabinetry. Polished chrome fixtures and clear glass elements reflect natural light throughout the room, while clean architectural lines and thoughtful material layering create a timeless yet contemporary aesthetic. The goal was to achieve a spa-like balance between luxury and functionality, allowing every surface and fixture to contribute to a cohesive visual flow.

Sponsored
Columbus, OH

Snider & Metcalf Interior Design, LTD
Leading Interior Designers in Columbus, Ohio & Ponte Vedra, Florida
 Isaman design, Inc.
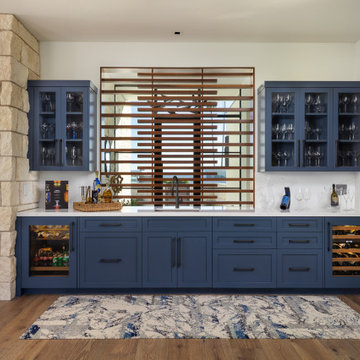
This custom wet bar combines rich blue cabinetry, warm wood accents, and crisp stone surfaces to create a functional focal point for entertaining. Open sightlines and carefully integrated storage enhance both the room's visual appeal and everyday usability.
 JayMarc Homes

The Meadow's kitchen features a beautiful blend of white and gray cabinets, creating a stylish and inviting atmosphere. The white cabinets add a clean and timeless look, while the gray distressed cabinets bring a touch of rustic charm. The silver cabinet hardware complements the overall design and adds a sleek accent. A silver faucet and stainless steel appliances add a modern touch and enhance the functionality of the space. The white countertop provides a crisp and versatile surface for food preparation and serving. To add a pop of color and visual interest, a blue backsplash brings a refreshing element to the kitchen, creating a vibrant focal point. Together, these elements create a kitchen that is both visually appealing and functional for cooking and entertaining.
 Red-Bud Properties LLC
The mixture of Hardie, Oculus and wood materials creates visual interest on the outside of the house. A fence was installed around the entire property to provide privacy from neighbors.
 SHELLEY RODNER DESIGN / DDI

Careful edits and updates were needed in our client's guest bedroom. Their current metal sleigh bed was far too bulky and heavy visually in addition to taking up too much precious space in this tiny bedroom. The room felt cluttered with far too much furniture, cold and downright unwelcoming.
For balance, the bed was relocated to the opposite wall. A bold Nikki Chu wallcovering with a playful abstract design was then added to create a focal point and interest. To free up space and to add balance to this room, a 'headboard only' design (minus the footboard) was selected. The headboard's teak and jute elements paired well with this new backdrop to add great texture and interest to the room. Less furniture, visually exciting feature wall and crisp draperies in a free form pattern helped to complete the look.


 LBK Design Build
This primary bathroom renovation was designed to transform a dark and dated space into a bright, modern retreat with an atmosphere of calm sophistication. The new design celebrates movement and contrast, pairing the natural fluidity of blue-gray marble-inspired tile with crisp white quartz surfaces and rich navy cabinetry. Polished chrome fixtures and clear glass elements reflect natural light throughout the room, while clean architectural lines and thoughtful material layering create a timeless yet contemporary aesthetic. The goal was to achieve a spa-like balance between luxury and functionality, allowing every surface and fixture to contribute to a cohesive visual flow.
 LBK Design Build
This primary bathroom renovation was designed to transform a dark and dated space into a bright, modern retreat with an atmosphere of calm sophistication. The new design celebrates movement and contrast, pairing the natural fluidity of blue-gray marble-inspired tile with crisp white quartz surfaces and rich navy cabinetry. Polished chrome fixtures and clear glass elements reflect natural light throughout the room, while clean architectural lines and thoughtful material layering create a timeless yet contemporary aesthetic. The goal was to achieve a spa-like balance between luxury and functionality, allowing every surface and fixture to contribute to a cohesive visual flow.
 US Verticals Mfg, Inc.
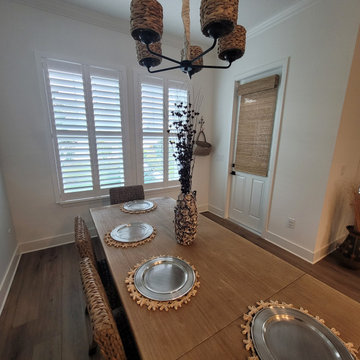
From this angle, the dining room’s rich mix of textures becomes the star of the space. The woven chairs, layered accessories, and warm natural materials create depth and visual interest without overwhelming the room. In the background, the crisp white plantation shutters provide a clean architectural backdrop, adding structure while allowing the textured elements in the foreground to shine. The combination results in a balanced, thoughtfully curated dining room where every detail contributes to a cohesive, elevated design.
26