
Search results for "Crisp visuals" in Home Design Ideas
 Jackson Design & Remodeling
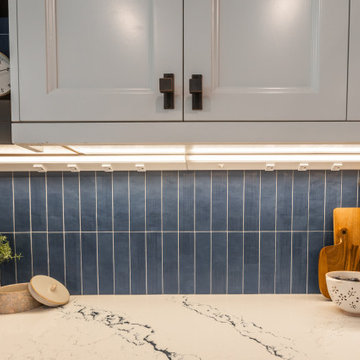
This detailed view highlights the vertically stacked blue tile backsplash paired with crisp white shaker cabinetry. Under cabinet lighting enhances the subtle texture and tonal variation of the tile, creating depth and visual interest along the countertop.
Quartz surfaces with soft veining add contrast, while warm wood accents and matte black hardware introduce balance to the cool color palette. This combination of lighting, material, and finish selection brings both function and refined style to the kitchen design.
 Pizzale Design Inc.
Mike Chajecki
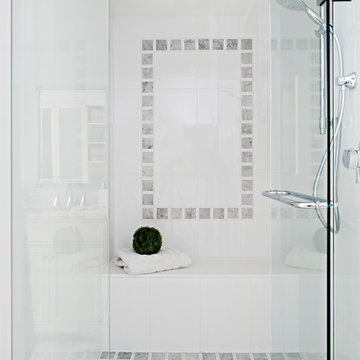
Example of a mid-sized transitional master white tile and porcelain tile porcelain tile and gray floor doorless shower design in Toronto with white walls and a hinged shower door
Example of a mid-sized transitional master white tile and porcelain tile porcelain tile and gray floor doorless shower design in Toronto with white walls and a hinged shower door
 CMJ PROPERTIES CORP
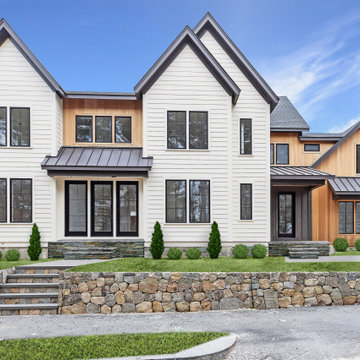
This modern farmhouse with bold accents is a fresh take on a classic look. The contrasting crisp white siding and black windows create visual appeal that will never go out of style. The accents of spanish cedar siding add a warmth that rounds out this home quite nicely.
Find the right local pro for your project

 Alterra Landscape Design
This Dallas backyard cleverly integrates contrasting textures. Lush artificial turf creates a vibrant, low-maintenance green space, defining the edge with a crisp, geometric line against the smooth, light-colored concrete. This sharp delineation adds a modern touch to the landscape architecture, offering a clean aesthetic for outdoor living. The simplicity of the design highlights the quality of the materials, creating a visually appealing and functional element within the larger design.
 Jackson Design & Remodeling
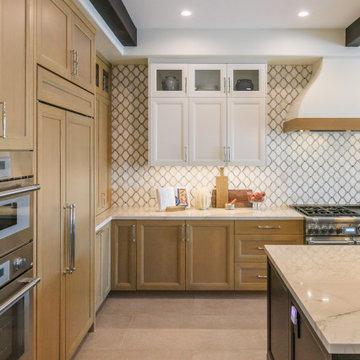
This San Diego kitchen maximizes functionality with a thoughtfully designed corner layout that integrates warm wood cabinetry and crisp white uppers. Glass front cabinets provide display space while maintaining visual lightness against the patterned tile backsplash. Marble countertops wrap the perimeter, offering generous prep areas adjacent to professional appliances. The layered materials, exposed ceiling beam, and balanced mix of finishes create a cohesive transitional design that feels both tailored and welcoming.
 A\ TYPICAL DESIGN STUDIO
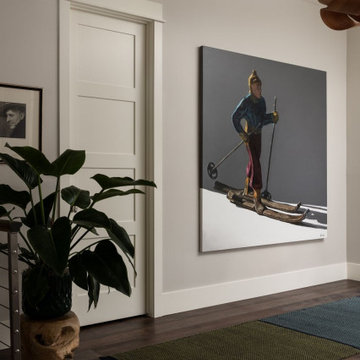
This hallway doubles as a gallery space, where oversized artwork and carefully curated decor bring personality and visual interest to a transitional area of the home. Crisp white millwork and warm wood flooring provide a timeless backdrop, while organic elements like the sculptural planter add texture and softness. The large-scale painting creates a striking focal point, turning a simple circulation space into a thoughtfully designed moment.
 Nicole Benveniste Interior Design
David Duncan Livingston
For this ground up project in one of Lafayette’s most prized neighborhoods, we brought an East Coast sensibility to this West Coast residence. Honoring the client’s love of classical interiors, we layered the traditional architecture with a crisp contrast of saturated colors, clean moldings and refined white marble. In the living room, tailored furnishings are punctuated by modern accents, bespoke draperies and jewelry like sconces. Built-in custom cabinetry, lasting finishes and indoor/outdoor fabrics were used throughout to create a fresh, elegant yet livable home for this active family of five.


 Century Stair Company

This staircase breathes traditional elegance into the home with classic design elements. Dark-stained treads and handrail create rich contrast against crisp white risers, newels, and vertical balusters. Wainscoting runs alongside the staircase, adding another layer of traditional detail that enhances the home's refined character.
Centrally positioned, the staircase features a second-story balcony that wraps two sides above the main floor. This thoughtful design allows natural light to flow freely throughout the home while creating visual connection between levels. The result is a staircase that honors traditional craftsmanship while serving the functional needs of contemporary living.
1976-2026 © Century Stair Company
 Masterson | Architecture & Design Co.
Black & Steil
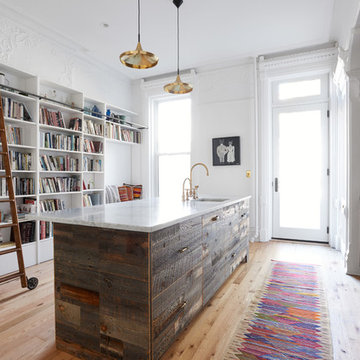
Transitional light wood floor kitchen photo in New York with an undermount sink and an island
Transitional light wood floor kitchen photo in New York with an undermount sink and an island
 Melichar Architects
Jon Miller, Hedrich Blessing
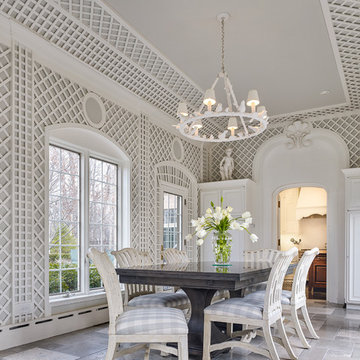
Enclosed dining room - traditional enclosed dining room idea in Chicago with white walls
Enclosed dining room - traditional enclosed dining room idea in Chicago with white walls
 User
UserLaura Dominguez
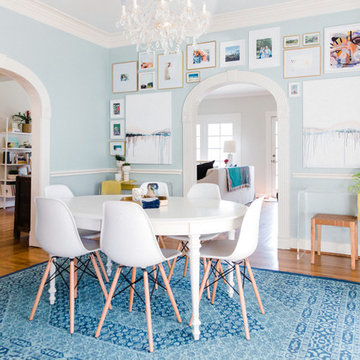
Dining room - transitional brown floor dining room idea in Houston with blue walls
Dining room - transitional brown floor dining room idea in Houston with blue walls
 Haven Design and Construction

This crisp white kitchen is both charming and inviting. The natural light in this home floods each room with warmth. Casual white dishes are visible through glass cabinetry and woven barstools add a relaxed feel.
 Haven Design and Construction

This crisp white kitchen is both charming and inviting. The natural light in this home floods each room with warmth. Casual white dishes are visible through glass cabinetry and woven barstools add a relaxed feel.



 LU Design Build
Designer: Rochelle McAvin
Photographer: Karen Palmer
Welcome to our stunning mid-century kitchen and bath makeover, designed with function and color. This home renovation seamlessly combines the timeless charm of mid-century modern aesthetics with the practicality and functionality required by a busy family. Step into a home where classic meets contemporary and every detail has been carefully curated to enhance both style and convenience.
Kitchen Transformation:
The heart of the home has been revitalized with a fresh, open-concept design.
Sleek Cabinetry: Crisp, clean lines dominate the kitchen's custom-made cabinets, offering ample storage space while maintaining cozy vibes. Rich, warm wood tones complement the overall aesthetic.
Quartz Countertops: Durable and visually stunning, the quartz countertops bring a touch of luxury to the space. They provide ample room for food preparation and family gatherings.
Statement Lighting: 2 central pendant light fixtures, inspired by mid-century design, illuminates the kitchen with a warm, inviting glow.
Bath Oasis:
Our mid-century bath makeover offers a tranquil retreat for the primary suite. It combines retro-inspired design elements with contemporary comforts.
Patterned Tiles: Vibrant, geometric floor tiles create a playful yet sophisticated atmosphere. The black and white motif exudes mid-century charm and timeless elegance.
Floating Vanity: A sleek, vanity with clean lines maximizes floor space and provides ample storage for toiletries and linens.
Frameless Glass Shower: The bath features a modern, frameless glass shower enclosure, offering a spa-like experience for relaxation and rejuvenation.
Natural Light: Large windows in the bathroom allow natural light to flood the space, creating a bright and airy atmosphere.
Storage Solutions: Thoughtful storage solutions, including built-in niches and shelving, keep the bathroom organized and clutter-free.
This mid-century kitchen and bath makeover is the perfect blend of style and functionality, designed to accommodate the needs of a young family. It celebrates the iconic design of the mid-century era while embracing the modern conveniences that make daily life a breeze.
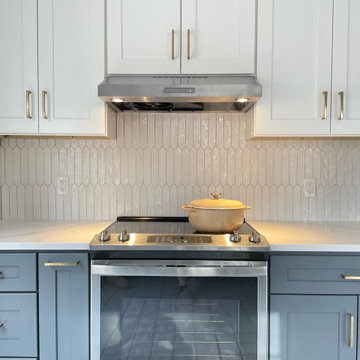
 SAVU LLC – Backsplash & Tile Installers
Installed by SAVU LLC, this elegant backsplash features white picket tiles arranged in a sophisticated pattern, adding a modern twist to classic kitchen design. The clean, crisp white tiles create a bright and airy feel, while the unique picket shape adds texture and visual interest. Expertly installed with seamless grout lines, this backsplash enhances the charm and style of this Boston, MA kitchen.
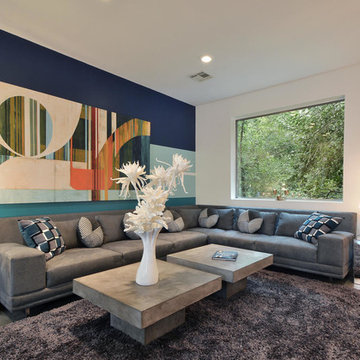
 Laurie Woodard Designs
Twist Tours
Example of a trendy formal concrete floor living room design in Austin with multicolored walls, no fireplace and no tv
Example of a trendy formal concrete floor living room design in Austin with multicolored walls, no fireplace and no tv
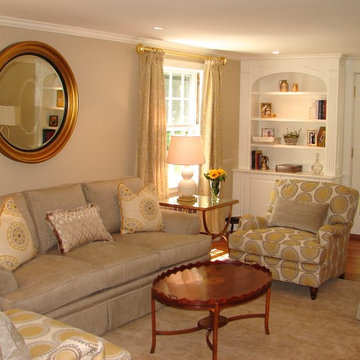
 William Conrad & Company Interiors
Custom built-in cabinets were designed to flank the french doors to the sunporch. The crisp white millwork provides a nice contrast to the warm tones of the room.

Sponsored
Columbus, OH

Snider & Metcalf Interior Design, LTD
Leading Interior Designers in Columbus, Ohio & Ponte Vedra, Florida

 JayMarc Homes
The Kelso's Bathroom showcases a unique and modern design with its black mosaic triangle backsplash, adding a striking visual element to the space. The black shower head and sink faucet provide a sleek and contemporary touch, contrasting beautifully against the backdrop. The medium wood cabinets bring warmth and natural charm to the room, complemented by the white quartz countertop, which offers a clean and elegant surface. The white subway tile shower wall adds a classic and timeless touch, creating a crisp and fresh atmosphere. The combination of black and white elements creates a stylish and sophisticated aesthetic, while the medium wood cabinets add a touch of organic warmth. The Kelso's Bathroom is a harmonious blend of modern design and natural elements, creating a visually appealing and inviting space.
 Halcyon Interiors Co.
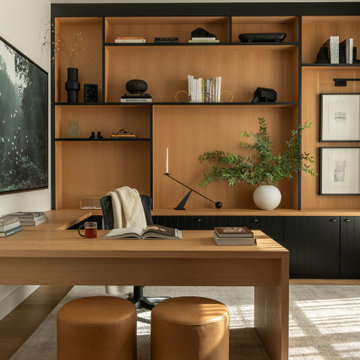
A Stunning and Functional Work Space
Designing a custom desk and bookshelf with storage cabinets was key to creating a beautiful and functional work space. Taking cues from the living spaces we continued the simple palette of warm white oak, cream, black, and camel leather and paired it with the luscious green of the stunning Petros Koublis photograph to create a sophisticated space that feels cozy and inviting. The end result is a visually stunning room that invites moments of respite along with work.
SCOPE OF SERVICES
Interior Architecture & Design, Project Management, Custom Millwork and Built-In Design and Elevation DrawingsSpace Planning, Furniture, Lighting, Window Treatments, Textiles, and Decor Sourcing and Procurement, Art Curation, and final Styling to deliver a fully realized space.
 H. Bero Interiors

This crisp and clean bathroom renovation boost bright white herringbone wall tile with a delicate matte black accent along the chair rail. the floors plan a leading roll with their unique pattern and the vanity adds warmth with its rich blue green color tone and is full of unique storage.
25