
Search results for "Crocodiles" in Home Design Ideas

 Brett Design
NYC Young Family Home | Interior design by Brett Design
Inspiration for a contemporary powder room remodel in New York
Inspiration for a contemporary powder room remodel in New York

 Arjay Builders Inc.
Home Built by Arjay Builders Inc.
Photo by Amoura Productions
Cabinetry Provided by Eurowood Cabinets, Inc
Inspiration for a huge contemporary seated home bar remodel in Omaha with flat-panel cabinets, black cabinets, an undermount sink and quartzite countertops
Inspiration for a huge contemporary seated home bar remodel in Omaha with flat-panel cabinets, black cabinets, an undermount sink and quartzite countertops

Find the right local pro for your project
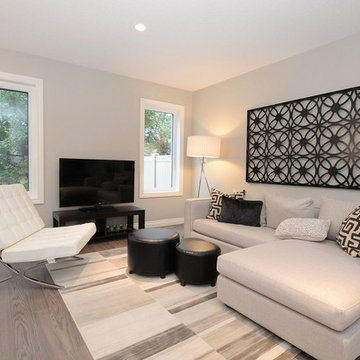
 Westridge Homes
Family room - small contemporary open concept light wood floor family room idea in Other with gray walls

 Aria Design Inc
Architecture by Horst Architects
www.horst-architects.com
John Ellis Photography
Inspiration for a contemporary freestanding desk medium tone wood floor home office remodel in Orange County
Inspiration for a contemporary freestanding desk medium tone wood floor home office remodel in Orange County
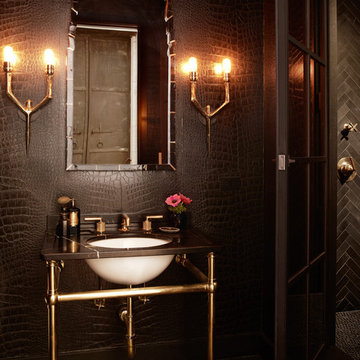
 Danconia Interiors
Example of a large urban master black tile and stone tile concrete floor bathroom design in New York with an undermount sink, granite countertops and black walls

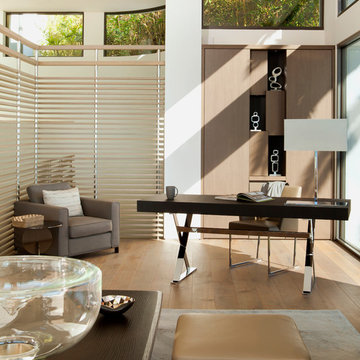 Aria Design Inc
Architecture by Horst Architects
www.horst-architects.com
John Ellis Photography
Inspiration for a mid-sized contemporary freestanding desk medium tone wood floor home office remodel in Orange County with white walls
Inspiration for a mid-sized contemporary freestanding desk medium tone wood floor home office remodel in Orange County with white walls

 Vanessa Antonelli Designs
A modern nursery for an art-loving family.
Chris Veith Photography
Mid-sized minimalist boy dark wood floor nursery photo in New York with blue walls
Mid-sized minimalist boy dark wood floor nursery photo in New York with blue walls
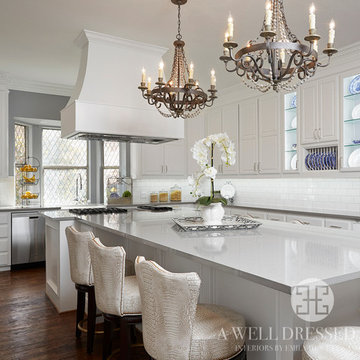
 A Well Dressed Home
Nate Rehlander Photography
Kitchen - large shabby-chic style u-shaped dark wood floor kitchen idea in Dallas with a farmhouse sink, white cabinets, white backsplash, subway tile backsplash, stainless steel appliances and an island
Kitchen - large shabby-chic style u-shaped dark wood floor kitchen idea in Dallas with a farmhouse sink, white cabinets, white backsplash, subway tile backsplash, stainless steel appliances and an island
 Vanessa Antonelli Designs
A modern nursery for an art-loving family.
Chris Veith Photography
Nursery - mid-sized modern boy dark wood floor nursery idea in New York with blue walls
Nursery - mid-sized modern boy dark wood floor nursery idea in New York with blue walls
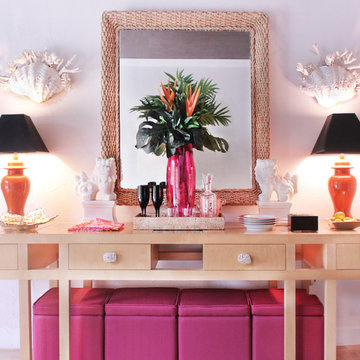
 M Design Studio
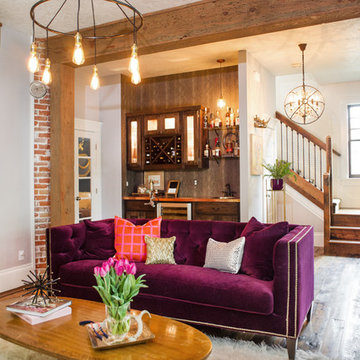
The colorful and contemporary organic vibe continues in the dining room with the use of natural materials such as rock crystal buffet knobs, clamshell and coral wall sconces and a jute wrapped mirror. White foo dogs, dramatic black shades and a gold sculptured dish add a splash of Hollywood Regency.

 Buckminster Green LLC
Courtney Apple

Example of a mid-sized eclectic l-shaped porcelain tile and multicolored floor eat-in kitchen design in Philadelphia with a farmhouse sink, flat-panel cabinets, gray cabinets, white backsplash, ceramic backsplash, stainless steel appliances and no island
Example of a mid-sized eclectic l-shaped porcelain tile and multicolored floor eat-in kitchen design in Philadelphia with a farmhouse sink, flat-panel cabinets, gray cabinets, white backsplash, ceramic backsplash, stainless steel appliances and no island

 Monica Nordquist Design
VT Fine Art Photography
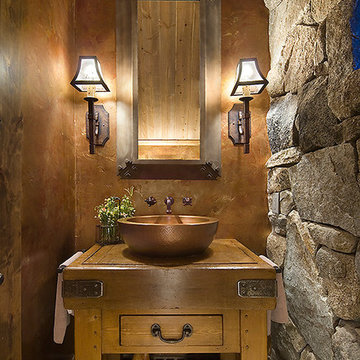

Example of a small arts and crafts 3/4 multicolored tile and stone tile slate floor bathroom design in Los Angeles with a vessel sink, shaker cabinets, medium tone wood cabinets, marble countertops, a two-piece toilet and red walls
Example of a small arts and crafts 3/4 multicolored tile and stone tile slate floor bathroom design in Los Angeles with a vessel sink, shaker cabinets, medium tone wood cabinets, marble countertops, a two-piece toilet and red walls

 David Dalton Inc.

Kids' room - traditional gender-neutral carpeted kids' room idea in Los Angeles with blue walls

 Architectural Designs

This Craftsman home gives you 5,292 square feet of heated living space spread across its three levels as follows:
1,964 sq. ft. Main Floor
1,824 sq. ft. Upper Floor
1,504 sq. ft. Lower Level
Higlights include the 2 story great room on the main floor.
Laundry on upper floor.
An indoor sports court so you can practice your 3-point shot.
The plans are available in print, PDF and CAD. And we can modify them to suit your needs.
Where do YOU want to build?
Plan Link: http://www.architecturaldesigns.com/house-plan-73333HS.asp
15