
Search results for "Crossing" in Home Design Ideas
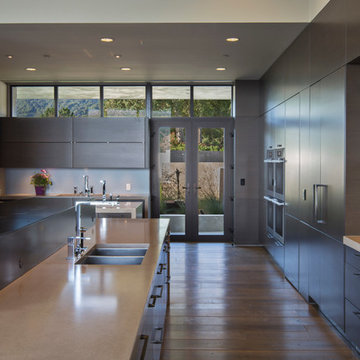
 Noel Cross+Architects
Interior Designer Jacques Saint Dizier
Landscape Architect Dustin Moore of Strata
while with Suzman Cole Design Associates
Frank Paul Perez, Red Lily Studios

 DJK Custom Homes
DJK Custom Homes
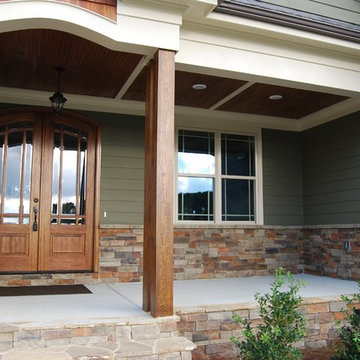
Mid-sized craftsman green one-story mixed siding house exterior idea in Chicago with a shingle roof
Mid-sized craftsman green one-story mixed siding house exterior idea in Chicago with a shingle roof
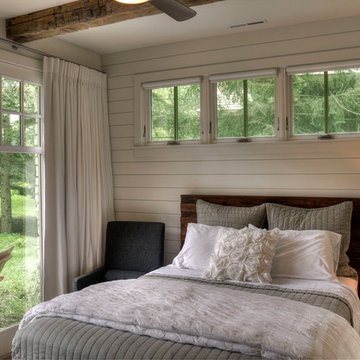
 Lands End Development - Designers & Builders
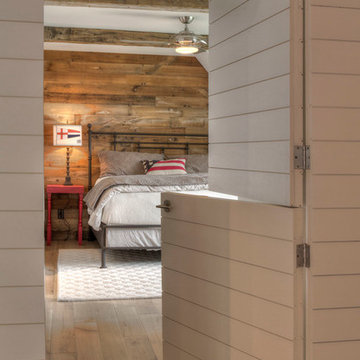
Example of a mountain style bedroom design in Minneapolis with white walls
Find the right local pro for your project

 Dostie Homes
Nathan Deremer
Example of a beach style boy carpeted kids' room design in Jacksonville with blue walls
Example of a beach style boy carpeted kids' room design in Jacksonville with blue walls
 Allure Luxury Homes
Ken Claypool

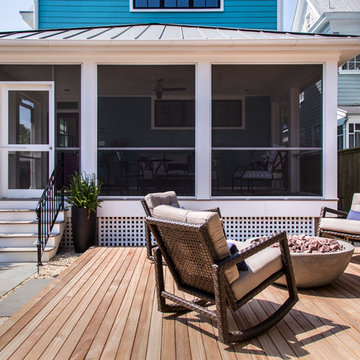
Example of a mid-sized transitional backyard deck design in Kansas City with a fire pit and a roof extension
Example of a mid-sized transitional backyard deck design in Kansas City with a fire pit and a roof extension

 Cross Tie Construction LLC
Rick O'Brien
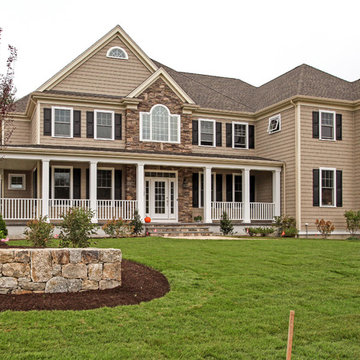
Mid-sized country beige two-story mixed siding exterior home idea in Providence
Mid-sized country beige two-story mixed siding exterior home idea in Providence



 AJ Margulis Interiors
The master bath has a long entry with the tub at the end. We exaggerated this with an inset rug pattern in the marble floor. A soothing retreat in grays and whites.




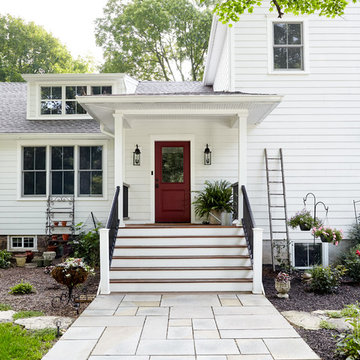
 Kaminski + Pew
Exterior view of mudroom entry with oxblood red door. Photo by Kyle Born.
Example of a mid-sized country white two-story house exterior design in Philadelphia
Example of a mid-sized country white two-story house exterior design in Philadelphia
 Design Tech Homes
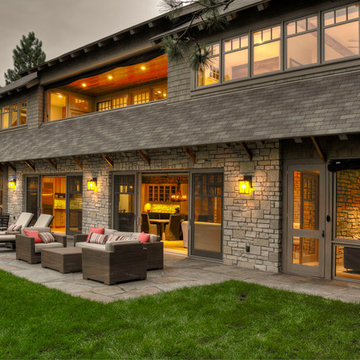
This hill country home built by Design Tech Homes is the epitome of Texas living. The exposed beams and natural stonework establish a rustic but elegant ambience. The expansive rear porch living area could very well become the social center of the home. Superior craftsmanship and attention to detail are trademarks of this masterful design. The Cross Creek features:
3,223 square feet
4 bedrooms
4 baths
One-story with spacious outdoor living area

 Matrix Construction Inc
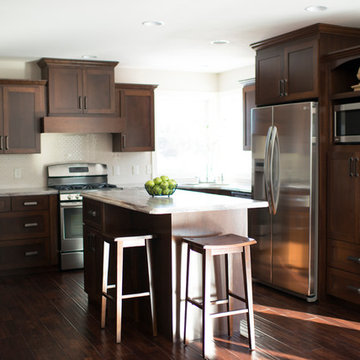
Custom Kitchen in New Home Construction
Eat-in kitchen - craftsman u-shaped eat-in kitchen idea in Minneapolis with a drop-in sink, shaker cabinets, dark wood cabinets, laminate countertops, beige backsplash, subway tile backsplash and stainless steel appliances
Eat-in kitchen - craftsman u-shaped eat-in kitchen idea in Minneapolis with a drop-in sink, shaker cabinets, dark wood cabinets, laminate countertops, beige backsplash, subway tile backsplash and stainless steel appliances

 Fireclay Tile
Now this is how you make an entrance! A stellar combination of Mini Star & Cross Tile in non-slip Sunflower and Feldspar infuses this bright entryway with checkered cheer.
Tile Shown
Sunflower Mini Star & Cross
Feldspar Mini Star & Cross
DESIGN
SOOETSUN STUDIO
PHOTOS
SOOETSUN STUDIO
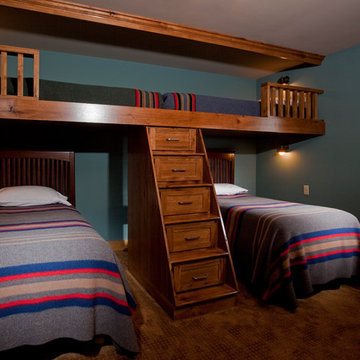
 North Country Custom Builders
Dennis J. Blosberg
Kids' room - craftsman kids' room idea in Minneapolis
Kids' room - craftsman kids' room idea in Minneapolis

56