
Search results for "Cube storage" in Home Design Ideas
 Merillat
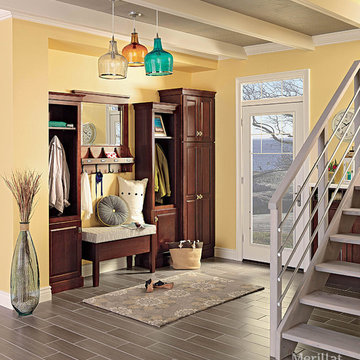
Step into this welcoming foyer and you know at once that you're home. A wall of cabinetry in Fox Harbor creates a comfortable seat for removing shoes, plus plenty of storage for jackets, shoes, backpacks, pet leashes and other daily necessities. The Cherry Pecan finish offers a warm contrast to the buttery walls and industrial-inspired architecture, with a playful lighting splash that makes a personal statement.

 Schryver Design LLC
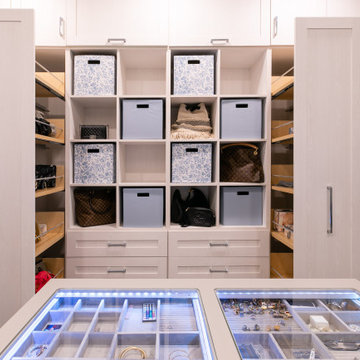
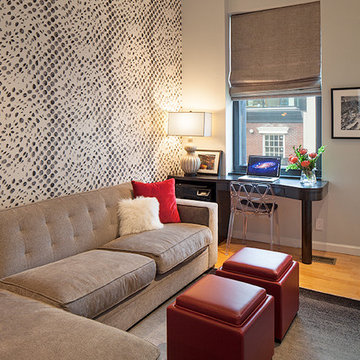
This unique 3-level apartment was in need of a renovation when its new owner purchased the space. Although the lower level bathroom had been recently updated, the two upper floors hadn't been touched in decades, and were composed of dark closed-in spaces, including a tiny 6' x 8' kitchen. For a client who loves to cook and entertain, major changes were needed.
As you see from the photos, the apartment now boasts an ultra-modern, open kitchen, a bright and airy living/dining space, a chic marble guest bathroom, a stylish den/media room and a luxurious master suite.
Photography by Peter Kubilus
Find the right local pro for your project
 Walsh Construction
Roberto Farren Photography
Inspiration for a transitional home design remodel in Boston
Inspiration for a transitional home design remodel in Boston

 Sarah Schmid Designs
Sarah Schmid
Inspiration for an eclectic carpeted bedroom remodel in Orange County with white walls
Inspiration for an eclectic carpeted bedroom remodel in Orange County with white walls
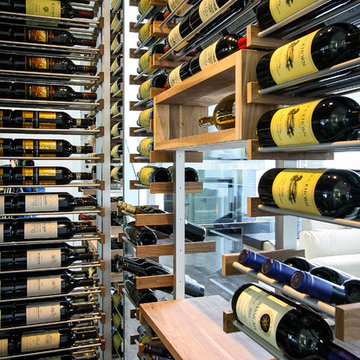
 Millesime Wine Racks
For prices, products information and other details, visit our website: www.millesimewineracks.com Toll free: 1-844-772-5722
Example of a trendy wine cellar design in Other
Example of a trendy wine cellar design in Other
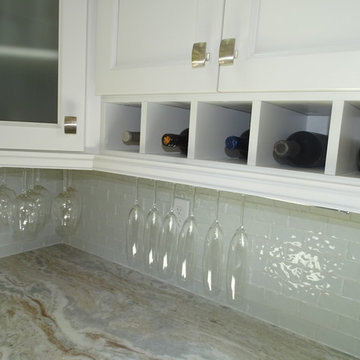
 Inndesign Inc.
In this U-shaped kitchen, the outside of the seated island allows for an area for a dry bar or wine counter. The glass doors give a space to display the glassware. Wine bottles are stored above and below, for longer term storage and for what you need right at your finger tips. Here we see a close up of the lightly frosted glass and the cubed wine rack and hidden glass racks.


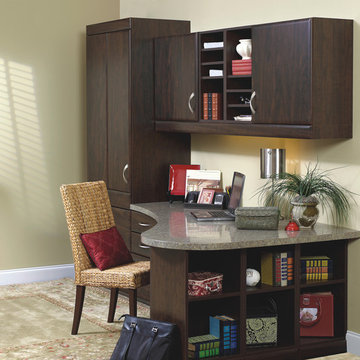
 More Space Place - Mt. Pleasant
Inspiration for a mid-sized timeless built-in desk light wood floor and beige floor study room remodel in Charleston with beige walls
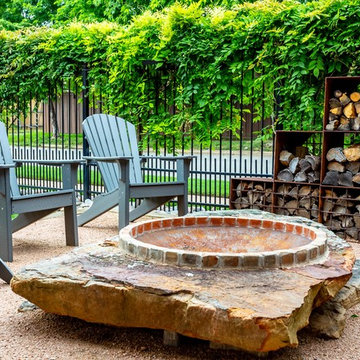
 Alterra Landscape Design
This Dallas side yard, a testament to exceptional outdoor living design by Alterra Landscaping, features a striking fire pit set within large, natural stone slabs. Comfortable gray Adirondack chairs invite relaxation, while the backdrop of a black metal fence draped with lush, vibrant green foliage adds privacy and beauty. The integrated, rustic wood storage further enhances this thoughtfully designed landscape architect creation.

 Kitchens of Diablo
The Liquor cabinet is concealed behind solid cabinet doors which also houses the stereo equipment. The lower doors have a wire mesh screen to allow the heat to escape. The cubes are perfect for storing wine bottles and the stemware racks on the top allow for easy wine glass storage.
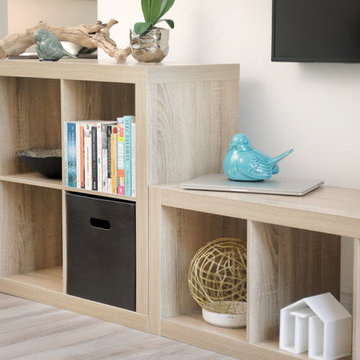

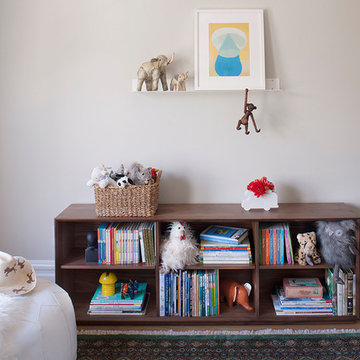
 Regan Baker Design Inc.
For this San Francisco family of five, RBD was hired to make the space unique and functional for three toddlers under the age of four, but to also maintain a sophisticated look. Wallpaper covers the Dining Room, Powder Room, Master Bathroom, and the inside of the Entry Closet for a fun treat each time it gets opened! With furnishings, lighting, window treatments, plants and accessories RBD transformed the home from mostly grays and whites to a space with personality and warmth.
With the partnership of Ted Boerner RBD helped design a custom television cabinet to conceal the TV and AV equipment in the living room. Across the way sits a kid-friendly blueberry leather sofa perfect for movie nights. Finally, a custom piece of art by Donna Walker was commissioned to tie the room together. In the dining room RBD worked around the client's existing teak table and paired it with Viennese Modernist Chairs in the manner of Oswald Haerdtl. Lastly a Jonathan Browning chandelier is paired with a Pinch sideboard and Anewall Wallpaper for casual sophistication.
Photography by: Sharon Risedorph
 Kitchen & Bath Details
Matt Francis Photos
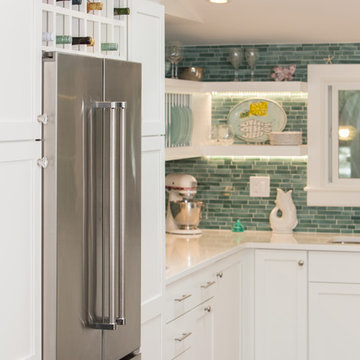
Example of a small beach style u-shaped medium tone wood floor enclosed kitchen design in Boston with an undermount sink, shaker cabinets, white cabinets, quartz countertops, green backsplash, subway tile backsplash, stainless steel appliances, no island and white countertops
Example of a small beach style u-shaped medium tone wood floor enclosed kitchen design in Boston with an undermount sink, shaker cabinets, white cabinets, quartz countertops, green backsplash, subway tile backsplash, stainless steel appliances, no island and white countertops


 Freund Studio

This small powder room has frosted glass cabinet doors with back lighting. Panels float below the ceiling with up lighting.
Example of a minimalist light wood floor bathroom design in Los Angeles with a vessel sink, glass-front cabinets, glass countertops and white walls
Example of a minimalist light wood floor bathroom design in Los Angeles with a vessel sink, glass-front cabinets, glass countertops and white walls
 User

UserExample of a large eclectic master concrete floor bedroom design in Charlotte with multicolored walls
 User
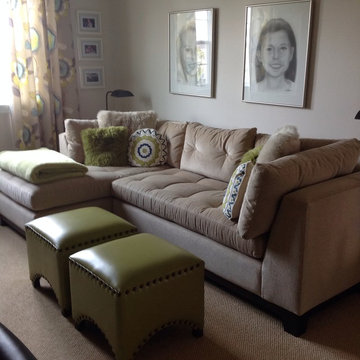
UserWith careful space planning, we were able to fit sectional seating with a wall unit for tv, storage and desk area. The room is used by everyone and makes a great hangout for the kids.
 Kitchen & Bath Details
Matt Francis Photos
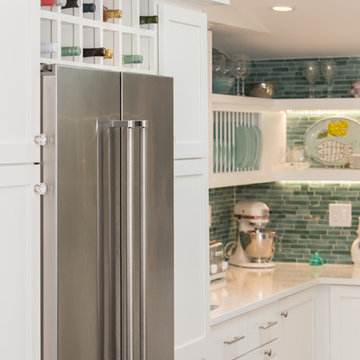
Small beach style u-shaped medium tone wood floor enclosed kitchen photo in Boston with an undermount sink, shaker cabinets, white cabinets, quartz countertops, green backsplash, subway tile backsplash, stainless steel appliances, no island and white countertops
Small beach style u-shaped medium tone wood floor enclosed kitchen photo in Boston with an undermount sink, shaker cabinets, white cabinets, quartz countertops, green backsplash, subway tile backsplash, stainless steel appliances, no island and white countertops

Sponsored
Fredericksburg, OH

High Point Cabinets
Columbus' Experienced Custom Cabinet Builder | 4x Best of Houzz Winner
 Fiorentino Group Architects
Rob Karosis

Inspiration for a mid-sized timeless open concept and formal dark wood floor and brown floor living room remodel in Boston with gray walls, no fireplace and a concealed tv
Inspiration for a mid-sized timeless open concept and formal dark wood floor and brown floor living room remodel in Boston with gray walls, no fireplace and a concealed tv

 Walsh Construction
Roberto Farren Photography
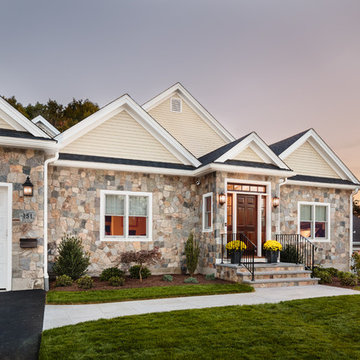
Example of a small transitional beige one-story stone gable roof design in Boston
Example of a small transitional beige one-story stone gable roof design in Boston
109