
Search results for "Cube storage" in Home Design Ideas
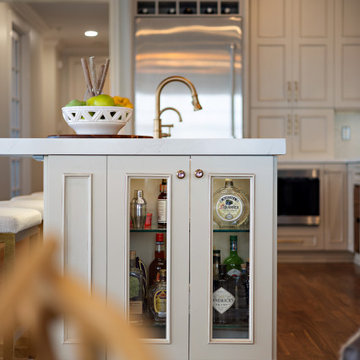
 Cabinetry by Better Bilt
Cabinetry: Showplace Evo
Style: Savannah
Finish: Accessible Beige with Walnut Glaze
Hardware: (Customer’s Own)
Countertop: (Solid Surfaces Unlimited) Amber Waves Quartz
Sink: (Customer’s Own)
Plumbing: (Customer’s Own)
Designer: Andrea Yeip

 Hyde Park Renovations
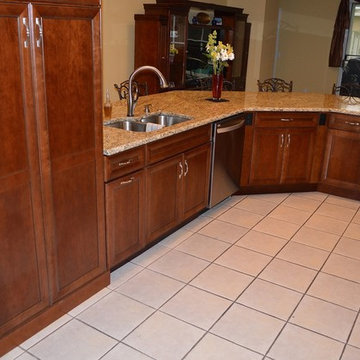
The premise for this remodel was to update their cramped white kitchen with an open concept. With the laminate peeling off of the doors and the kitchen lacking functionality, it was up to us to achieve a more flowing space. They decided on using Merillat cabinetry in cherry wood with a Paprika stain, finished on a Bayville door. This combination matched their already gorgeous entertainment center perfectly.
To achieve a more aesthetically pleasing space we removed half of the wall that was bordering the hallway. With that, we also had to remove the arch that was separating the hallway with the living room. This opened up the whole room and allowed us to give the homeowners a large peninsula low bar with plenty of overhang to seat 7 guests comfortably. We removed the standard drywall pantry and installed a 8' tall pantry that matched the cabinetry. In the hallway we opted for a classic wine bar set up with an X wine cube above and a wine refrigerator below. Stacked cabinets throughout give the entire area a grandiose feel while also adding much needed storage. Other subtleties included changing the refrigerator and sink locations to attain a kitchen that made sense to the homeowners.
Find the right local pro for your project
 Millesime Wine Racks
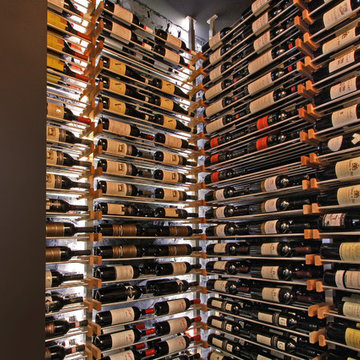
Designed for flexibility, Millesime racks affix to the floor and ceiling, thus allowing unlimited positioning. If unable to install to the ceiling, special wall fixtures are available. Having two interchangeable shelves: the horizontal shelf and the angled-bottle display shelf, the Millesime wine rack is dedicated to keeping the focus on the most important thing...your wine bottles!
For prices, products information and other details, visit our website: www.millesimewineracks.com Toll free: 1-844-772-5722
 Freund Studio
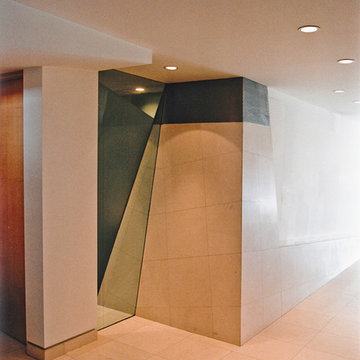
This "column" serves as an air conditioning return, the top perforated metal allows air to flow. The custom glass to its left is both mirrored, sandblasted and clear, creating dynamic spatial complexity.

 Bestier Furniture | Home Design & Decorating Ideas
[ Houzz Furniture - Bestier.net ]
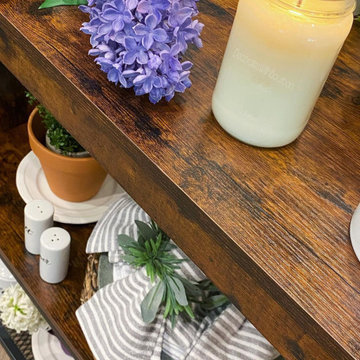
Style and practicality combine with this kitchen small island table! The spacious countertop works as an ideal prep or workstation, while the two open shelves ensure everything has storage space.
Modern & Beautiful Deisgn & Sturdy
This simple portable island has black metal legs and a manufactured wood top. Made by Scratch-Resistant, Heat-Resistant, Water-Resistant and MDF Durable Laminate & Steel.
Multi-functional Table
Looks great in any modern kitchen. This console table with bottom mesh shelves also can using entrance table as a side table, entryway table, buffet table, accent table, small tv Stand, office file table, bookshelf or serve as a corridor table to provide drinks and snacks. It is suitable for kitchen, dining room, living room, bedroom or bathroom.
Kitchen Ideas & Designs
Dimension
42.5"H x 18.5"D x 36.6"L Cube: 14.4"H




 Decorating Den Interiors
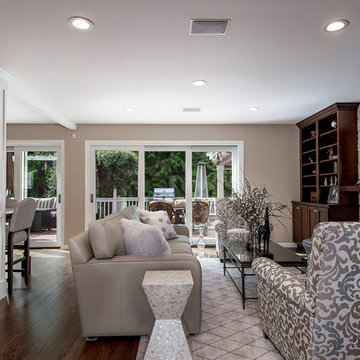
A warm and cozy family room was designed to provide room for family and friends to gather, with a table that can accomodate games and crafts. Layering a woven leather rug over carpet anchors the seating area and creates balance with the entertainment cabinet

 Intact-Renovations
Solution: Wall-mounted everything! Free up more floor space and give the illusion of a far bigger room by negating any pedestal items from your bathroom. Wall-mounted suite items and storage are the key here and, as an added bonus, look terrifically contemporary.
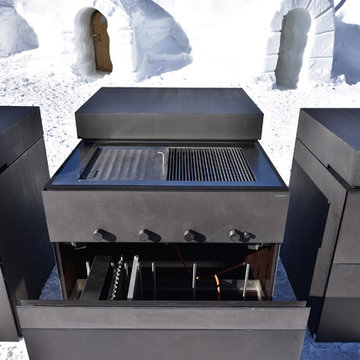 User
UserThe individual kitchen cubes of the ROCK.AIR outdoor kitchen model can be individually combined with
each other and fulfil different functions. The basic ROCK.AIR.COOK element has a gas barbecue
with different grill attachments and is also available with a teppanyaki insert or lava grill option. ROCK.AIR.COOK
can be extended by ROCK.AIR.WASH (sink and dishwasher) and ROCK.AIR.COOL (fridge/freezer element with ice maker). The ROCK.AIR.STORE block offers storage space for dishes, cutlery and cooking utensils. The ROCK.AIR.FIRE burner is available in two sizes and is operated by either remote controlled gas fire or lighting gel.
Photo by Steininger Designers
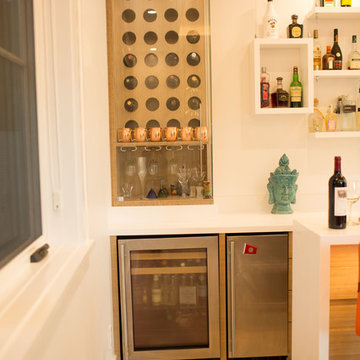

 Cabinetry by Better Bilt
Cabinetry: Showplace EVO
Style: Savannah
Finish: Accessible Beige with Walnut Glaze
Hardware: (Customer’s Own)
Countertop: (Solid Surfaces Unlimited) Amber Waves Quartz
Sink: (Customer’s Own)
Plumbing: (Customer’s Own)
Designer: Andrea Yeip

Sponsored
Columbus, OH

Hope Restoration & General Contracting
Columbus Design-Build, Kitchen & Bath Remodeling, Historic Renovations
 Stefani Conniff Design
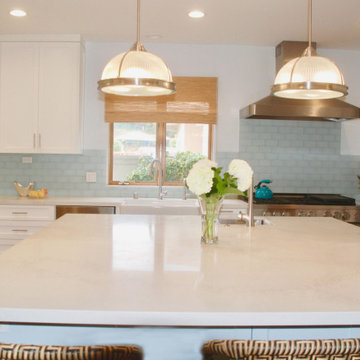
The island is the hub of the kitchen. It offers ample storage and a great seating area to do homework, eat a snack or just chat with the cook. A fun feature in the island is the clear ice maker, providing instant ice cubes for a cool drink on a hot summer day.
 i4U Interiors - Nicky Khan
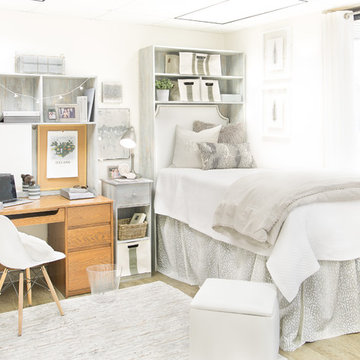

Home studio - small eclectic freestanding desk carpeted home studio idea in Vancouver with multicolored walls
 User
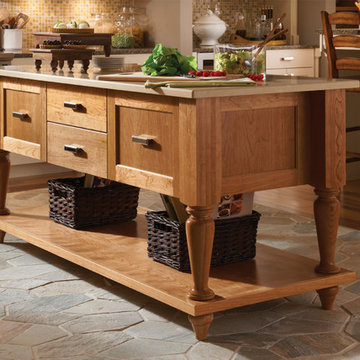
UserPark Place’s head-turning good looks rely on traditional architectural details complemented with a combo of paints and stains to define and warm the kitchen. Turned legs and open shelving on the component island prevent it from being boxed in to a small space. Carrying the crown molding, decorative end panels and split posts through the room unifies the work areas and draws us in to the center. A built-in hutch with glass inserts, beaded back panel and butcherboard top is a nod to traditional design, but with the 21st century brilliance of deep smooth close drawers, built-in organization tools and efficient lighting design.
The wood hood is detailed with a pair of Americana corbels and a classic picture rail. The adjacent butler’s pantry may be a throwback to another time, but the built in wine cooler, functional wine cubes and Epic mirror inserts redefine the space to a functional transition for a more modern homeowner.
Find a Design-Craft Showroom near you today: http://www.designcraftcabinets.com/dealer-locations
 ASQUITH Architecture

The residents of this grand house in the Withrow Park area of Toronto were looking to replace their existing rear addition that was in a poor state of repair. The challenge was to design a beautiful, yet durable replacement. The solution was a modern structure housed in a high-performance building envelope with a fine balance of industrial and natural building materials.
The renewed space was designed for a family of five to house generous and flexible spaces that could accommodate change depending on the seasons, as the children grow or as family members age.
A strongly defined red metal cube overhangs the ground floor, protecting more delicate and tactile elements where the house opens to a sheltered garden. The tile red corrugated metal cladding is paired with mahogany wood doors and windows marrying these warm colour tones. The large sliding doors allow the living area to spill outside into an outdoor dining area. In turn, the garden provides a green backdrop to the interior space. Avid cyclists, the rear entry and mudroom allow good proximity to the bicycle shed in the garden. Full height lockers are screened by a mahogany-stained wood slat screen separating the entry space from the main room. The lockers are optimally designed to house bike helmets and backpacks, with hooks and hanging space for coats and jackets and hidden drawers for mitts and hats. A bathroom complete with shower sits directly off the mudroom for easy access.
On the second floor, a large, open room provides a shared bedroom for two children, with a small balcony on the north side

Sponsored
Fredericksburg, OH

High Point Cabinets
Columbus' Experienced Custom Cabinet Builder | 4x Best of Houzz Winner
 Casatopia, LLC
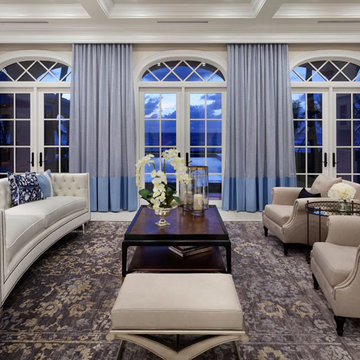
This formal living room overlooks the pool and Atlantic Ocean. This transitional look was achieved with a traditional rug, sleek curved sofa and dark wood tones.
Photography by ibi Designs
 Rick O'Donnell Architect, LLC
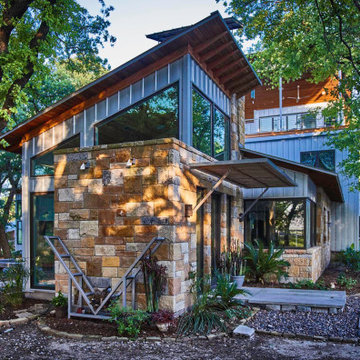
Exterior view at side of entry foyer.
photo by: StudioMatch
Large mountain style one-story stone house exterior photo in Dallas with a shed roof and a metal roof
Large mountain style one-story stone house exterior photo in Dallas with a shed roof and a metal roof
 Sweet Home Organizing & Redecorating

Walk-in closet - mid-sized transitional walk-in closet idea in Atlanta
113