
Search results for "Cube storage" in Home Design Ideas

 PHANTASMAGORICS
UPPER WEST SIDE TRIPLEX RESIDENCE
Full-scale gut renovation + Furnishing
700sq ft
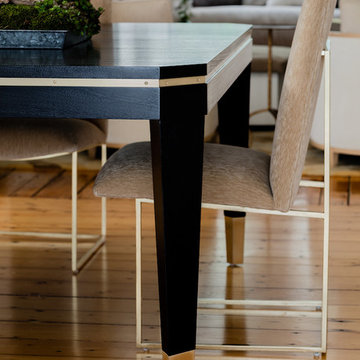
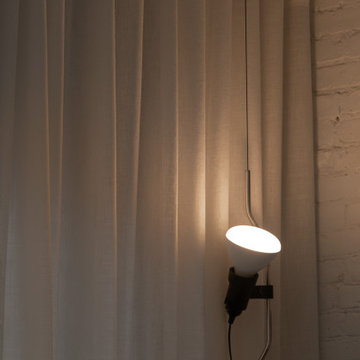
Textured materials in muted colors and minimal furnishings, were used to design the apartment’s calming aesthetic.
Creating a warm, deeply engaging bath was key for the clients. Softly brushed, seamless tadelakt walls anchor the space in serenity. A freestanding bathtub with adjacent niche supports extra-long soaking. A curbless walk-in shower with glass partition keeps the bath open, uninterrupted. Monochrome matte floor tile, minimal plumbing fixtures, and dynamic ‘warm-to-dim’ lighting round out the room’s easeful atmosphere.
Smoked, rustic-grade white oak flooring at the 1st and 2nd levels. Concrete floor tile at the cellar. Pale gray walls throughout. Flush, frameless doors with minimal hardware or inset leather pulls enclose hidden, abundant, in-wall storage for quotidian and occasional items. Matte white joists and masonry walls, where exposed. A mix of ceiling surface mount and recessed cube lighting. A monochrome, deep gray kitchen with flat fronts, panel ready appliances, hidden exhaust, and concealed outlets. Raw steel spiral stair. Together, these foundation finishes set the stage for rightsized, iconic Danish furnishings in patinated leather and brushed steel, veined marble, linens, wools, and natural oak.
 Wild Child
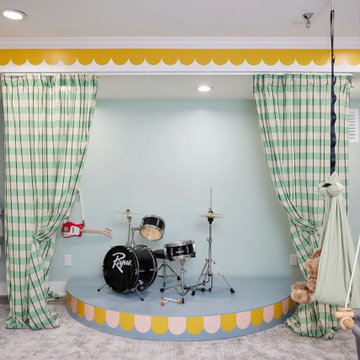
This basement playroom is a dream come true for a family with two kids who love music! We created a stage with a curtain for big brother to perform on, while baby sis watches from her own swing, cheering him on as his #1 fan. The playroom also includes adjustable art tables and stools that grow with the kids, giving them the perfect spot for creative expression. There’s a cozy reading area, toy storage, and a gross motor play area complete with monkey bars, a foam pit, a climbing wall, and a cargo net for endless active fun. It’s the perfect space for the whole family to play, create, and perform together.
Find the right local pro for your project
 Anita Buchheim Interiors
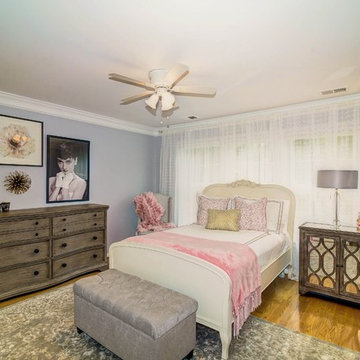
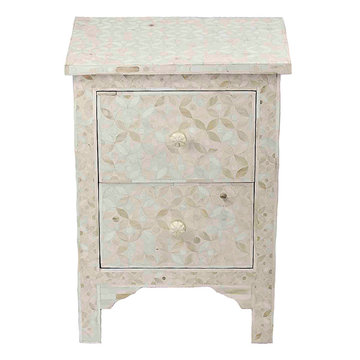
Bridging the gap from teen to adult, this young woman helped select furnishings in her favorite soft grey and pale pink color pallet with an eye toward sophistication and glamour of movie stars. This "Vintage Chic" look is so versatile and can be used as a guest room when it is not occupied.

 Ohana Home & Design
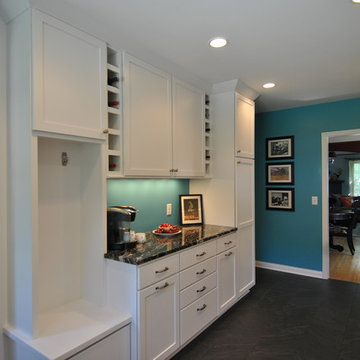
Ohana Home & Design | Minneapolis/St. Paul Residential Remodeling | 651-274-3116 | Photo by: Kristen Callahan
Example of a small arts and crafts u-shaped porcelain tile enclosed kitchen design in Minneapolis with a double-bowl sink, shaker cabinets, white cabinets, granite countertops, white backsplash, ceramic backsplash, stainless steel appliances and no island
Example of a small arts and crafts u-shaped porcelain tile enclosed kitchen design in Minneapolis with a double-bowl sink, shaker cabinets, white cabinets, granite countertops, white backsplash, ceramic backsplash, stainless steel appliances and no island
 Millesime Wine Racks
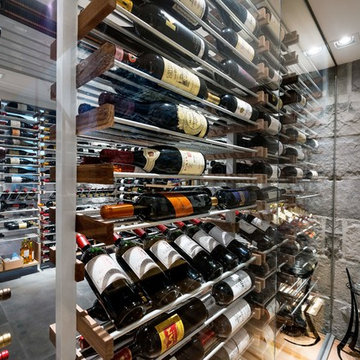
For prices, products information and other details, visit our website: www.millesimewineracks.com Toll free: 1-844-772-5722
Wine cellar - contemporary wine cellar idea in Other
Wine cellar - contemporary wine cellar idea in Other




 Newberry Architecture
Benjamin Hill Photography
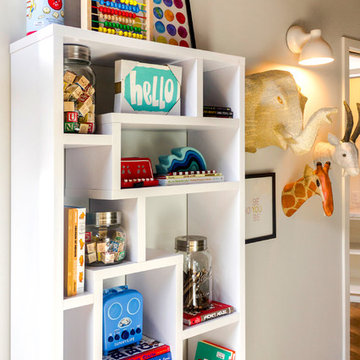
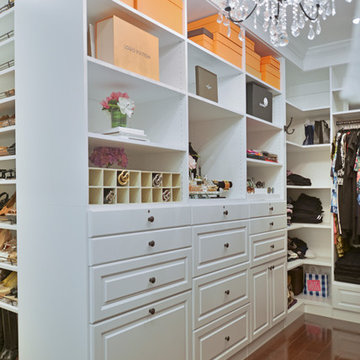

Small trendy women's light wood floor walk-in closet photo in Houston with open cabinets and light wood cabinets
Small trendy women's light wood floor walk-in closet photo in Houston with open cabinets and light wood cabinets
 Anita Buchheim Interiors
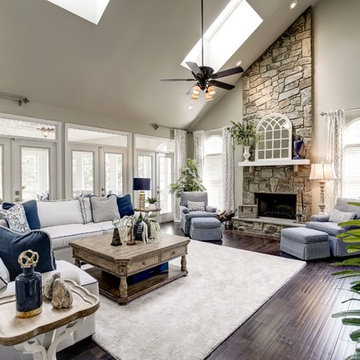
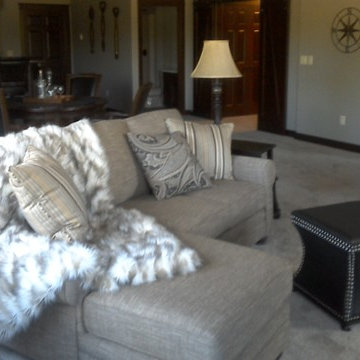
The Family Room features a large comfy, custom sectional covered in a stain-resistant performance fabric. With the addition of the two club chairs and matching ottomans, there is plenty of seating for family and entertaining.
 User
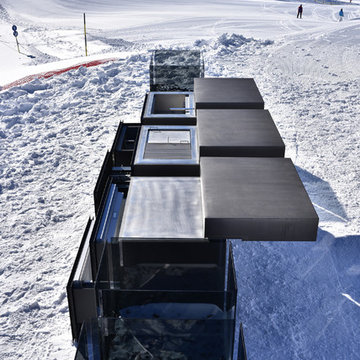
UserThe individual kitchen cubes of the ROCK.AIR outdoor kitchen model can be individually combined with
each other and fulfil different functions. The basic ROCK.AIR.COOK element has a gas barbecue
with different grill attachments and is also available with a teppanyaki insert or lava grill option. ROCK.AIR.COOK
can be extended by ROCK.AIR.WASH (sink and dishwasher) and ROCK.AIR.COOL (fridge/freezer element with ice maker). The ROCK.AIR.STORE block offers storage space for dishes, cutlery and cooking utensils. The ROCK.AIR.FIRE burner is available in two sizes and is operated by either remote controlled gas fire or lighting gel.
Photo by Steininger Designers
 Bestier Furniture | Home Design & Decorating Ideas
[ Houzz Furniture - Bestier.net ]
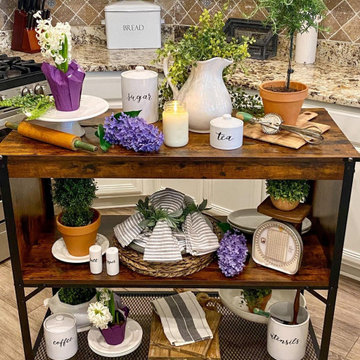
Style and practicality combine with this kitchen small island table! The spacious countertop works as an ideal prep or workstation, while the two open shelves ensure everything has storage space.
Modern & Beautiful Deisgn & Sturdy
This simple portable island has black metal legs and a manufactured wood top. Made by Scratch-Resistant, Heat-Resistant, Water-Resistant and MDF Durable Laminate & Steel.
Multi-functional Table
Looks great in any modern kitchen. This console table with bottom mesh shelves also can using entrance table as a side table, entryway table, buffet table, accent table, small tv Stand, office file table, bookshelf or serve as a corridor table to provide drinks and snacks. It is suitable for kitchen, dining room, living room, bedroom or bathroom.
Kitchen Ideas & Designs
Dimension
42.5"H x 18.5"D x 36.6"L Cube: 14.4"H

Sponsored
Columbus, OH

Hope Restoration & General Contracting
Columbus Design-Build, Kitchen & Bath Remodeling, Historic Renovations
 ASQUITH Architecture

The residents of this grand house in the Withrow Park area of Toronto were looking to replace their existing rear addition that was in a poor state of repair. The challenge was to design a beautiful, yet durable replacement. The solution was a modern structure housed in a high-performance building envelope with a fine balance of industrial and natural building materials.
The renewed space was designed for a family of five to house generous and flexible spaces that could accommodate change depending on the seasons, as the children grow or as family members age.
A strongly defined red metal cube overhangs the ground floor, protecting more delicate and tactile elements where the house opens to a sheltered garden. The tile red corrugated metal cladding is paired with mahogany wood doors and windows marrying these warm colour tones. The large sliding doors allow the living area to spill outside into an outdoor dining area. In turn, the garden provides a green backdrop to the interior space. Avid cyclists, the rear entry and mudroom allow good proximity to the bicycle shed in the garden. Full height lockers are screened by a mahogany-stained wood slat screen separating the entry space from the main room. The lockers are optimally designed to house bike helmets and backpacks, with hooks and hanging space for coats and jackets and hidden drawers for mitts and hats. A bathroom complete with shower sits directly off the mudroom for easy access.
On the second floor, a large, open room provides a shared bedroom for two children, with a small balcony on the north side
 Casatopia, LLC
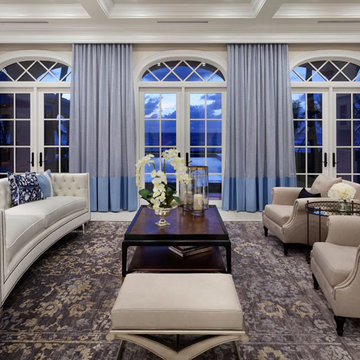
This formal living room overlooks the pool and Atlantic Ocean. This transitional look was achieved with a traditional rug, sleek curved sofa and dark wood tones.
Photography by ibi Designs

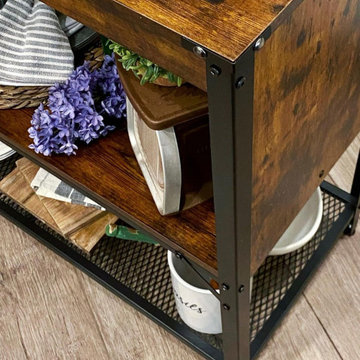 Bestier Furniture | Home Design & Decorating Ideas
[ Houzz Furniture - Bestier.net ]
Style and practicality combine with this kitchen small island table! The spacious countertop works as an ideal prep or workstation, while the two open shelves ensure everything has storage space.
Modern & Beautiful Deisgn & Sturdy
This simple portable island has black metal legs and a manufactured wood top. Made by Scratch-Resistant, Heat-Resistant, Water-Resistant and MDF Durable Laminate & Steel.
Multi-functional Table
Looks great in any modern kitchen. This console table with bottom mesh shelves also can using entrance table as a side table, entryway table, buffet table, accent table, small tv Stand, office file table, bookshelf or serve as a corridor table to provide drinks and snacks. It is suitable for kitchen, dining room, living room, bedroom or bathroom.
Kitchen Ideas & Designs
Dimension
42.5"H x 18.5"D x 36.6"L Cube: 14.4"H


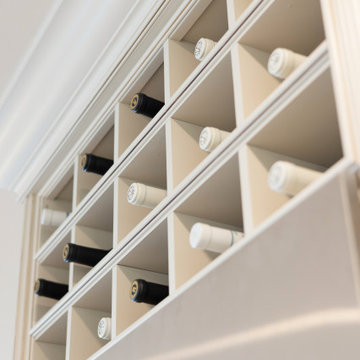
 Cabinetry by Better Bilt
Cabinetry: Showplace Evo
Style: Savannah
Finish: Accessible Beige with Walnut Glaze
Hardware: (Customer’s Own)
Countertop: (Solid Surfaces Unlimited) Amber Waves Quartz
Sink: (Customer’s Own)
Plumbing: (Customer’s Own)
Designer: Andrea Yeip
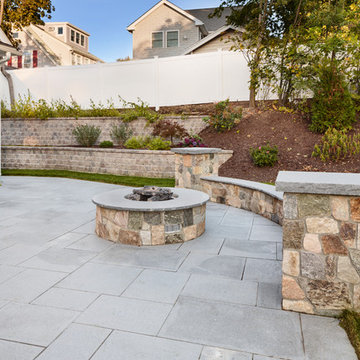

 Cabinetry by Better Bilt
Cabinetry: Showplace EVO
Style: Savannah
Finish: Accessible Beige with Walnut Glaze
Hardware: (Customer’s Own)
Countertop: (Solid Surfaces Unlimited) Amber Waves Quartz
Sink: (Customer’s Own)
Plumbing: (Customer’s Own)
Designer: Andrea Yeip
114