
Search results for "Cube storage" in Home Design Ideas

 CUSTOM CRAFT - Design Build Remodel
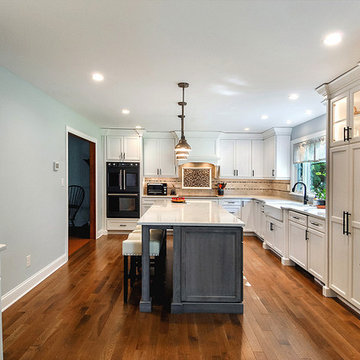
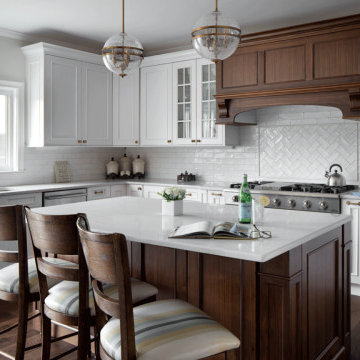
This enlarged kitchen is equipped with white cabinets along the perimeter accented by a gray stained island and black fixtures. A large window over the sink allows natural sunlight to stream into the kitchen. The detailed backsplash brings character to the space through mixed patterns and materials. Additional storage is achieved through tall pantries flanking the refrigerator and bar cabinetry. Open and glass cabinets were ideal for displaying decorative items which add personal touches.
 Cascade West Development

Paint by Sherwin Williams
Body Color - Agreeable Gray - SW 7029
Trim Color - Dover White - SW 6385
Media Room Wall Color - Accessible Beige - SW 7036
Interior Stone by Eldorado Stone
Stone Product Stacked Stone in Nantucket
Gas Fireplace by Heat & Glo
Flooring & Tile by Macadam Floor & Design
Hardwood by Kentwood Floors
Hardwood Product Originals Series - Milltown in Brushed Oak Calico
Kitchen Backsplash by Surface Art
Tile Product - Translucent Linen Glass Mosaic in Sand
Sinks by Decolav
Slab Countertops by Wall to Wall Stone Corp
Quartz Product True North Tropical White
Windows by Milgard Windows & Doors
Window Product Style Line® Series
Window Supplier Troyco - Window & Door
Window Treatments by Budget Blinds
Lighting by Destination Lighting
Fixtures by Crystorama Lighting
Interior Design by Creative Interiors & Design
Custom Cabinetry & Storage by Northwood Cabinets
Customized & Built by Cascade West Development
Photography by ExposioHDR Portland
Original Plans by Alan Mascord Design Associates
Find the right local pro for your project
 Shana Cunningham Designs, LLC
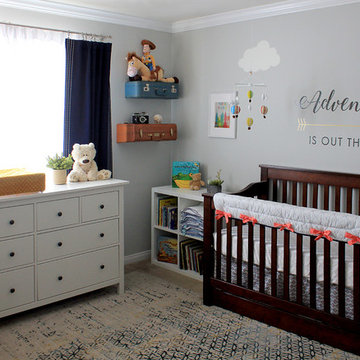
Example of a mid-sized gender-neutral carpeted and beige floor nursery design in Los Angeles with gray walls
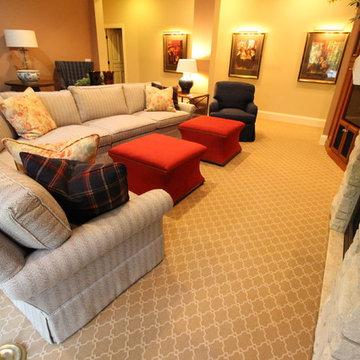
 Bockrath Flooring & Rugs
This client had their entire lower level redesigned and chose Bockrath for the carpeting throughout the design. This room served as a family room for guests staying on this level.

 Cabinetry by Better Bilt
Cabinetry: Showplace EVO
Style: Savannah
Finish: Accessible Beige with Walnut Glaze
Hardware: (Customer’s Own)
Countertop: (Solid Surfaces Unlimited) Amber Waves Quartz
Sink: (Customer’s Own)
Plumbing: (Customer’s Own)
Designer: Andrea Yeip
 Pier, Fine Associates
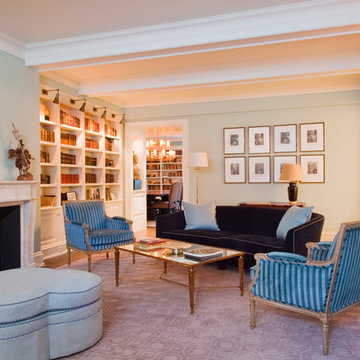
Living Room, featuring built-in Book Storage
Living room - contemporary carpeted living room idea in New York with green walls, a standard fireplace, a stone fireplace and a media wall
Living room - contemporary carpeted living room idea in New York with green walls, a standard fireplace, a stone fireplace and a media wall


 Mezzanotte Carpentry
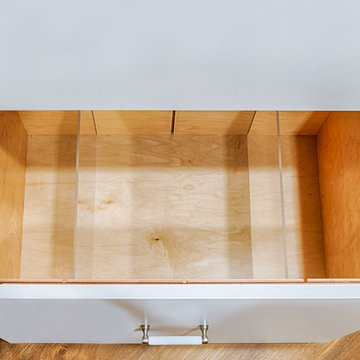
Drawer divider
Photography: Karina Perez
Example of a trendy home design design in Miami
Example of a trendy home design design in Miami
 3rd Generation Homes
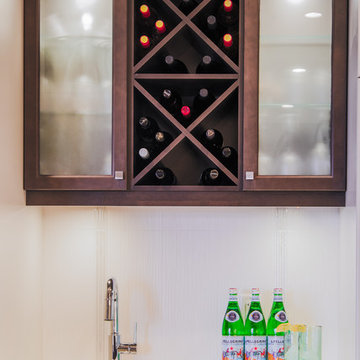
Example of a small transitional single-wall porcelain tile and brown floor wet bar design in Other with an undermount sink, recessed-panel cabinets, dark wood cabinets, quartz countertops, white backsplash and white countertops
 Fiorentino Group Architects
Rob Karosis
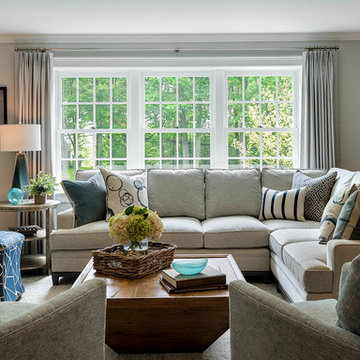
Mid-sized elegant open concept and formal dark wood floor and brown floor living room photo in Boston with gray walls, no fireplace and a concealed tv
Mid-sized elegant open concept and formal dark wood floor and brown floor living room photo in Boston with gray walls, no fireplace and a concealed tv
 LuxeMark Company
photo by Chelsea Armstrong
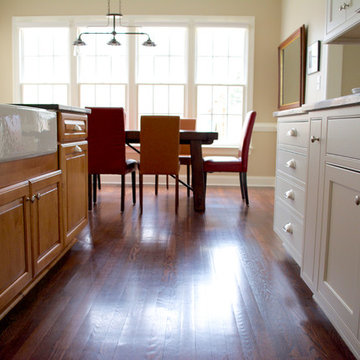
Example of a transitional l-shaped eat-in kitchen design in Raleigh with a farmhouse sink, beaded inset cabinets, white cabinets, granite countertops, white backsplash, stone tile backsplash and paneled appliances
Example of a transitional l-shaped eat-in kitchen design in Raleigh with a farmhouse sink, beaded inset cabinets, white cabinets, granite countertops, white backsplash, stone tile backsplash and paneled appliances

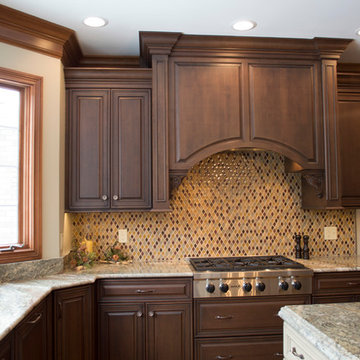
 Studio 76 Kitchens and Baths
A large kitchen with lots of natural light attracted this homeowner to a tall, stately design with custom cabinetry crowned at the ceiling level. Darker rich wood stains accented with a painted island detailed with carved corbels blended with the existing hardwood floors throughout the first floor. Accent lighting and under-cabinet lighting are practical for long Ohio winters

 Fiorentino Group Architects
Rob Karosis
Inspiration for a large timeless open concept and formal dark wood floor and brown floor living room remodel in Boston with gray walls, a corner fireplace, a stone fireplace and no tv
Inspiration for a large timeless open concept and formal dark wood floor and brown floor living room remodel in Boston with gray walls, a corner fireplace, a stone fireplace and no tv
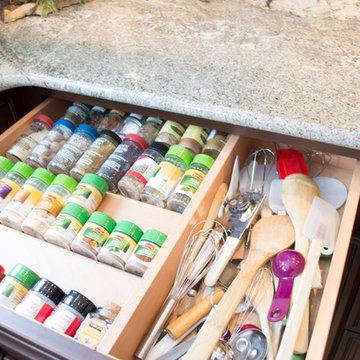 Studio 76 Kitchens and Baths
A large kitchen with lots of natural light attracted this homeowner to a tall, stately design with custom cabinetry crowned at the ceiling level. Darker rich wood stains accented with a painted island detailed with carved corbels blended with the existing hardwood floors throughout the first floor. Accent lighting and under-cabinet lighting are practical for long Ohio winters

 Elite Designs International, Ltd.
Mid-sized transitional women's medium tone wood floor dressing room photo in Burlington with recessed-panel cabinets and white cabinets


Sponsored
Delaware, OH

Buckeye Basements, Inc.
Central Ohio's Basement Finishing ExpertsBest Of Houzz '13-'21
 Catherine Alison Interiors
Catherine Alison Interiors
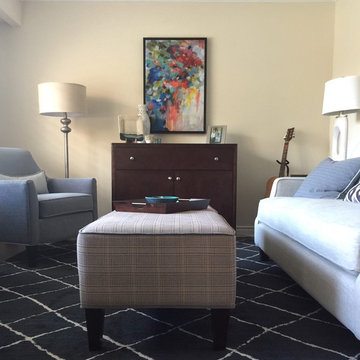
Example of a transitional family room design in Toronto
Example of a transitional family room design in Toronto
 User
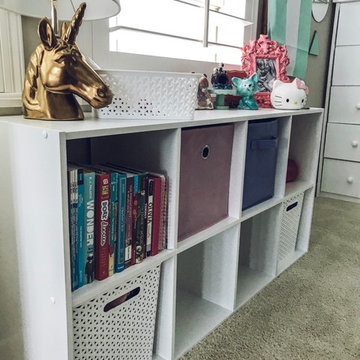
UserExample of a mid-sized girl carpeted and beige floor kids' room design in Denver with white walls

116