
Search results for "Cube storage" in Home Design Ideas
 Rick O'Donnell Architect, LLC
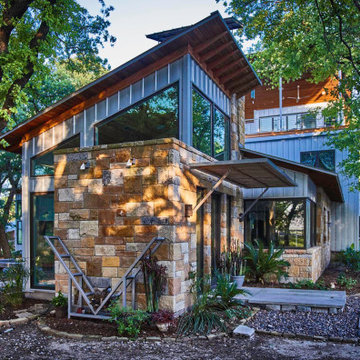
Exterior view at side of entry foyer.
photo by: StudioMatch
Large mountain style one-story stone house exterior photo in Dallas with a shed roof and a metal roof
Large mountain style one-story stone house exterior photo in Dallas with a shed roof and a metal roof
 Loria Design Group
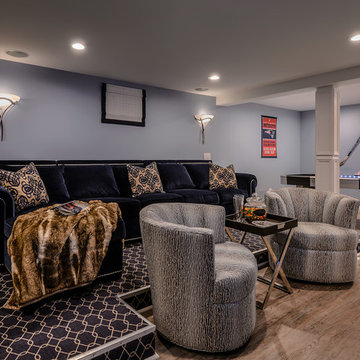
A platform was built for the main theater area and covered in indoor/outdoor carpeting. A large sectional provides ample seating and snuggle-time for scary movies, while durable swivel chairs add to the fun.
 Millesime Wine Racks
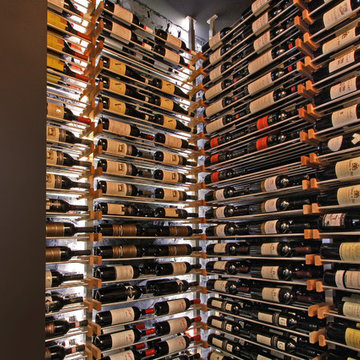
Designed for flexibility, Millesime racks affix to the floor and ceiling, thus allowing unlimited positioning. If unable to install to the ceiling, special wall fixtures are available. Having two interchangeable shelves: the horizontal shelf and the angled-bottle display shelf, the Millesime wine rack is dedicated to keeping the focus on the most important thing...your wine bottles!
For prices, products information and other details, visit our website: www.millesimewineracks.com Toll free: 1-844-772-5722
Find the right local pro for your project
 User
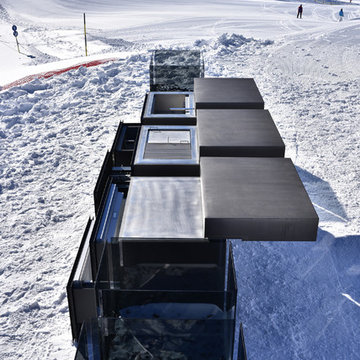
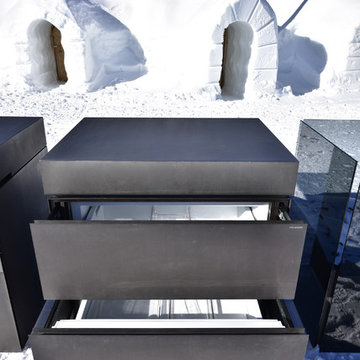
UserThe individual kitchen cubes of the ROCK.AIR outdoor kitchen model can be individually combined with
each other and fulfil different functions. The basic ROCK.AIR.COOK element has a gas barbecue
with different grill attachments and is also available with a teppanyaki insert or lava grill option. ROCK.AIR.COOK
can be extended by ROCK.AIR.WASH (sink and dishwasher) and ROCK.AIR.COOL (fridge/freezer element with ice maker). The ROCK.AIR.STORE block offers storage space for dishes, cutlery and cooking utensils. The ROCK.AIR.FIRE burner is available in two sizes and is operated by either remote controlled gas fire or lighting gel.
Photo by Steininger Designers
 Bestier Furniture | Home Design & Decorating Ideas
[ Houzz Furniture - Bestier.net ]
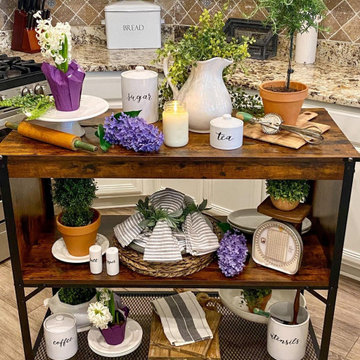
Style and practicality combine with this kitchen small island table! The spacious countertop works as an ideal prep or workstation, while the two open shelves ensure everything has storage space.
Modern & Beautiful Deisgn & Sturdy
This simple portable island has black metal legs and a manufactured wood top. Made by Scratch-Resistant, Heat-Resistant, Water-Resistant and MDF Durable Laminate & Steel.
Multi-functional Table
Looks great in any modern kitchen. This console table with bottom mesh shelves also can using entrance table as a side table, entryway table, buffet table, accent table, small tv Stand, office file table, bookshelf or serve as a corridor table to provide drinks and snacks. It is suitable for kitchen, dining room, living room, bedroom or bathroom.
Kitchen Ideas & Designs
Dimension
42.5"H x 18.5"D x 36.6"L Cube: 14.4"H
 Studio 76 Kitchens and Baths
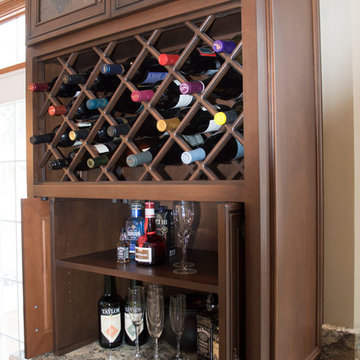
A large kitchen with lots of natural light attracted this homeowner to a tall, stately design with custom cabinetry crowned at the ceiling level. Darker rich wood stains accented with a painted island detailed with carved corbels blended with the existing hardwood floors throughout the first floor. Accent lighting and under-cabinet lighting are practical for long Ohio winters
 Alair Homes Plano
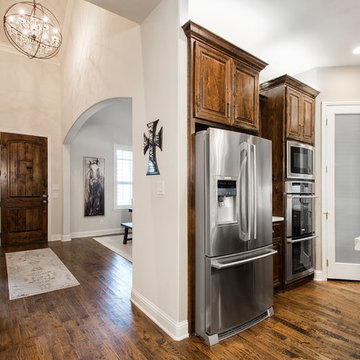
Our clients house was built in 2012, so it was not that outdated, it was just dark. The clients wanted to lighten the kitchen and create something that was their own, using more unique products. The master bath needed to be updated and they wanted the upstairs game room to be more functional for their family.
The original kitchen was very dark and all brown. The cabinets were stained dark brown, the countertops were a dark brown and black granite, with a beige backsplash. We kept the dark cabinets but lightened everything else. A new translucent frosted glass pantry door was installed to soften the feel of the kitchen. The main architecture in the kitchen stayed the same but the clients wanted to change the coffee bar into a wine bar, so we removed the upper cabinet door above a small cabinet and installed two X-style wine storage shelves instead. An undermount farm sink was installed with a 23” tall main faucet for more functionality. We replaced the chandelier over the island with a beautiful Arhaus Poppy large antique brass chandelier. Two new pendants were installed over the sink from West Elm with a much more modern feel than before, not to mention much brighter. The once dark backsplash was now a bright ocean honed marble mosaic 2”x4” a top the QM Calacatta Miel quartz countertops. We installed undercabinet lighting and added over-cabinet LED tape strip lighting to add even more light into the kitchen.
We basically gutted the Master bathroom and started from scratch. We demoed the shower walls, ceiling over tub/shower, demoed the countertops, plumbing fixtures, shutters over the tub and the wall tile and flooring. We reframed the vaulted ceiling over the shower and added an access panel in the water closet for a digital shower valve. A raised platform was added under the tub/shower for a shower slope to existing drain. The shower floor was Carrara Herringbone tile, accented with Bianco Venatino Honed marble and Metro White glossy ceramic 4”x16” tile on the walls. We then added a bench and a Kohler 8” rain showerhead to finish off the shower. The walk-in shower was sectioned off with a frameless clear anti-spot treated glass. The tub was not important to the clients, although they wanted to keep one for resale value. A Japanese soaker tub was installed, which the kids love! To finish off the master bath, the walls were painted with SW Agreeable Gray and the existing cabinets were painted SW Mega Greige for an updated look. Four Pottery Barn Mercer wall sconces were added between the new beautiful Distressed Silver leaf mirrors instead of the three existing over-mirror vanity bars that were originally there. QM Calacatta Miel countertops were installed which definitely brightened up the room!
Originally, the upstairs game room had nothing but a built-in bar in one corner. The clients wanted this to be more of a media room but still wanted to have a kitchenette upstairs. We had to remove the original plumbing and electrical and move it to where the new cabinets were. We installed 16’ of cabinets between the windows on one wall. Plank and Mill reclaimed barn wood plank veneers were used on the accent wall in between the cabinets as a backing for the wall mounted TV above the QM Calacatta Miel countertops. A kitchenette was installed to one end, housing a sink and a beverage fridge, so the clients can still have the best of both worlds. LED tape lighting was added above the cabinets for additional lighting. The clients love their updated rooms and feel that house really works for their family now.
Design/Remodel by Hatfield Builders & Remodelers | Photography by Versatile Imaging

Sponsored
Columbus, OH

Hope Restoration & General Contracting
Columbus Design-Build, Kitchen & Bath Remodeling, Historic Renovations
 Millesime Wine Racks
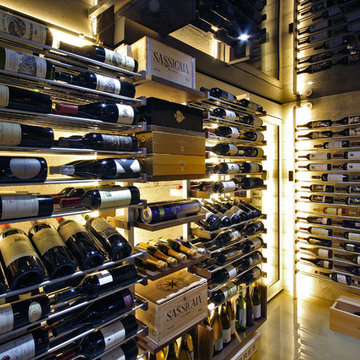
For prices, products information and other details, visit our website: www.millesimewineracks.com Toll free: 1-844-772-5722
Inspiration for a modern wine cellar remodel in Other
Inspiration for a modern wine cellar remodel in Other
 User
UserThe individual kitchen cubes of the ROCK.AIR outdoor kitchen model can be individually combined with
each other and fulfil different functions. The basic ROCK.AIR.COOK element has a gas barbecue
with different grill attachments and is also available with a teppanyaki insert or lava grill option. ROCK.AIR.COOK
can be extended by ROCK.AIR.WASH (sink and dishwasher) and ROCK.AIR.COOL (fridge/freezer element with ice maker). The ROCK.AIR.STORE block offers storage space for dishes, cutlery and cooking utensils. The ROCK.AIR.FIRE burner is available in two sizes and is operated by either remote controlled gas fire or lighting gel.
Photo by Steininger Designers
 Versa Style Design

The clients, with a second child on the way, needed another bedroom. We transformed a spare bedroom into a welcoming and functional room for their toddler. We recommended an evolving bed that can grow with her, a wall-mounted cube shelf system, as well as a fun area rug for her to play on. The rug is not too ‘juvenile’ looking which means it will be around for many years. We organized her toys, installed a bookshelf for all her reading material, and created better storage in her cupboard. We recommended a fresh coat of white paint, as well as cute little animal prints in the same colour palette over her chest of drawers. She can relax on the floor, reading in her beanbag with adequate lighting provided by a rattan floor lamp. Her black-out curtains are cute and block out the light for her daytime naps. She has her own space that can evolve as she grows, and her new baby sister has inherited the crib in her old room.
 Roop Rang (Interiors)
gurusurya photography
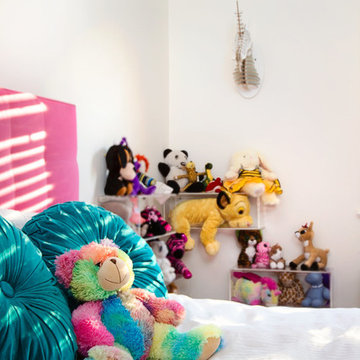
Kids' room - contemporary light wood floor kids' room idea in New York with white walls
Kids' room - contemporary light wood floor kids' room idea in New York with white walls
 Shana Cunningham Designs, LLC
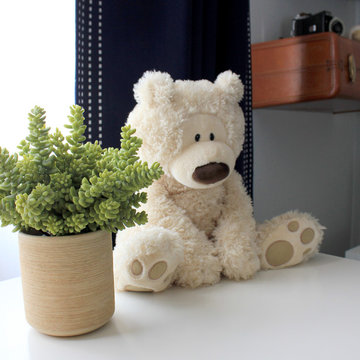
Inspiration for a mid-sized gender-neutral carpeted and beige floor nursery remodel in Los Angeles with gray walls



 User
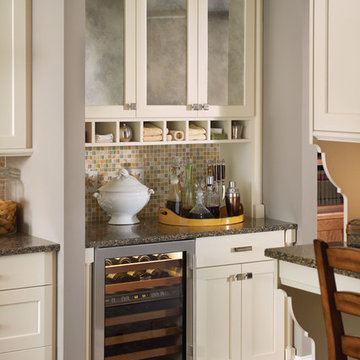
UserPark Place’s head-turning good looks rely on traditional architectural details complemented with a combo of paints and stains to define and warm the kitchen. Turned legs and open shelving on the component island prevent it from being boxed in to a small space. Carrying the crown molding, decorative end panels and split posts through the room unifies the work areas and draws us in to the center. A built-in hutch with glass inserts, beaded back panel and butcherboard top is a nod to traditional design, but with the 21st century brilliance of deep smooth close drawers, built-in organization tools and efficient lighting design.
The wood hood is detailed with a pair of Americana corbels and a classic picture rail. The adjacent butler’s pantry may be a throwback to another time, but the built in wine cooler, functional wine cubes and Epic mirror inserts redefine the space to a functional transition for a more modern homeowner.
Find a Design-Craft Showroom near you today: http://www.designcraftcabinets.com/dealer-locations

 Millesime Wine Racks
For prices, products information and other details, visit our website: www.millesimewineracks.com Toll free: 1-844-772-5722
Inspiration for a contemporary wine cellar remodel in Other
Inspiration for a contemporary wine cellar remodel in Other


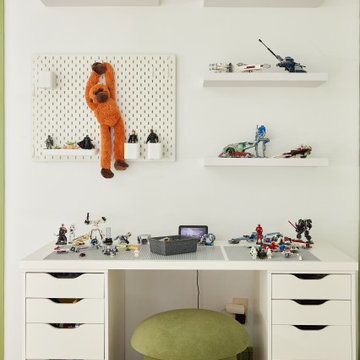
 Wild Child
This playroom features multiple distinct zones for a 4-year-old and a 6-year-old, including a Lego area where the 6-year-old enjoys building Lego creations while sharpening his problem-solving skills, a glam dress up station where the 4-year-old can fully express herself, and a gross motor area with a foam pit, monkey bars, a cargo net tunnel, and a climbing wall. The layout keeps things open for free play while offering much-needed storage and organization. A custom window seat with built-in cabinetry adds both function and style. It’s no surprise that this playroom quickly became the family’s favorite spot, offering a kids indoor play zone that supports all kinds of developmental play and fun.
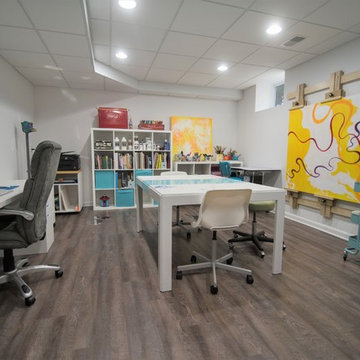
 Finished Basements Plus
Flooring: Windsong Oak Vinyl Plank
Paint: SW7004 Snowbound
Basement - mid-sized contemporary vinyl floor and brown floor basement idea in Detroit with blue walls
Basement - mid-sized contemporary vinyl floor and brown floor basement idea in Detroit with blue walls

122