
Search results for "Cube storage" in Home Design Ideas
 KHJ Designs LLC
Ash Lindsey
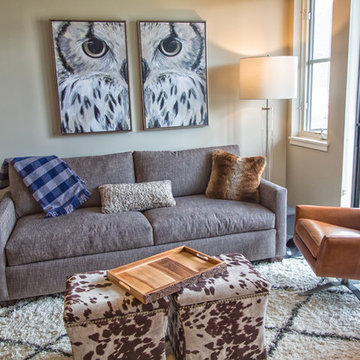
Example of a small transitional open concept vinyl floor and brown floor living room design in Salt Lake City with beige walls, a hanging fireplace, a stone fireplace and a wall-mounted tv
Example of a small transitional open concept vinyl floor and brown floor living room design in Salt Lake City with beige walls, a hanging fireplace, a stone fireplace and a wall-mounted tv
 Alair Homes Plano
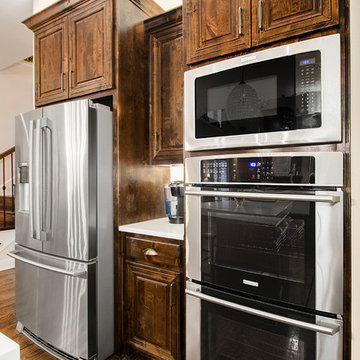
Our clients house was built in 2012, so it was not that outdated, it was just dark. The clients wanted to lighten the kitchen and create something that was their own, using more unique products. The master bath needed to be updated and they wanted the upstairs game room to be more functional for their family.
The original kitchen was very dark and all brown. The cabinets were stained dark brown, the countertops were a dark brown and black granite, with a beige backsplash. We kept the dark cabinets but lightened everything else. A new translucent frosted glass pantry door was installed to soften the feel of the kitchen. The main architecture in the kitchen stayed the same but the clients wanted to change the coffee bar into a wine bar, so we removed the upper cabinet door above a small cabinet and installed two X-style wine storage shelves instead. An undermount farm sink was installed with a 23” tall main faucet for more functionality. We replaced the chandelier over the island with a beautiful Arhaus Poppy large antique brass chandelier. Two new pendants were installed over the sink from West Elm with a much more modern feel than before, not to mention much brighter. The once dark backsplash was now a bright ocean honed marble mosaic 2”x4” a top the QM Calacatta Miel quartz countertops. We installed undercabinet lighting and added over-cabinet LED tape strip lighting to add even more light into the kitchen.
We basically gutted the Master bathroom and started from scratch. We demoed the shower walls, ceiling over tub/shower, demoed the countertops, plumbing fixtures, shutters over the tub and the wall tile and flooring. We reframed the vaulted ceiling over the shower and added an access panel in the water closet for a digital shower valve. A raised platform was added under the tub/shower for a shower slope to existing drain. The shower floor was Carrara Herringbone tile, accented with Bianco Venatino Honed marble and Metro White glossy ceramic 4”x16” tile on the walls. We then added a bench and a Kohler 8” rain showerhead to finish off the shower. The walk-in shower was sectioned off with a frameless clear anti-spot treated glass. The tub was not important to the clients, although they wanted to keep one for resale value. A Japanese soaker tub was installed, which the kids love! To finish off the master bath, the walls were painted with SW Agreeable Gray and the existing cabinets were painted SW Mega Greige for an updated look. Four Pottery Barn Mercer wall sconces were added between the new beautiful Distressed Silver leaf mirrors instead of the three existing over-mirror vanity bars that were originally there. QM Calacatta Miel countertops were installed which definitely brightened up the room!
Originally, the upstairs game room had nothing but a built-in bar in one corner. The clients wanted this to be more of a media room but still wanted to have a kitchenette upstairs. We had to remove the original plumbing and electrical and move it to where the new cabinets were. We installed 16’ of cabinets between the windows on one wall. Plank and Mill reclaimed barn wood plank veneers were used on the accent wall in between the cabinets as a backing for the wall mounted TV above the QM Calacatta Miel countertops. A kitchenette was installed to one end, housing a sink and a beverage fridge, so the clients can still have the best of both worlds. LED tape lighting was added above the cabinets for additional lighting. The clients love their updated rooms and feel that house really works for their family now.
Design/Remodel by Hatfield Builders & Remodelers | Photography by Versatile Imaging
 Walsh Construction
Roberto Farren Photography
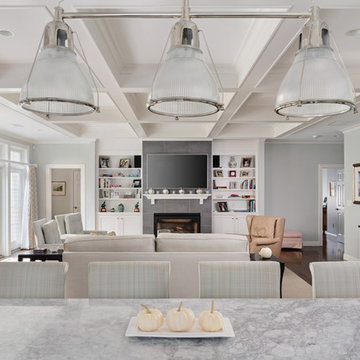
Inspiration for a transitional open concept medium tone wood floor living room remodel in Boston with white walls, a standard fireplace, a stone fireplace and a wall-mounted tv
Inspiration for a transitional open concept medium tone wood floor living room remodel in Boston with white walls, a standard fireplace, a stone fireplace and a wall-mounted tv
Find the right local pro for your project
 Kleen Kitchen Design
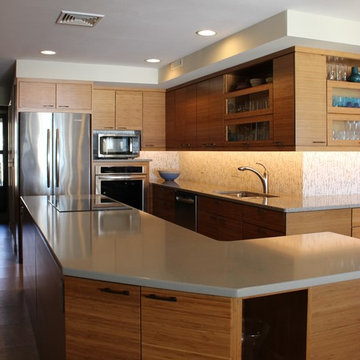
Mid-sized trendy l-shaped cork floor eat-in kitchen photo in Other with an undermount sink, flat-panel cabinets, medium tone wood cabinets, quartz countertops, stainless steel appliances, an island and multicolored backsplash
 Phoenix Home Remodeling
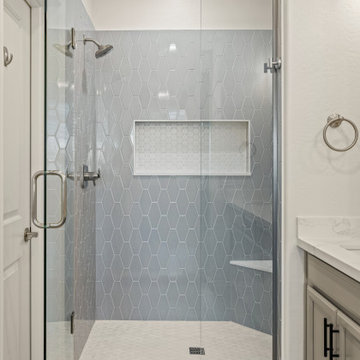
Amy envisioned a more modern, refined master bathroom without a full gut renovation. Her goal was to update key features like the shower and vanity area while keeping certain elements that were still in great condition.
The remodel focused on refreshing the existing layout while enhancing style and usability. The cabinetry, flooring, toilet, and faucets were preserved, allowing the budget to focus on the areas that would make the biggest impact.
An outdated prefabricated shower was replaced with a custom 40" x 59" shower featuring vertical Paloma Denim Long Hex tile. Pearl White Penny Round tile from Bedrosians was used on the floor and niche for added texture and contrast.
A new 36” wide x 16” high niche was built for ample storage and a corner bench was added for functionality and comfort. Both were topped with quartz matching the countertop for a cohesive look. The shower was finished with Delta Brilliance Stainless fixtures and enclosed in frameless glass for a spa-like feel.
New Calacatta Bellatrix quartz countertops were added over her existing cabinets, along with two Kohler sinks and brushed nickel West Elm mirrors.
Vanity lights from Lamps Plus and updated recessed lighting brighten the space, while Sherwin-Williams Ice Cube paint adds a fresh, clean finish.
Amy’s remodeled bathroom now feels like a thoughtfully designed retreat. It’s a blend of her original space and modern upgrades that prioritize both beauty and long-term functionality.
 Loria Design Group

Bar area provides seating for 5, plus the Bartender of course! A pub tables allows for puzzles, drinks or both.
Inspiration for a large transitional galley vinyl floor seated home bar remodel in New York with no sink, recessed-panel cabinets, black cabinets, granite countertops, gray backsplash and metal backsplash
Inspiration for a large transitional galley vinyl floor seated home bar remodel in New York with no sink, recessed-panel cabinets, black cabinets, granite countertops, gray backsplash and metal backsplash
 Phillip Spencer Design

Family room - large transitional open concept travertine floor family room idea in Los Angeles with a bar, green walls, a corner fireplace, a stone fireplace and a wall-mounted tv

Sponsored
Columbus, OH

Hope Restoration & General Contracting
Columbus Design-Build, Kitchen & Bath Remodeling, Historic Renovations
 GOODFELLAS CONSTRUCTION
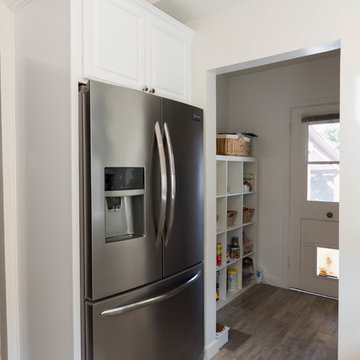
This Magical Kitchen Remodel makes GoodFellas Construction seem more like magicians than a contracting company! From the marble countertops, to the sparkly backsplash - everything about this contemporary kitchen is jaw - dropping.
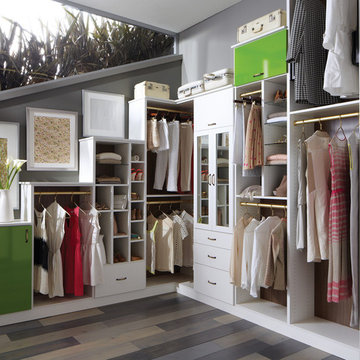
 California Closets of Tennessee
Example of a mid-sized trendy women's dark wood floor walk-in closet design in Nashville with open cabinets and white cabinets
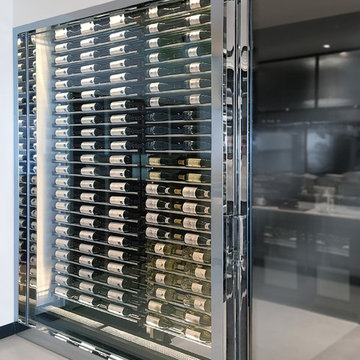
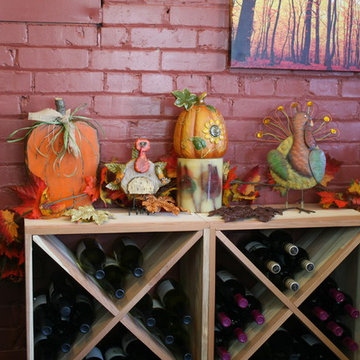
 Millesime Wine Racks
For prices, products information and other details, visit our website: www.millesimewineracks.com Toll free: 1-844-772-5722
Inspiration for a contemporary wine cellar remodel in Other
Inspiration for a contemporary wine cellar remodel in Other
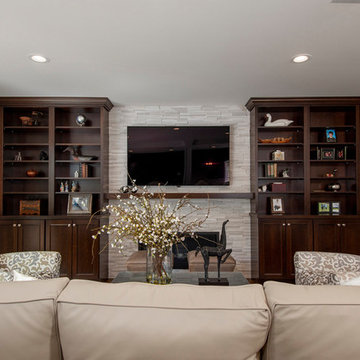

 The Rinfret Group
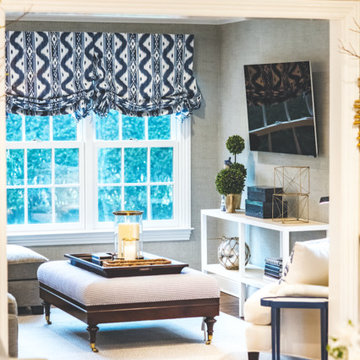
Inspiration for a mid-sized transitional open concept medium tone wood floor and brown floor family room remodel in New York with gray walls, no fireplace and a wall-mounted tv

Sponsored
Fredericksburg, OH

High Point Cabinets
Columbus' Experienced Custom Cabinet Builder | 4x Best of Houzz Winner
 Select Interiors
Mike Chajecki
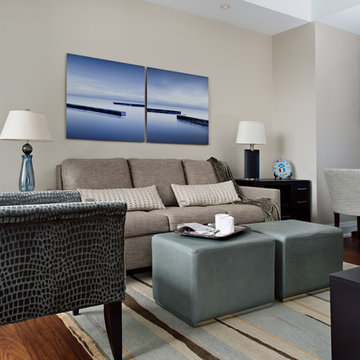
Mid-sized trendy freestanding desk dark wood floor study room photo in Toronto with beige walls
Mid-sized trendy freestanding desk dark wood floor study room photo in Toronto with beige walls
 User
UserPaula Moser Photography

Mid-sized elegant enclosed carpeted family room photo in Omaha with white walls, a standard fireplace, a brick fireplace and a corner tv
Mid-sized elegant enclosed carpeted family room photo in Omaha with white walls, a standard fireplace, a brick fireplace and a corner tv



 Catherine Alison Interiors
Catherine Alison Interiors
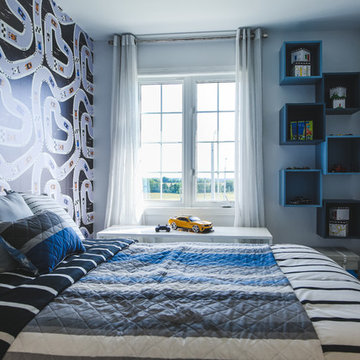
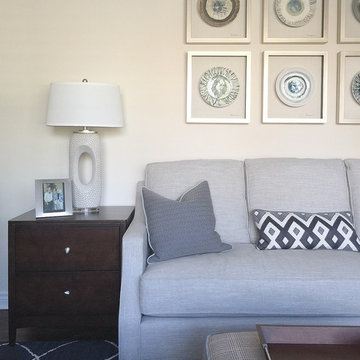
Inspiration for a transitional living room remodel in Toronto
Inspiration for a transitional living room remodel in Toronto
 Wakely and Company Limited
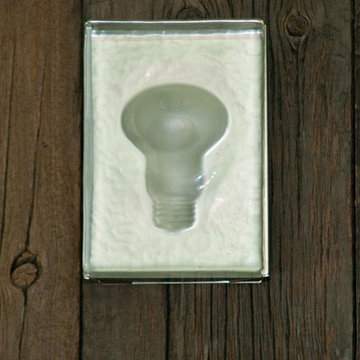
These very cool wall sconces look like light bulbs frozen in a large ice cube. They are a modern twist to the reclaimed barn board. Photo by Split Second Photography

125