
Search results for "Cube storage" in Home Design Ideas


 Kleen Kitchen Design
Mid-sized trendy l-shaped cork floor eat-in kitchen photo in Other with an undermount sink, flat-panel cabinets, medium tone wood cabinets, quartz countertops, stainless steel appliances, an island and multicolored backsplash
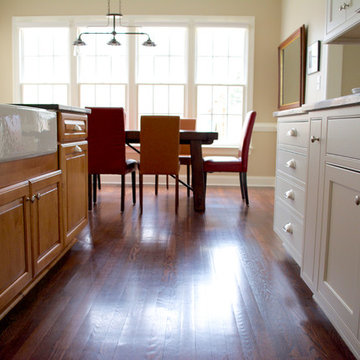
 LuxeMark Company
photo by Chelsea Armstrong
Example of a transitional l-shaped eat-in kitchen design in Raleigh with a farmhouse sink, beaded inset cabinets, white cabinets, granite countertops, white backsplash, stone tile backsplash and paneled appliances
Example of a transitional l-shaped eat-in kitchen design in Raleigh with a farmhouse sink, beaded inset cabinets, white cabinets, granite countertops, white backsplash, stone tile backsplash and paneled appliances
Find the right local pro for your project

 Fiorentino Group Architects
Rob Karosis
Inspiration for a large timeless open concept and formal dark wood floor and brown floor living room remodel in Boston with gray walls, a corner fireplace, a stone fireplace and no tv
Inspiration for a large timeless open concept and formal dark wood floor and brown floor living room remodel in Boston with gray walls, a corner fireplace, a stone fireplace and no tv


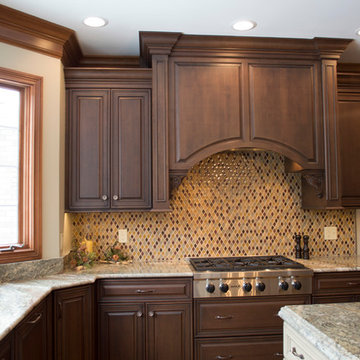
 Studio 76 Kitchens and Baths
A large kitchen with lots of natural light attracted this homeowner to a tall, stately design with custom cabinetry crowned at the ceiling level. Darker rich wood stains accented with a painted island detailed with carved corbels blended with the existing hardwood floors throughout the first floor. Accent lighting and under-cabinet lighting are practical for long Ohio winters
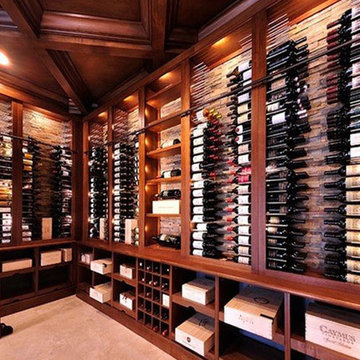
 Vigilant Inc.
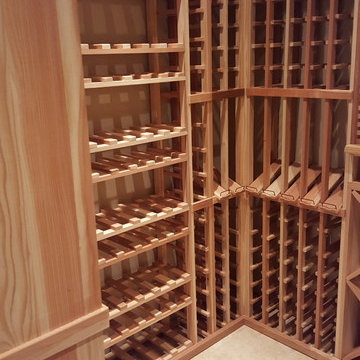
The wine cellar also flaunts pull out wood cases with soft close glides and large format bottle displays. The LED lighting and custom rolling ladder adds a nice accent and draws attention to the 1246 bottles of wine.

Sponsored
Delaware, OH

Buckeye Basements, Inc.
Central Ohio's Basement Finishing ExpertsBest Of Houzz '13-'21
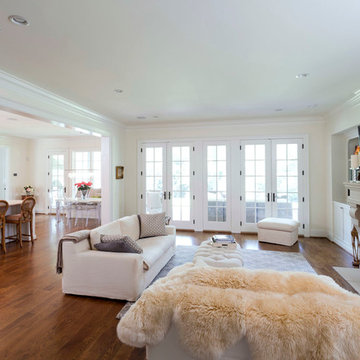
 Jim Schmid Photography
Jim Schmid Photography
Inspiration for a timeless family room remodel in Charlotte
Inspiration for a timeless family room remodel in Charlotte

 User
UserThe individual kitchen cubes of the ROCK.AIR outdoor kitchen model can be individually combined with
each other and fulfil different functions. The basic ROCK.AIR.COOK element has a gas barbecue
with different grill attachments and is also available with a teppanyaki insert or lava grill option. ROCK.AIR.COOK
can be extended by ROCK.AIR.WASH (sink and dishwasher) and ROCK.AIR.COOL (fridge/freezer element with ice maker). The ROCK.AIR.STORE block offers storage space for dishes, cutlery and cooking utensils. The ROCK.AIR.FIRE burner is available in two sizes and is operated by either remote controlled gas fire or lighting gel.
Photo by Steininger Designers
 Studio 76 Kitchens and Baths
A large kitchen with lots of natural light attracted this homeowner to a tall, stately design with custom cabinetry crowned at the ceiling level. Darker rich wood stains accented with a painted island detailed with carved corbels blended with the existing hardwood floors throughout the first floor. Accent lighting and under-cabinet lighting are practical for long Ohio winters
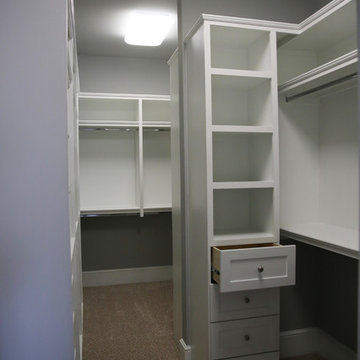

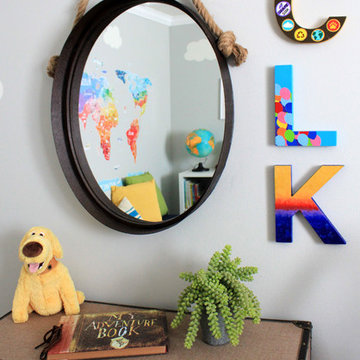
 Shana Cunningham Designs, LLC
Nursery - mid-sized gender-neutral carpeted and beige floor nursery idea in Los Angeles with gray walls
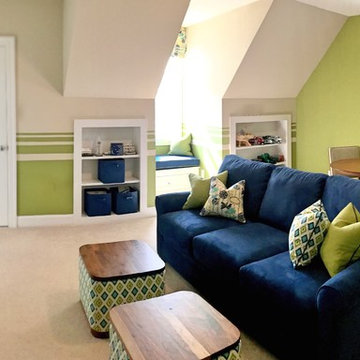
 Katie Armour, Sheffield Furniture and Interiors
Kids' room - traditional kids' room idea in Philadelphia


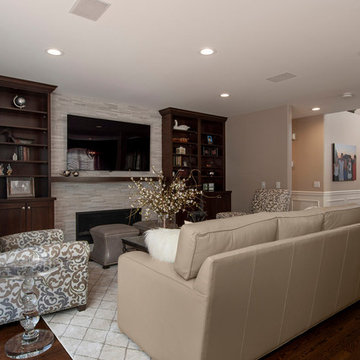


 JayMarc Homes
Large windows let in copious amounts of natural light, brightening up the Den. A closet is provided for storage or if converted into an extra Bedroom.

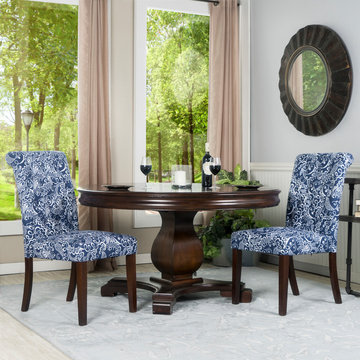
 Crawford & Burke
Fill the void in your living room, dining room, or bedroom and encourage good conversation with company by adding these tasteful and classic upholstered parsons chairs in an elegant blue and white pattern with rich, brown tapered legs. The eye-catching damask pattern on linen fabric will certainly add a serious pop to liven up your decor. Assembly is a breeze! Simply attach the legs to the bottom of the seat and you're ready to use your new chairs. Sold as a set of two.


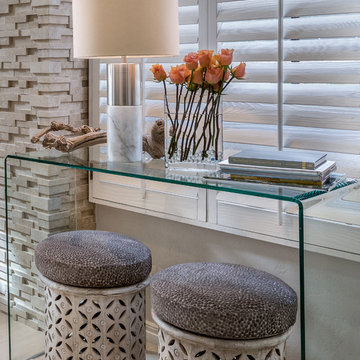
 Camille Self Designs
Wooden ottomans with custom cushions provide the extra seating or a side table when the family gathers.
Inspiration for a large contemporary porcelain tile and beige floor family room remodel in Phoenix with gray walls, a standard fireplace and a stone fireplace
Inspiration for a large contemporary porcelain tile and beige floor family room remodel in Phoenix with gray walls, a standard fireplace and a stone fireplace


123