
Search results for "Cube storage" in Home Design Ideas
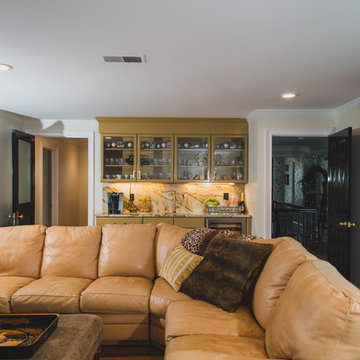
 Berry Design Build
Inspiration for a mid-sized timeless enclosed medium tone wood floor home theater remodel in Atlanta with white walls and a projector screen

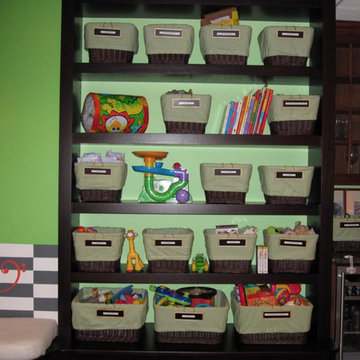
 An Organized Life
organized playroom
organized toys
organized kids
Example of a kids' room design in Boston
Example of a kids' room design in Boston
Find the right local pro for your project
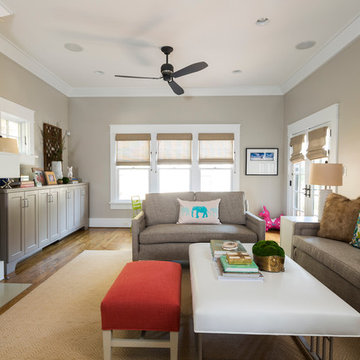

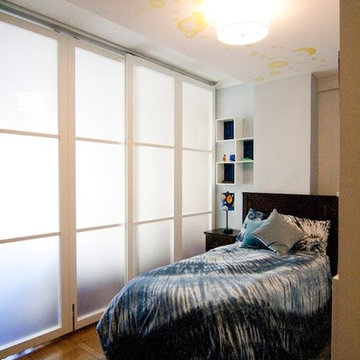
 Anjie Cho Architect PLLC
Boy’s room:
Raydoor sliding frosted panels, custom glow in the dark decals, new lighting, PBteen furniture, wallpaper, IKEA bookshelves
Example of a small trendy boy medium tone wood floor and brown floor kids' bedroom design in New York with white walls
Example of a small trendy boy medium tone wood floor and brown floor kids' bedroom design in New York with white walls
 Jennifer Gardner Design
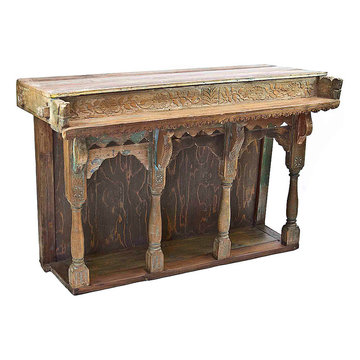
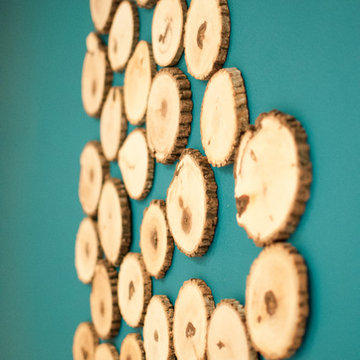
The design inspiration for this daylight basement turned guest quarters was a fusion of urban edge and a deep sea palette. Furniture was reclaimed and re-purposed in a fresh way and unexpected art was added to create visual interest. A custom mixed teal wall color creates an underwater feeling while the wood slice art adds warmth to the living area. The Barracuda art in the hallway to the bedroom was inspired by the families passion for sea diving. We worked with an etsy artist who created barracuda line drawings which we framed and wall mounted in a 'fish school' formation. The citron painted frames make the black and white drawings pop! Over the bed, we framed black fan coral in crisp white frames. The effect is delicate and artful. A basement turned guest quarters filled with sea inspired personality! Bring on the guests!
Designed by: Jennifer Gardner Design
Photographed by: Marcela Winspear

Sponsored
Columbus, OH

Hope Restoration & General Contracting
Columbus Design-Build, Kitchen & Bath Remodeling, Historic Renovations

 Cabinetry by Better Bilt
Cabinetry: Showplace EVO
Style: Savannah
Finish: Accessible Beige with Walnut Glaze
Hardware: (Customer’s Own)
Countertop: (Solid Surfaces Unlimited) Amber Waves Quartz
Sink: (Customer’s Own)
Plumbing: (Customer’s Own)
Designer: Andrea Yeip
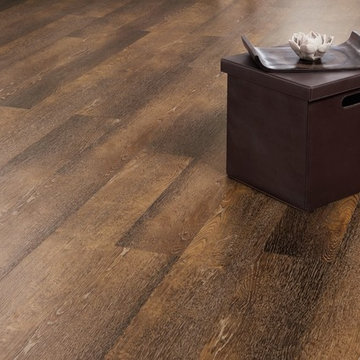
 Karndean Designflooring
The warm tones of our Lime Washed Cypress are subtly enhanced by the linear soft greys seen in the grain detail. Its softly sanded look makes it an ideal canvas to accompany nearly any interior scheme.
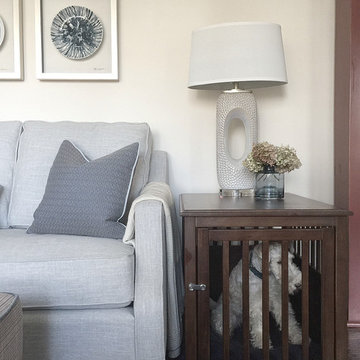

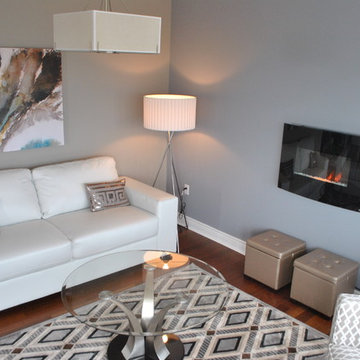

 OSMOND DESIGNS
Heather Telford Photography
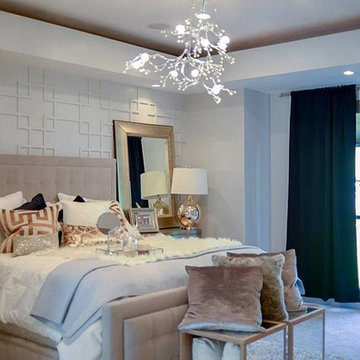
Mid-sized transitional master carpeted bedroom photo in Salt Lake City with white walls and no fireplace
Mid-sized transitional master carpeted bedroom photo in Salt Lake City with white walls and no fireplace
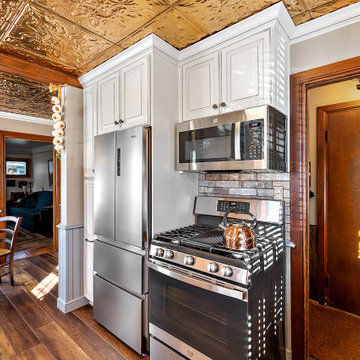 Cabinetry by Better Bilt
Cabinetry: Starmark
Style: Ridgeville w/ Five Piece Drawers & Decorator (D) Edge
Finish: (Cabinetry) Maple Macadamia w/ Chocolate Glaze; (Wainscot Panels) Shale w/ Chocolate Glaze
Custom Acacia/Maple End-grain Wood Countertop: Horizon Carpentry Inc
Plumbing: (Progressive Plumbing) Delta Coranto Single Hole Faucet in Venetian Bronze; (Magnus Home) Ashland Copper Vine 25” Farmhouse Sink
Hardware: (Hardware Resources) Lafayette Knob & Pull in Brushed Oil Rubbed Bronze
Backsplash Tile: (Beaver Tile) 2.3” X 10” London Brick in Beige
Flooring: (Krauseneck) Lenox Grade Plank in “Rise”
Ceiling: (American Tin) 24” x 24” Copper Penny in Pattern # 14
Interior Designer: Devon Moore
Contractor: Paul Carson
Electrician: Tony Tocco
Painter: Eason Painting


 Berry Design Build
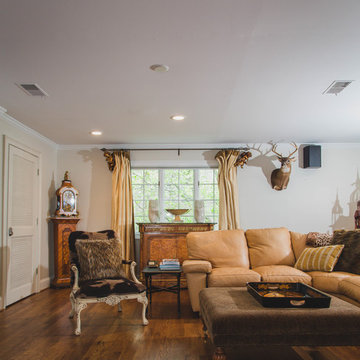
Mid-sized elegant enclosed medium tone wood floor home theater photo in Atlanta with white walls and a projector screen
 Millesime Wine Racks
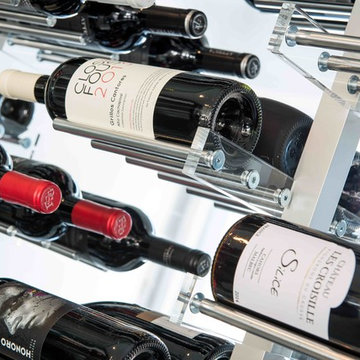
For prices, products information and other details, visit our website: www.millesimewineracks.com Toll free: 1-844-772-5722
Example of a trendy home design design in Other
Example of a trendy home design design in Other
 Affordable Remodeling Solutions
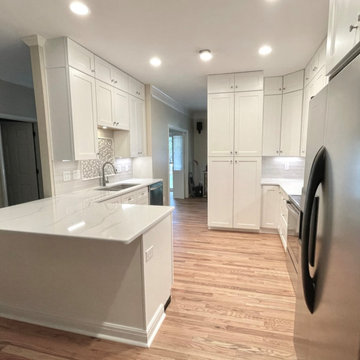
This customer wanted a more functional layout. Originally the refrigerator was located where the new pantry cabinet is now but in that location it blocked the counter work area and stove access and impeded the floor space in general. Moving the refrigerator outside of the workspace gives the sink to counter to stove area more flow. We also widened the doorway from the office area you see in the background and moved the pantry cabinet wall back a foot taking some of the square footage from the office and adding it to the kitchen. We also removed a soffit and added 12" cube cabinets above for more storage space.

Sponsored
Columbus, OH
Hope Restoration & General Contracting
Columbus Design-Build, Kitchen & Bath Remodeling, Historic Renovations
 Crawford & Burke
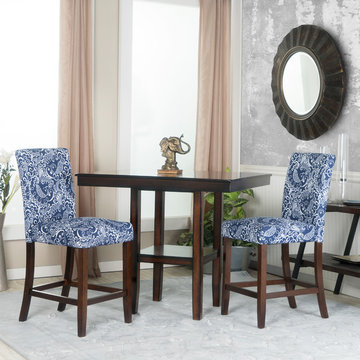
Fill the void in your living room, dining room, or home bar and encourage good conversation with company by adding these tasteful and classic upholstered accent bar stools in blue and white linen with rich, brown tapered legs. They fit wonderfully with a bistro table or bar. The eye-catching damask design is sure to add a serious pop to liven up your decor. Assembly is a breeze! Simply attach the legs to the bottom of the seat and you're ready to use your new chairs. Sold as a set of two.

 Look Master Builder
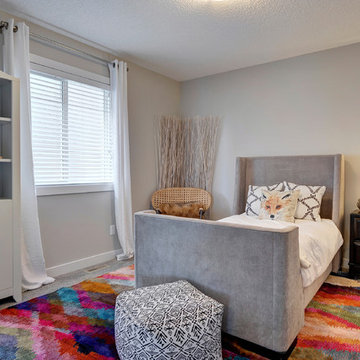
This woodland themed room is bright and cheerful for that little one in your life.
Small transitional gender-neutral carpeted and gray floor kids' room photo in Edmonton with gray walls
Small transitional gender-neutral carpeted and gray floor kids' room photo in Edmonton with gray walls
121