
Search results for "Cube storage" in Home Design Ideas

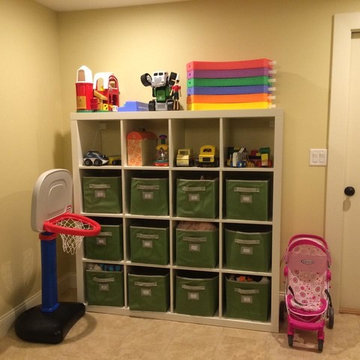
 An Organized Life
organized playroom
organized toys
organized kids
Example of a kids' room design in Boston
Example of a kids' room design in Boston
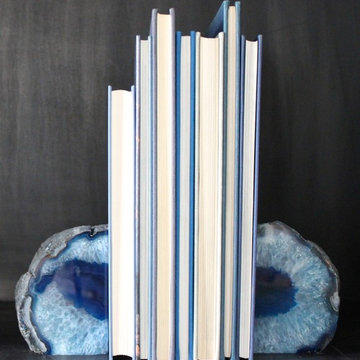
 The Redesign Company
design and photography by christina britt lewis
Family room - eclectic family room idea in Charlotte
Family room - eclectic family room idea in Charlotte
Find the right local pro for your project
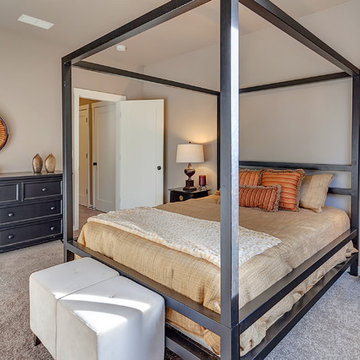
 Marnella Homes
Master bedroom with 9' ceilings and width to accommodate a king size bed and two night stands
HomeStar Video Tours
Example of a mid-sized transitional master carpeted bedroom design in Portland with beige walls
Example of a mid-sized transitional master carpeted bedroom design in Portland with beige walls

 Cabinetry by Better Bilt
Cabinetry: Showplace Evo
Style: Savannah
Finish: Accessible Beige with Walnut Glaze
Hardware: (Customer’s Own)
Countertop: (Solid Surfaces Unlimited) Amber Waves Quartz
Sink: (Customer’s Own)
Plumbing: (Customer’s Own)
Designer: Andrea Yeip
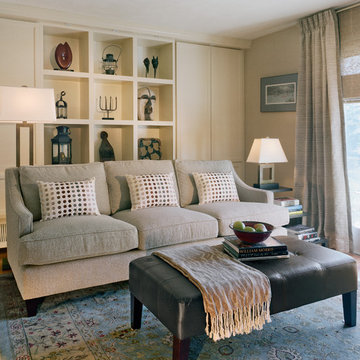
 Boston Design and Interiors, Inc.
This warm and inviting space was built to house an ever-changing primitive art work collection. Boston Design and Interiors, Inc. designed the fireplace wall with soft muted tones of oatmeal and cream ledge stone and built-in cabinetry with a series of cubes in the center to hold the primitive and folk art sculptures.




 Affordable Remodeling Solutions
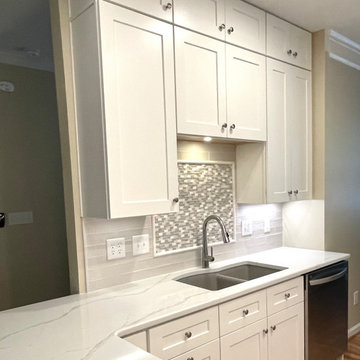
This customer wanted a more functional layout. Originally the refrigerator was located where the new pantry cabinet is now but in that location it blocked the counter work area and stove access and impeded the floor space in general. Moving the refrigerator outside of the workspace gives the sink to counter to stove area more flow. We also widened the doorway from the office area you see in the background and moved the pantry cabinet wall back a foot taking some of the square footage from the office and adding it to the kitchen. We also removed a soffit and added 12" cube cabinets above for more storage space.
 New Haven
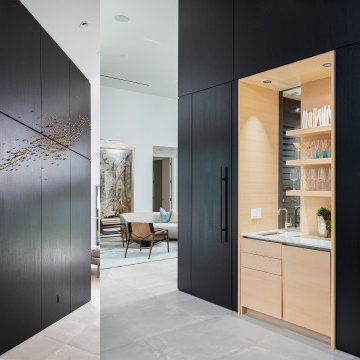
A dramatic cube structure wrapped in matte black wood paneling conceals a beautifully detailed wet bar. The interior niche uses warm light wood cabinetry, open shelving with LED illumination, and a compact bar sink. Large black-framed glass panels and tall integrated handles reinforce the architectural precision and minimalist luxury of the piece.

 Trust the Vision Decor
Key Studio Photography
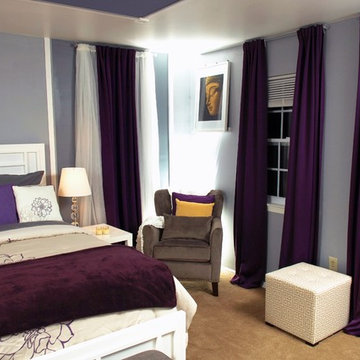
Inspiration for a transitional bedroom remodel in Philadelphia
Inspiration for a transitional bedroom remodel in Philadelphia
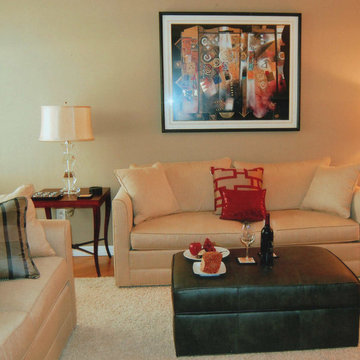
 Helen Hanan Interior Design
Living room sleeper sofa with storage ottoman for bedding
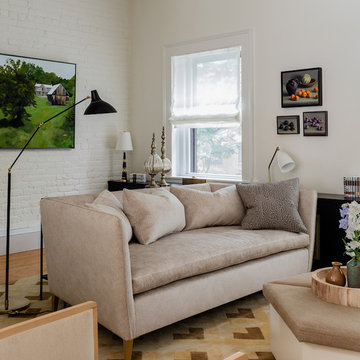
Living room - small contemporary enclosed medium tone wood floor living room idea in New York
Living room - small contemporary enclosed medium tone wood floor living room idea in New York

Sponsored
Fredericksburg, OH

High Point Cabinets
Columbus' Experienced Custom Cabinet Builder | 4x Best of Houzz Winner
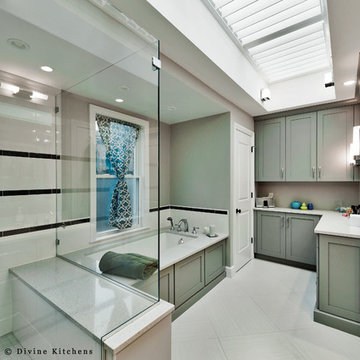
 Divine Design Center
Large elegant master beige tile bathroom photo in Boston with an undermount sink, raised-panel cabinets, gray cabinets and gray walls
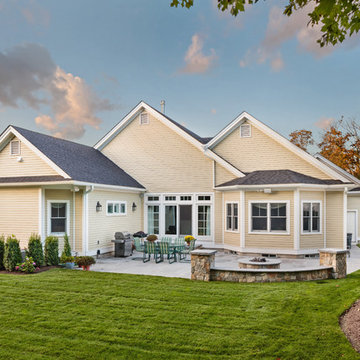
 Walsh Construction
Roberto Farren Photography
Small transitional beige one-story stone gable roof idea in Boston
Small transitional beige one-story stone gable roof idea in Boston
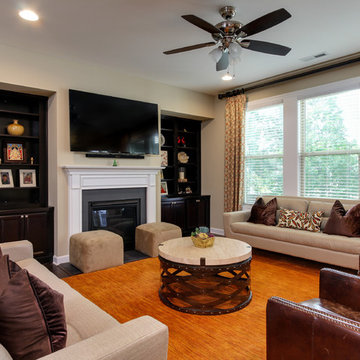
 Otrada Design LLC
Tad Davis Photography
Inspiration for a large transitional open concept dark wood floor family room remodel in Raleigh with beige walls, a standard fireplace, a stone fireplace and a wall-mounted tv
Inspiration for a large transitional open concept dark wood floor family room remodel in Raleigh with beige walls, a standard fireplace, a stone fireplace and a wall-mounted tv



 Anita Buchheim Interiors
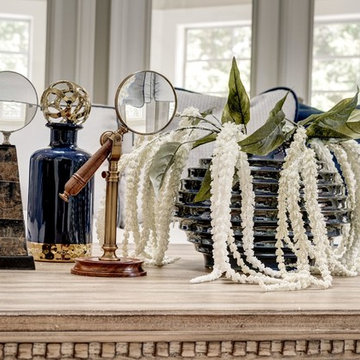
Accessories make the difference. It's like Jewelry on a plain black dress.
Mid-sized transitional open concept dark wood floor and brown floor family room photo in DC Metro with gray walls, a standard fireplace, a stone fireplace and a tv stand
Mid-sized transitional open concept dark wood floor and brown floor family room photo in DC Metro with gray walls, a standard fireplace, a stone fireplace and a tv stand
 Dancing Goat Custom Millwork
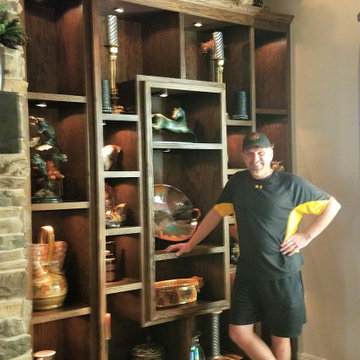
Picture showing craftsman to represent size of piece.
Large living room photo in Houston
Large living room photo in Houston
132