
Search results for "Culminating" in Home Design Ideas
 BB&R Design-Build

Current open concept living set inside a stately colonial home in a Boston Suburb. Dark hardwood floors throughout the home, white shaker-recessed panel cabinets are both balanced out beautifully with deep brown quartz counter tops. Oil-rubbed bronze hardware and hand formed glass pendant lighting over the island culminate for classically stunning new kitchen space.
Global Click Photography
 Dynia Architects
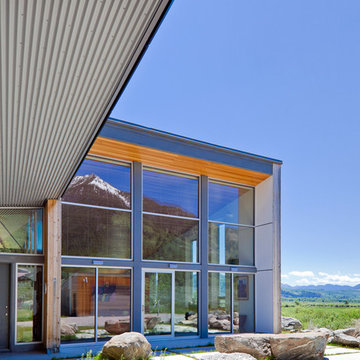
The site of this single story residence is at the base of the Teton Mountain range with views of canyons and peaks. To respond to this topographical edge condition, the form of the primary living space rises to capture this view. The entry sequence begins by arrival into a south facing “courtyard” defined by the house and an outbuilding. A linear porch accessed from the garage or the exterior leads to the entry. This ‘tail’ of the scheme wraps around itself, culminating at the expansive glazed wall and terrace beyond.
Project Year: 2008
 Nikki Levy Interiors

Warm and rich tones, mingle with the clean modern lines of this beautiful family room. The culmination of the modern and natural space, is a modern and inviting room, designed for comfort and entertaining. A mix that is clean and warm, a rare mix indeed!
Find the right local pro for your project
 Mill & Woods
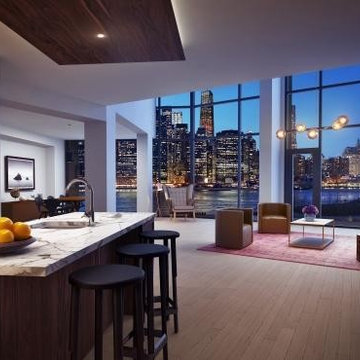
234,000 sq ft of pre-finished reclaimed heart pine flooring was recently selected for the residences at Pierhouse at Brooklyn Bridge Park in Brooklyn, NY opening 2016. The color of choice is "Pierhouse" white. Pierhouse is the centuries-long culmination of development along the Brooklyn waterfront. Once a rural village, then one of the world's busiest ports, and now a renowned park and residential wonderland, Pierhouse is an opportunity to participate in an evolution in the way people think about "home.
 Douglas Knight Construction
Springgate Architectural Photography
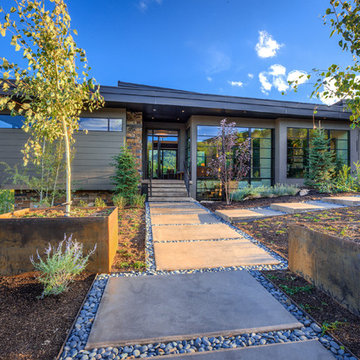
Inspiration for a huge contemporary front yard concrete paver landscaping in Salt Lake City.
Inspiration for a huge contemporary front yard concrete paver landscaping in Salt Lake City.
 Evoscapes, Luxury Landscape Design and Build
This project showcases a grand custom water feature, beginning with an impressive water wall that flows down through multiple basins, culminating in a vast pond. It is accentuated by several large concrete pads that appear to float over the water, serving as stepping stones to the network of pathways weaving through the yard. Modern and elegant materials were meticulously selected to complement the design, including sleek finishes that enhance the feature's contemporary aesthetic. To highlight the space and integrate it seamlessly with the natural surroundings, a variety of native grasses and plants were chosen, adding both beauty and ecological benefits to the landscape.
 Heynssens + Grassman, Inc.
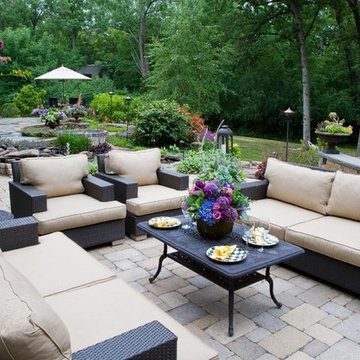
The multi-level terrace culminates in a spacious area with oversized chairs and sofas for comfortable seating in front of the wood-burning fireplace. Looking back across the terrace, the expanse of hardscape is softened by small shrubs, perennials and groundcovers that fill planting pockets integrated into the stone work.
Photography by Linda Oyama Bryan
 Tweak Your Space
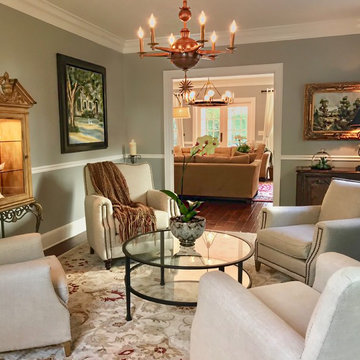
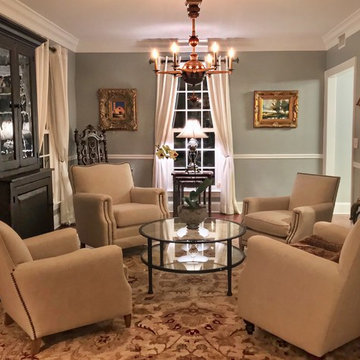
We are thankful for the opportunity to Tweak this families third home. We just love how the combination of their first two homes culminated with the creation of their third. Using items from their traditional style, and coastal decor homes, we stylized these spaces to create what we’re calling a “Sophisticated Coastal” style. We used Sand colored Belgian Linen fabrics, mixed in accents from the sea, combining them with the homeowners extensive art collection and new lighting to give these spaces a more relaxed, but sophisticated feel.
To view the BEFORE photos, click here: http://bit.ly/TheHawthorneHouse
 Tweak Your Space
We are thankful for the opportunity to Tweak this families third home. We just love how the combination of their first two homes culminated with the creation of their third. Using items from their traditional style, and coastal decor homes, we stylized these spaces to create what we’re calling a “Sophisticated Coastal” style. We used Sand colored Belgian Linen fabrics, mixed in accents from the sea, combining them with the homeowners extensive art collection and new lighting to give these spaces a more relaxed, but sophisticated feel.
To view the BEFORE photos, click here: http://bit.ly/TheHawthorneHouse
 Jones Pierce Studios
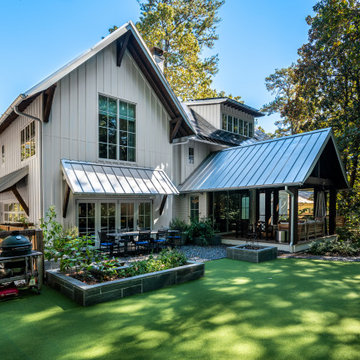
The culmination of design ideas, inspiration, and client feedback is reflected in the transitional design and comfortable home approach:
- The operable doors in the side of the garage open to a food-producing garden for access to supplies and for the flexibility of using the garage for large-scale entertainment events.
- Board and Batten offer a low country feel
- Stained eaves with exposed rafter tails provide warmth and earthiness
- White grid bars on the windows, while increasing the scale of the panes, was a conscious decision to retain character and nod to a timeless tradition.
- The galvalume metal roof gave an updated sleekness to the design.
 Tweak Your Space
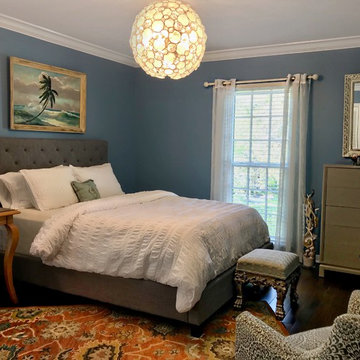
We are thankful for the opportunity to Tweak this families third home. We just love how the combination of their first two homes culminated with the creation of their third. Using items from their traditional style, and coastal decor homes, we stylized these spaces to create what we’re calling a “Sophisticated Coastal” style. We used Sand colored Belgian Linen fabrics, mixed in accents from the sea, combining them with the homeowners extensive art collection and new lighting to give these spaces a more relaxed, but sophisticated feel.
To view the BEFORE photos, click here: http://bit.ly/TheHawthorneHouse
 Nikki Levy Interiors

Warm and rich tones, mingle with the clean modern lines of this beautiful family room. The culmination of the modern and natural space, is a modern and inviting room, designed for comfort and entertaining. A mix that is clean and warm, a rare mix indeed!
 nC2 architecture llc

Full gut renovation and facade restoration of an historic 1850s wood-frame townhouse. The current owners found the building as a decaying, vacant SRO (single room occupancy) dwelling with approximately 9 rooming units. The building has been converted to a two-family house with an owner’s triplex over a garden-level rental.
Due to the fact that the very little of the existing structure was serviceable and the change of occupancy necessitated major layout changes, nC2 was able to propose an especially creative and unconventional design for the triplex. This design centers around a continuous 2-run stair which connects the main living space on the parlor level to a family room on the second floor and, finally, to a studio space on the third, thus linking all of the public and semi-public spaces with a single architectural element. This scheme is further enhanced through the use of a wood-slat screen wall which functions as a guardrail for the stair as well as a light-filtering element tying all of the floors together, as well its culmination in a 5’ x 25’ skylight.
 Flooret

Light and cool varied greige tones culminate in an airy Swiss Alps feel so refined, you can smell the snow. This product is 9.2mm thick. Silvan Resilient Hardwood combines the highest-quality sustainable materials with an emphasis on durability and design. The result is a resilient floor, topped with an FSC® 100% Hardwood wear layer sourced from meticulously maintained European forests and backed by a waterproof guarantee, that looks stunning and installs with ease.
 RSU Contractors
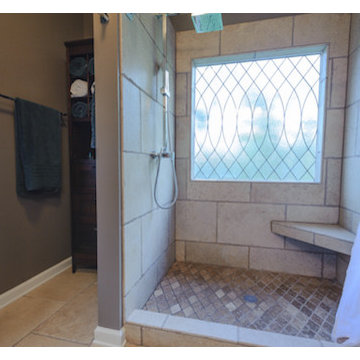
The earthy tones and natural hues bring an atmosphere to this bathroom that is refreshing and rustic. Custom windows with frosting bring in the natural light, while maintaining adequate privacy, to enhance the outdoors appearance. Bricks are no longer just used for the outside of the home, while daring to be different and creative bricks now culminate the canvas of creativity when remodeling many rooms of the home. The ideas are limitless and we would love an opportunity to increase your options as you choose the remodel project that is right for you.
 Windhill+Co.
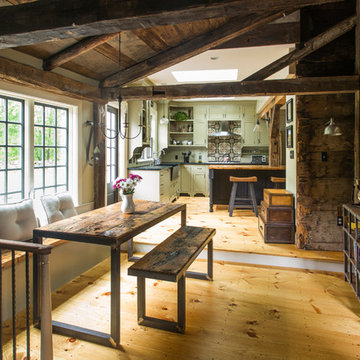
The Garvin-Weeks Farmstead in beautiful North Reading, built c1790, has enjoyed a first floor makeover complete with a new kitchen, family room and master suite. Particular attention was given to preserve the historic details of the house while modernizing and opening up the space for today’s lifestyle. The open concept farmhouse style kitchen is striking with its antique beams and rafters, handmade and hand planed cabinets, distressed floors, custom handmade soapstone farmer’s sink, marble counter tops, kitchen island comprised of reclaimed wood with a milk paint finish, all setting the stage for the elaborate custom painted tile work. Skylights above bathe the space in natural light. Walking through the warm family room gives one the sense of history and days gone by, culminating in a quintessential looking, but fabulously updated new England master bedroom and bath. A spectacular addition that feels and looks like it has always been there!
Photos by Eric Roth
 Garden Riot Design
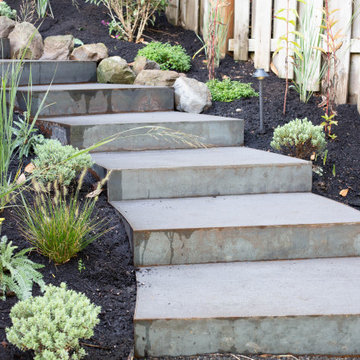
We designed a beautiful patio ideal for family get-togethers, featuring floating steps that traverse a cascading waterfall leading to a serene pond built to encourage visiting frogs. A set of dynamic curved steps meanders down through tall grasses, guiding you to a collection of classic Oregon berries perfect for summer pies. The garden culminates in a tranquil stroll among wooded vine maples, offering a shaded retreat to sit and watch the pollinators sip on all the new perennials plants and grasses.
 Tweak Your Space

We are thankful for the opportunity to Tweak this families third home. We just love how the combination of their first two homes culminated with the creation of their third. Using items from their traditional style, and coastal decor homes, we stylized these spaces to create what we’re calling a “Sophisticated Coastal” style. We used Sand colored Belgian Linen fabrics, mixed in accents from the sea, combining them with the homeowners extensive art collection and new lighting to give these spaces a more relaxed, but sophisticated feel.
To view the BEFORE photos, click here: http://bit.ly/TheHawthorneHouse
 Flooret

Light and cool varied greige tones culminate in an airy Swiss Alps feel so refined, you can smell the snow. This product is 9.2mm thick. Silvan Resilient Hardwood combines the highest-quality sustainable materials with an emphasis on durability and design. The result is a resilient floor, topped with an FSC® 100% Hardwood wear layer sourced from meticulously maintained European forests and backed by a waterproof guarantee, that looks stunning and installs with ease.
 Flooret

Light and cool varied greige tones culminate in an airy Swiss Alps feel so refined, you can smell the snow. This product is 9.2mm thick. Silvan Resilient Hardwood combines the highest-quality sustainable materials with an emphasis on durability and design. The result is a resilient floor, topped with an FSC® 100% Hardwood wear layer sourced from meticulously maintained European forests and backed by a waterproof guarantee, that looks stunning and installs with ease.
15