
Search results for "Culminating" in Home Design Ideas
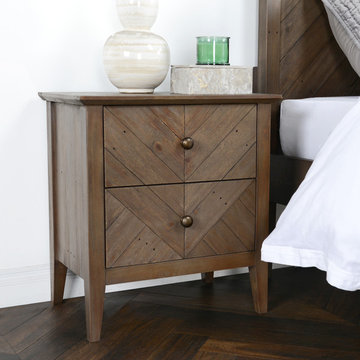
 Kosas
KosasThe culmination of sophistication and raw appeal, our Bowen Nightstand showcases carefully preserved knots and grains that narrate stories of the reclaimed pine's past lives. Tapered legs bring a touch of mid-century modern vibe and the chevron wood pattern displays meticulous detailing. Bring home the unique appeal of this organic style.
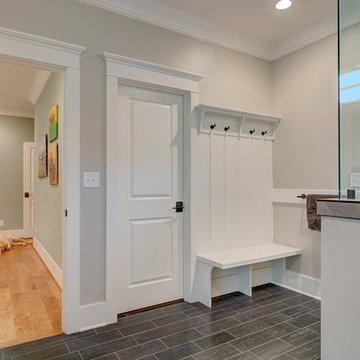
 Sonoma Building Company
Located in Phase IV of Brookberry Farm, this custom modern farmhouse is the culmination of its homeowners’ vision, blending comfortable, classic American detail with transitional design . It features approximately 3,600 square feet, 4 bedrooms plus bonus room, and 3 1/2 bathrooms.
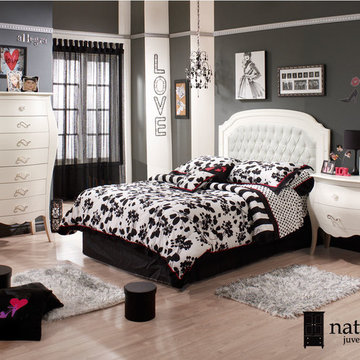
 Natart Juvenile
Our Italian heritage provided the inspiration for the Allegra Collection. The culmination of haute couture, Renaissance influences and design expertise is translated into a sexy tapered leg, bentwood curved sides, a convex shaped front, and imported Italian knobs that are dipped in real silver.
Find the right local pro for your project
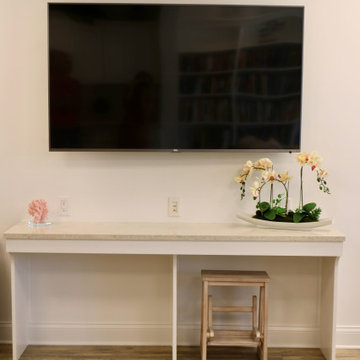
 General Property Solutions
Create a comfortable, coastal space in our reading and multipurpose room for the residents of Juno Beach! This was the culmination of taking a dark, two room space, opening it up while maintaining its quaint, reading feel for a public space in Juno Beach!
 General Property Solutions
Create a comfortable, coastal space in our reading and multipurpose room for the residents of Juno Beach! This was the culmination of taking a dark, two room space, opening it up while maintaining its quaint, reading feel for a public space in Juno Beach!

 YINWAIAU Architect
Superbly oriented penthouse apartment with two breathtaking terraces facing Manhattan’s eastern & western skylines.
A language of harmony between subtle detail, luxurious architectural components, and seamless transitions throughout all spaces culminates in this modern, intricate and stunning apartment home.
 General Property Solutions
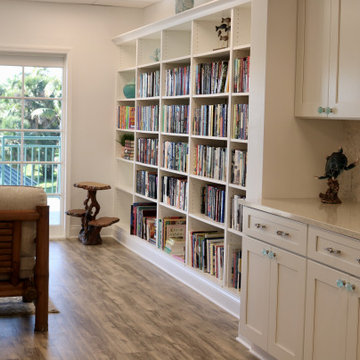
Create a comfortable, coastal space in our reading and multipurpose room for the residents of Juno Beach! This was the culmination of taking a dark, two room space, opening it up while maintaining its quaint, reading feel for a public space in Juno Beach!
 Sonoma Building Company
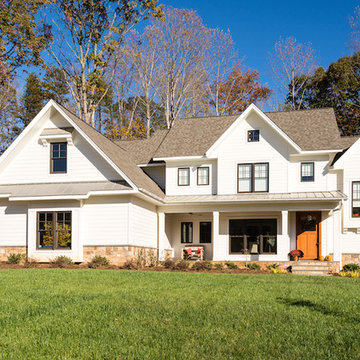
Located in Phase IV of Brookberry Farm, this custom modern farmhouse is the culmination of its homeowners’ vision, blending comfortable, classic American detail with transitional design . It features approximately 3,600 square feet, 4 bedrooms plus bonus room, and 3 1/2 bathrooms.
 General Property Solutions
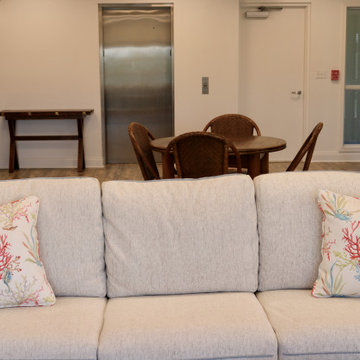
Create a comfortable, coastal space in our reading and multipurpose room for the residents of Juno Beach! This was the culmination of taking a dark, two room space, opening it up while maintaining its quaint, reading feel for a public space in Juno Beach!
 KBF Design Gallery
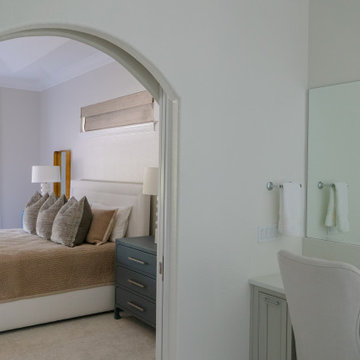
In this master bedroom, the culmination of warmth and cool tones come together. The warmth comes from the hues in the bedding, the drapery, and the pops of golds and then cool tones come from the bold, blue nightstands.
 The Granite Guys & AB Granito Ltd.
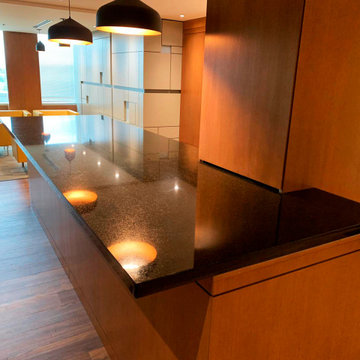
Dim and rich, This amazing dark granite could be a steady strong dark stone with little white dots. Its immortal style, its extraordinary hardness, and resistance to scraped spots make this a culminate fabric for open-air and indoor use.
 Sonoma Building Company
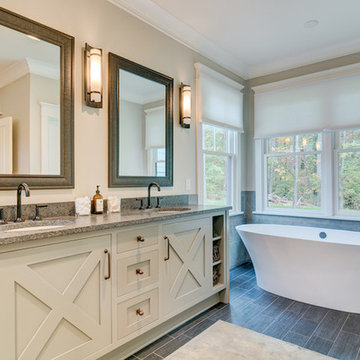
Located in Phase IV of Brookberry Farm, this custom modern farmhouse is the culmination of its homeowners’ vision, blending comfortable, classic American detail with transitional design . It features approximately 3,600 square feet, 4 bedrooms plus bonus room, and 3 1/2 bathrooms.
 General Property Solutions
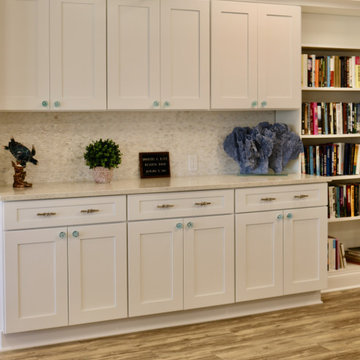
Create a comfortable, coastal space in our reading and multipurpose room for the residents of Juno Beach! This was the culmination of taking a dark, two room space, opening it up while maintaining its quaint, reading feel for a public space in Juno Beach!
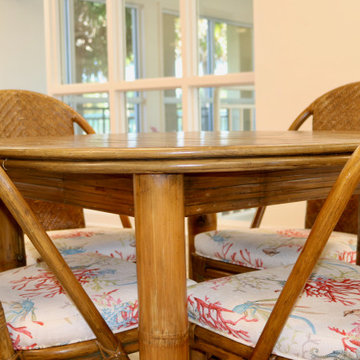 General Property Solutions
Create a comfortable, coastal space in our reading and multipurpose room for the residents of Juno Beach! This was the culmination of taking a dark, two room space, opening it up while maintaining its quaint, reading feel for a public space in Juno Beach!
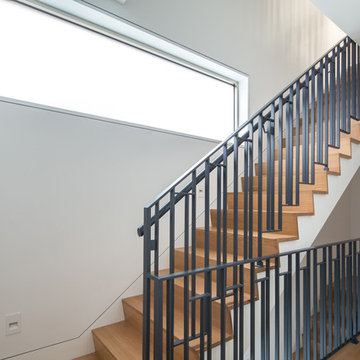
 The Turett Collaborative
Horizontal bands windows at the 4th, 5th, and Penthouse floors help to bring natural light into the stair hallways making what would otherwise be a tight space appear open and airy. The stair culminates in a penthouse which is pulled away from the front and rear facades to provide landscaped terraces with panoramic views of the midtown skyline to the north as well as Highline and Hudson River views to the west.
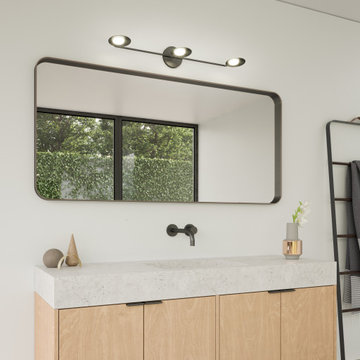
 Kuzco Lighting
Influenced by natural forms of flora, the Rotaire collection is a culmination of minimalist sensibilities and natural inspirations. Designed to mimic the form and flow of flowers and vines, the strong stems of this collection create the perfect frame for the illumination from each “leaf”. The Rotaire is sure to bloom in both small and large spaces alike.
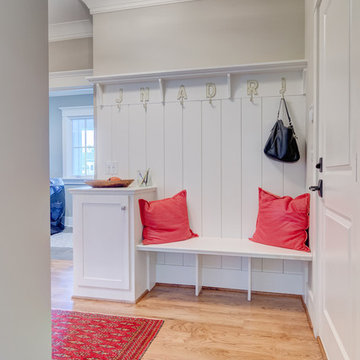 Sonoma Building Company
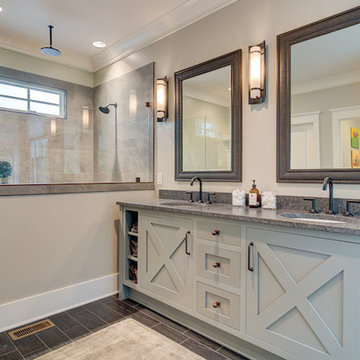
Located in Phase IV of Brookberry Farm, this custom modern farmhouse is the culmination of its homeowners’ vision, blending comfortable, classic American detail with transitional design . It features approximately 3,600 square feet, 4 bedrooms plus bonus room, and 3 1/2 bathrooms.
 Sonoma Building Company
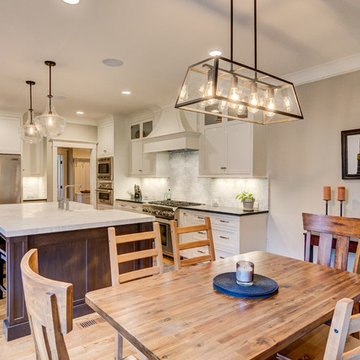
Located in Phase IV of Brookberry Farm, this custom modern farmhouse is the culmination of its homeowners’ vision, blending comfortable, classic American detail with transitional design . It features approximately 3,600 square feet, 4 bedrooms plus bonus room, and 3 1/2 bathrooms.
 Sonoma Building Company
Located in Phase IV of Brookberry Farm, this custom modern farmhouse is the culmination of its homeowners’ vision, blending comfortable, classic American detail with transitional design . It features approximately 3,600 square feet, 4 bedrooms plus bonus room, and 3 1/2 bathrooms.
 StudioLAB
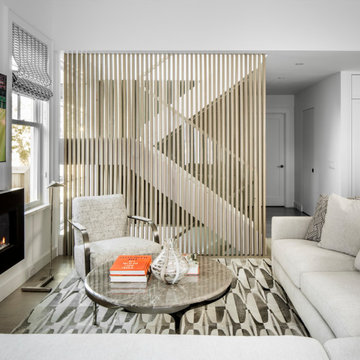
Nestled at the end of a long flag lot driveway in Amagansett, NY, a young couple purchased the property with intentions to construct a second home for their growing family. A home that would not only be comfortable for the immediate family but also serve and grow on busy summer weekends to accommodate extended family, friends, children and guests. The tight lot along with the sizable program culminated in the building envelope being pushed to every limit, restriction and regulation one could imagine. The resulting architecture possesses a traditional Hamptons cottage exterior juxtaposed with modern elements that help break up the single mass. Centered on the entry façade is a large double story window that shrouds the floating switchback staircase on the interior. A bluestone patio wraps three sides of the home, which, in the rear, leads to a small in ground pool with a frameless glass railing. In the interior, custom white washed white oak floors run throughout the home as well as on the floating central staircase. For a more modern style of living, the open living, kitchen and dining area serve as one large entertaining space. In an area surrounded by sprawling Mcmansions, this tightly knit home functions more similar to that of a large NYC apartment by serving the perfect balance between maximized form with the right amount of function given the strict parameters. Large glass sliders open the living and dining rooms to the backyard patio and pool creating harmony between the indoor and outdoor spaces. Shaker style cabinets in the kitchen pair with a more contemporary staircase softened by the warmer wood tones of the vertical slats that surround it.
5