
Search results for "Culminating" in Home Design Ideas

 Vetter Architects
The client’s request was quite common - a typical 2800 sf builder home with 3 bedrooms, 2 baths, living space, and den. However, their desire was for this to be “anything but common.” The result is an innovative update on the production home for the modern era, and serves as a direct counterpoint to the neighborhood and its more conventional suburban housing stock, which focus views to the backyard and seeks to nullify the unique qualities and challenges of topography and the natural environment.
The Terraced House cautiously steps down the site’s steep topography, resulting in a more nuanced approach to site development than cutting and filling that is so common in the builder homes of the area. The compact house opens up in very focused views that capture the natural wooded setting, while masking the sounds and views of the directly adjacent roadway. The main living spaces face this major roadway, effectively flipping the typical orientation of a suburban home, and the main entrance pulls visitors up to the second floor and halfway through the site, providing a sense of procession and privacy absent in the typical suburban home.
Clad in a custom rain screen that reflects the wood of the surrounding landscape - while providing a glimpse into the interior tones that are used. The stepping “wood boxes” rest on a series of concrete walls that organize the site, retain the earth, and - in conjunction with the wood veneer panels - provide a subtle organic texture to the composition.
The interior spaces wrap around an interior knuckle that houses public zones and vertical circulation - allowing more private spaces to exist at the edges of the building. The windows get larger and more frequent as they ascend the building, culminating in the upstairs bedrooms that occupy the site like a tree house - giving views in all directions.
The Terraced House imports urban qualities to the suburban neighborhood and seeks to elevate the typical approach to production home construction, while being more in tune with modern family living patterns.
Overview:
Elm Grove
Size:
2,800 sf,
3 bedrooms, 2 bathrooms
Completion Date:
September 2014
Services:
Architecture, Landscape Architecture
Interior Consultants: Amy Carman Design
 DCP Architecture
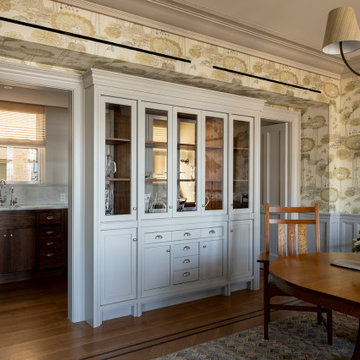
Dining room with butler's pantry beyond. The design of this space required the integration of all trim and millwork including the doors, wainscoting and molding in order to culminate in the double-sided china cabinet.
 Sonoma Building Company
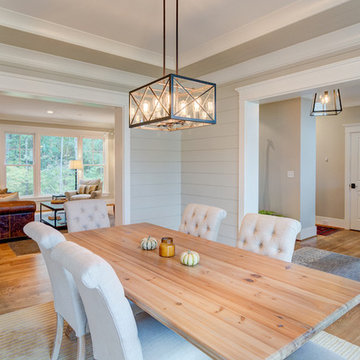
Located in Phase IV of Brookberry Farm, this custom modern farmhouse is the culmination of its homeowners’ vision, blending comfortable, classic American detail with transitional design . It features approximately 3,600 square feet, 4 bedrooms plus bonus room, and 3 1/2 bathrooms.
Find the right local pro for your project
 Heidi Hornaday, Architect, P.C.
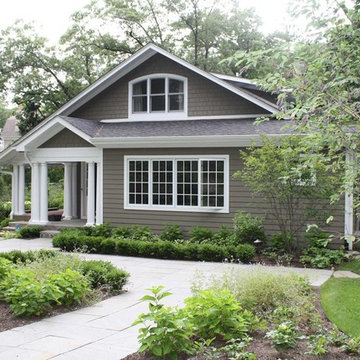
The details of the original covered veranda were enhanced and provided inspiration for the country remodel of this summer cottage. A formal walkway culminates in the veranda where its passive cooling creates a comfortable outdoor entertaining space. The addition of a formal side entrance, an open kitchen, dining room, sunroom, and powder room were designed to meet specific needs and increase views between living spaces.
 YINWAIAU Architect
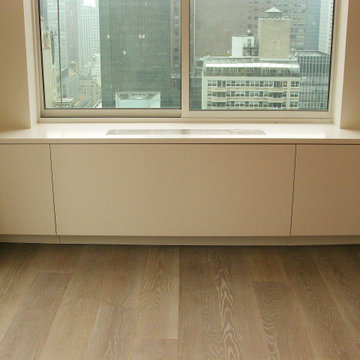
Superbly oriented penthouse apartment with two breathtaking terraces facing Manhattan’s eastern & western skylines.
A language of harmony between subtle detail, luxurious architectural components, and seamless transitions throughout all spaces culminates in this modern, intricate and stunning apartment home.

 Bilotta Kitchen & Home
A convergence of sleek contemporary style and organic elements culminate in this elevated esthetic. High gloss white contrasts with sustainable bamboo veneers, run horizontally, and stained a warm matte caramel color. The showpiece is the 3” bamboo framing around the tall units, engineered in strips that perfectly align with the breaks in the surrounding cabinetry. So as not to clutter the clean lines of the flat panel doors, the white cabinets open with touch latches, most of which have lift-up mechanisms. Base cabinets have integrated channel hardware in stainless steel, echoing the appliances. Storage abounds, with such conveniences as tray partitions, corner swing-out lazy susans, and assorted dividers and inserts for the profusion of large drawers.
Pure white quartz countertops terminate in a waterfall end at the peninsula, where there’s room for three comfortable stools under the overhang. A unique feature is the execution of the cooktop: it’s set flush into the countertop, with a fascia of quartz below it; the cooktop’s knobs are set into that fascia. To assure a clean look throughout, the quartz is continued onto the backsplashes, punctuated by a sheet of stainless steel behind the rangetop and hood. Serenity and style in a hardworking space.
This project was designed in collaboration with Taylor Viazzo Architects.
Photography by Jason Taylor, R.A., AIA.
Written by Paulette Gambacorta, adapted for Houzz
Bilotta Designer: Danielle Florie
Architect: Taylor Viazzo Architects
Photographer: Jason Taylor, R.A., AIA
 Details Landscape Art
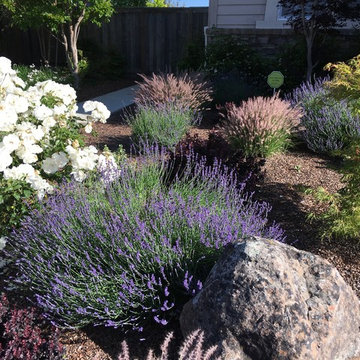
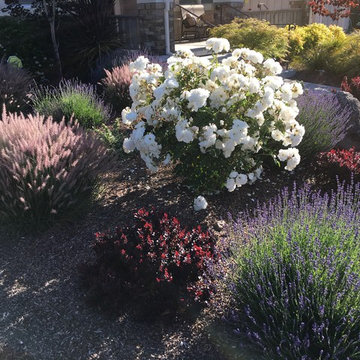
This project was completed over a two year span. In 2016 we installed the backyard on a steep incline culminating in a 'Classic Oak' flagstone patio and seat wall. In 2017 we returned to build a beautiful frontward with lavender, pennisetum 'feather grass', Iceberg roses and Japanese barberry.
 Details Landscape Art
This project was completed over a two year span. In 2016 we installed the backyard on a steep incline culminating in a 'Classic Oak' flagstone patio and seat wall. In 2017 we returned to build a beautiful frontward with lavender, pennisetum 'feather grass', Iceberg roses and Japanese barberry.
 Haustech
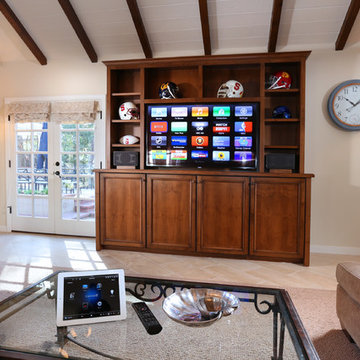
A view of the main equipment cabinet. 60" Samsung LED TV.
This poolhouse was the culmination of how every project should be. A design build company working closely with their in-house technology division to ensure that every detail is accounted for.
 TERRAFIRMA Landscape
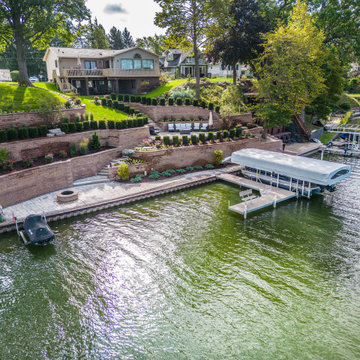
Our comprehensive landscape design for the sloping property gracefully navigates the descent to the tranquil lakeside, culminating at a charming boat dock.
 Green Jay Landscape Design
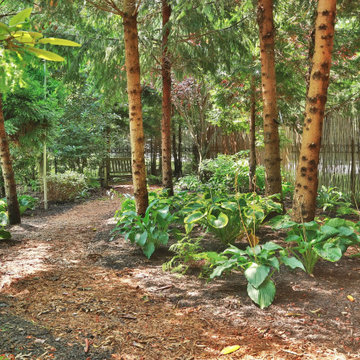
Woodland stroll path culminates in a secluded seating area with native and non-native woodland plants.
Design ideas for a rustic landscaping in New York.
Design ideas for a rustic landscaping in New York.
 Kosas
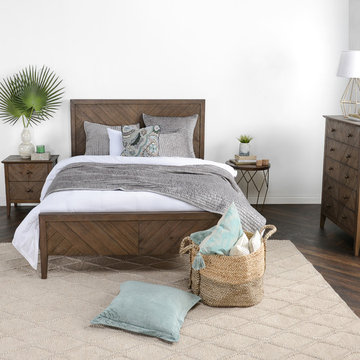
KosasThe culmination of sophistication and raw appeal, our Bowen Beds showcase carefully preserved knots and grains that narrate stories of the reclaimed pine's past lives. Tapered legs bring a touch of mid-century modern vibe and the chevron wood pattern displays meticulous detailing. Bring home the unique appeal of this organic style.
 Schonbek
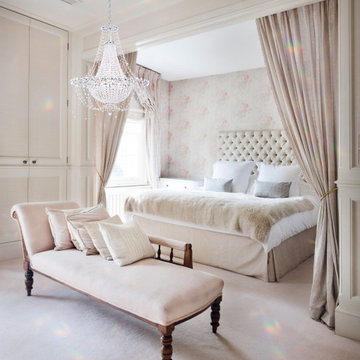
Like an heirloom cascade of diamonds, Chrysalita’s ethereal crystal basket is enhanced with fine strands of crystal-embellished chains. This delicately beautiful piece culminates in a faceted finial drop cut exclusively for Schonbek. While Chrysalita’s large chandeliers will delight in grand ballrooms, the smaller designs are ideal for your elegant home.
 Details Landscape Art
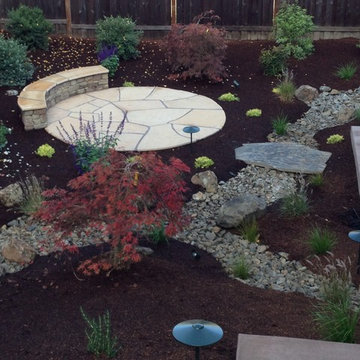
This project was completed over a two year span. In 2016 we installed the backyard on a steep incline culminating in a 'Classic Oak' flagstone patio and seat wall. In 2017 we returned to build a beautiful frontward with lavender, pennisetum 'feather grass', Iceberg roses and Japanese barberry.
 Kosas
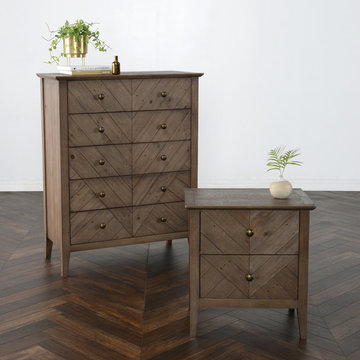
KosasThe culmination of sophistication and raw appeal, our Bowen Dresser showcases carefully preserved knots and grains that narrate stories of the reclaimed pine's past lives. Tapered legs bring a touch of mid-century modern vibe and the chevron wood pattern displays meticulous detailing. Bring home the unique appeal of this organic style.
 Elevate Outdoor
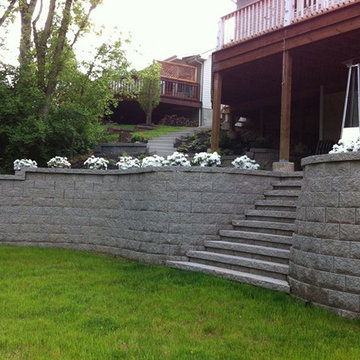
A combination of practicality and beauty. Two serpentine retaining walls culminate into a grand staircase that connects living space and yard.
This is an example of a mid-sized traditional shade backyard retaining wall landscape in St Louis.
This is an example of a mid-sized traditional shade backyard retaining wall landscape in St Louis.
 Rudloff Custom Builders
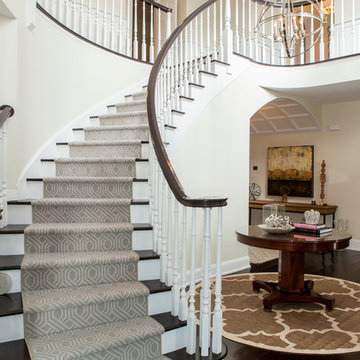
This grand 2 story open foyer has an eye catching curved staircase with a patterned carpet runner, dark treads and dark stained handrail. A round center hall walnut table graces the space and is visually balanced by the orb "globe" style hanging pendant fixture above it. The patterned oval rug plays homage to the coffered ceiling above and aids in bringing ones eye up to this beautifully designed space.
The living room with it's comfortable yet elegant furnishings and curved wall sconces with petite shades are also seen from the center hall. Off of the living room one can see a glimpse of the hallway's "curved" coffered ceiling, the console table with globe and wooden sculptures. The contemporary painting above the console's table brings everything together culminating into an elegant and welcoming environment.
Philadelphia Magazine August 2014 issue to showcase its beauty and excellence.
Photo by Alicia's Art, LLC
RUDLOFF Custom Builders, is a residential construction company that connects with clients early in the design phase to ensure every detail of your project is captured just as you imagined. RUDLOFF Custom Builders will create the project of your dreams that is executed by on-site project managers and skilled craftsman, while creating lifetime client relationships that are build on trust and integrity.
We are a full service, certified remodeling company that covers all of the Philadelphia suburban area including West Chester, Gladwynne, Malvern, Wayne, Haverford and more.
As a 6 time Best of Houzz winner, we look forward to working with you on your next project.
 KBF Design Gallery
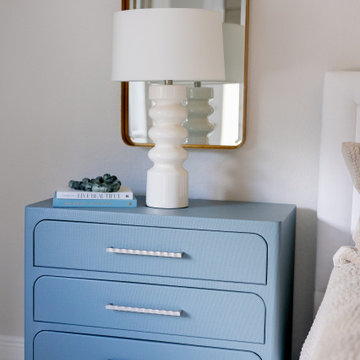
In this master bedroom, the culmination of warmth and cool tones come together. The warmth comes from the hues in the bedding, the drapery, and the pops of golds and then cool tones come from the bold, blue nightstands.
 General Property Solutions
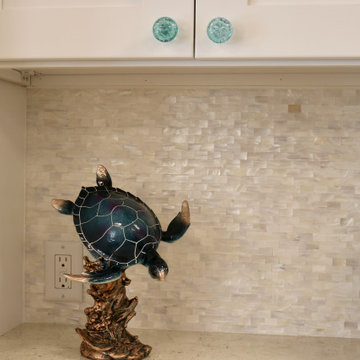
Create a comfortable, coastal space in our reading and multipurpose room for the residents of Juno Beach! This was the culmination of taking a dark, two room space, opening it up while maintaining its quaint, reading feel for a public space in Juno Beach!
 KBF Design Gallery
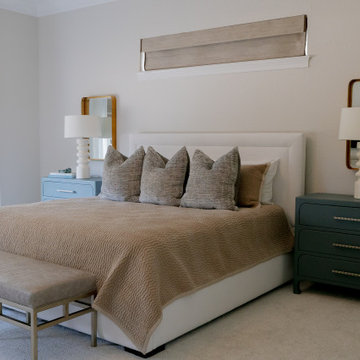
In this master bedroom, the culmination of warmth and cool tones come together. The warmth comes from the hues in the bedding, the drapery, and the pops of golds and then cool tones come from the bold, blue nightstands.
4