
Search results for "Cupboard coating" in Home Design Ideas


 Custom Design & Construction
The homeowners had just purchased this home in El Segundo and they had remodeled the kitchen and one of the bathrooms on their own. However, they had more work to do. They felt that the rest of the project was too big and complex to tackle on their own and so they retained us to take over where they left off. The main focus of the project was to create a master suite and take advantage of the rather large backyard as an extension of their home. They were looking to create a more fluid indoor outdoor space.

When adding the new master suite leaving the ceilings vaulted along with French doors give the space a feeling of openness. The window seat was originally designed as an architectural feature for the exterior but turned out to be a benefit to the interior! They wanted a spa feel for their master bathroom utilizing organic finishes. Since the plan is that this will be their forever home a curbless shower was an important feature to them. The glass barn door on the shower makes the space feel larger and allows for the travertine shower tile to show through. Floating shelves and vanity allow the space to feel larger while the natural tones of the porcelain tile floor are calming. The his and hers vessel sinks make the space functional for two people to use it at once. The walk-in closet is open while the master bathroom has a white pocket door for privacy.
Since a new master suite was added to the home we converted the existing master bedroom into a family room. Adding French Doors to the family room opened up the floorplan to the outdoors while increasing the amount of natural light in this room. The closet that was previously in the bedroom was converted to built in cabinetry and floating shelves in the family room. The French doors in the master suite and family room now both open to the same deck space.
The homes new open floor plan called for a kitchen island to bring the kitchen and dining / great room together. The island is a 3” countertop vs the standard inch and a half. This design feature gives the island a chunky look. It was important that the island look like it was always a part of the kitchen. Lastly, we added a skylight in the corner of the kitchen as it felt dark once we closed off the side door that was there previously.
Repurposing rooms and opening the floor plan led to creating a laundry closet out of an old coat closet (and borrowing a small space from the new family room).
The floors become an integral part of tying together an open floor plan like this. The home still had original oak floors and the homeowners wanted to maintain that character. We laced in new planks and refinished it all to bring the project together.
To add curb appeal we removed the carport which was blocking a lot of natural light from the outside of the house. We also re-stuccoed the home and added exterior trim.
Find the right local pro for your project
 Art & Smart Inc
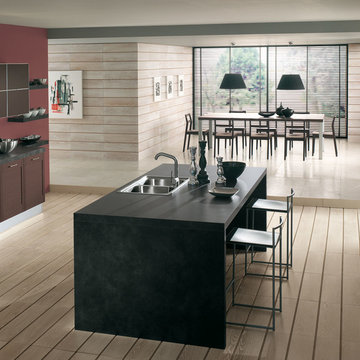
Fusion of styles and shapes with TELERA… versions WHITE ASH, LIGHT WALNUT and COFFEE. This is an innovative and ecological model, characterized by MDF doors with plastic coating in Alkorcell, a new generation non-toxic material, odorless and tasteless, safe to use in cooking.
As you can see, TELERA has a very multifaceted personality, allowing the realization of eclectic matchings, ranging from retrò to post modern. In other words, TELERA makes vanity an art to exhibit. Finally, of absolute value the compositions based on 6 cm thick worktops with ABS edge light walnut and vulcanic.
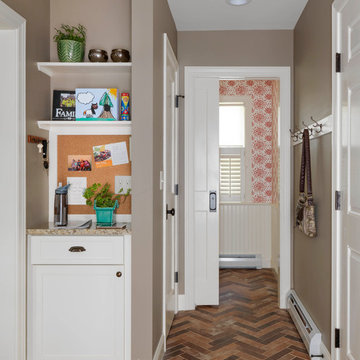
 Peregrine Design Build
Photo by Susan Teare
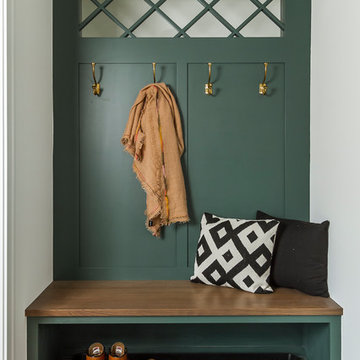
Inspiration for a transitional entryway remodel in Burlington
Inspiration for a transitional entryway remodel in Burlington
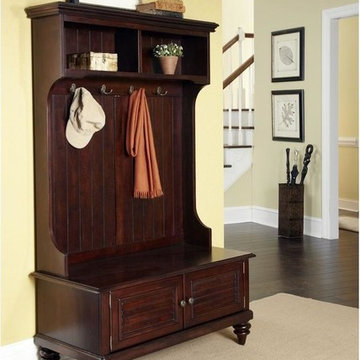
 HomeClick
Home Styles Bermuda Hall Tree Stand in Espresso
Inspired by the fusion of British traditional and old world tropical design, the Bermuda Collection highlights rubber wood solids and veneers in a deep Espresso finish. Further inspiration can be found in the shutter doors and turned feet. The Bermuda Hall Stand by Home Styles provides abundant storage space with two shutter doors that open to storage compartment and two pigeon hole open storage areas at the top. It's completed with four decorative coat hooks and antique brass hardware.
 Habitar Design
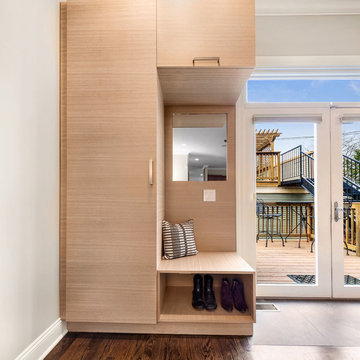
Designer, Kapan Shipman, created two contemporary fireplaces and unique built-in displays in this historic Andersonville home. The living room cleverly uses the unique angled space to house a sleek stone and wood fireplace with built in shelving and wall-mounted tv. We also custom built a vertical built-in closet at the back entryway as a mini mudroom for extra storage at the door. In the open-concept dining room, a gorgeous white stone gas fireplace is the focal point with a built-in credenza buffet for the dining area. At the front entryway, Kapan designed one of our most unique built ins with floor-to-ceiling wood beams anchoring white pedestal boxes for display. Another beauty is the industrial chic stairwell combining steel wire and a dark reclaimed wood bannister.


 Carlton Edwards

The Cherry Road project is a humble yet striking example of how small changes can have a big impact. A meaningful project as the final room to be renovated in this house, thus our completion aligned with the family’s move-in. The kitchen posed a number of problems the design worked to remedy. Such as an existing window oriented the room towards a neighboring driveway. The initial design move sought to reorganize the space internally, focusing the view from the sink back through the house to the pool and courtyard beyond. This simple repositioning allowed the range to center on the opposite wall, flanked by two windows that reduce direct views to the driveway while increasing the natural light of the space.
Opposite that opening to the dining room, we created a new custom hutch that has the upper doors bypass doors incorporate an antique mirror, then led they magnified the light and view opposite side of the room. The ceilings we were confined to eight foot four, so we wanted to create as much verticality as possible. All the cabinetry was designed to go to the ceiling, incorporating a simple coat mold at the ceiling. The west wall of the kitchen is primarily floor-to-ceiling storage behind paneled doors. So the refrigeration and freezers are fully integrated.
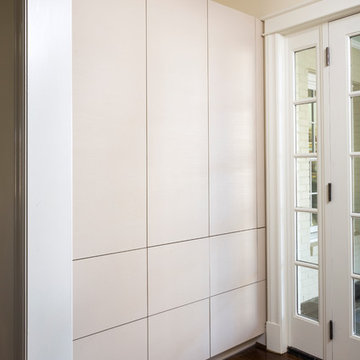
 Hans Krug Fine European Cabinetry
Jim Schmid Photography
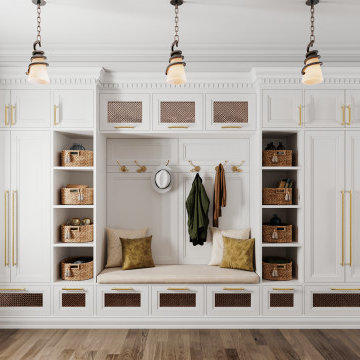
Inspiration for a mid-sized contemporary dark wood floor mudroom remodel in Charlotte with white walls and a glass front door
Inspiration for a mid-sized contemporary dark wood floor mudroom remodel in Charlotte with white walls and a glass front door

 Lin Daniels Design
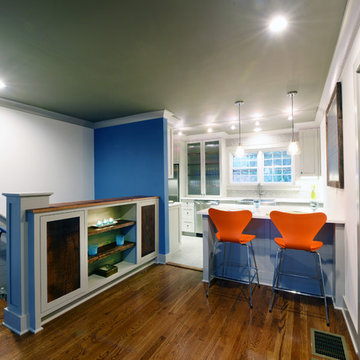
Shiplap was installed in the stair well with a faux columns at the top to add detail and interest. The buffet cabinet replaces an old metal stair rail and occupies what would have been dead space giving the apartment more storage. A closet cubby is built into the wall for coats as one closet was given up for stackable laundry units. The bench top is antique barn wood as are the shelves and door panels in the buffet. The changes to the floor plan make it both beautiful, open and significantly more functional. Registers replace HVAC wall units. Lighting has been critically located in front of the entry door, at the top of the stairs so the light bulb has easy access and in front of the cubby for an easy access pathway. Rippled glass adds interest to the kitchen cupboard.




 McCabe Design & Interiors
Photography: 360hometours.ca
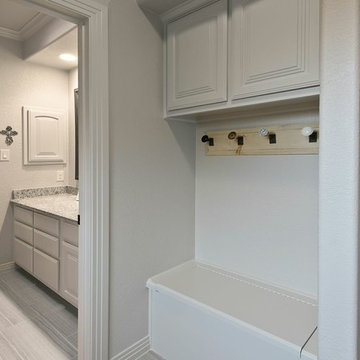
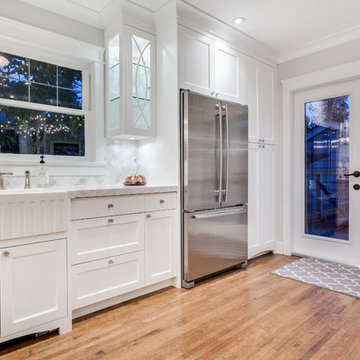
A Charming Cape Cod Home in West Vancouver underwent a full renovation and redesign by Tina McCabe of McCabe Design & Interiors. The homeowners wanted to keep the original character of the home whilst giving their home a complete makeover. The kitchen space was expanded by opening up the kitchen and dining room, adding French doors off the kitchen to a new deck, and moving the powder room as much as the existing plumbing allowed. A custom kitchen design with custom cabinets and storage was created. A custom "princess bathroom" was created by adding more floor space from the adjacent bedroom and hallway, designing custom millworker, and specifying equisite tile from New Jersey. The home also received refinished hardwood floors, new moulding and millwork, pot lights throughout and custom lighting fixtures, wainscotting, and a new coat of paint. Finally, the laundry was moved upstairs from the basement for ease of use.
 Eurodale Developments Inc


This mudroom, located in the side of the new addition, yet set back from the front wall of the home is a fantastic space for the owners to house their kids school supplies, heavy coats, hats and boots, all out of eyesight in a manageable way. The bench allows a spot to sit and tie ones shoes, with individual storage drawers for scarves and gloves beneath it.
 Kate Hansen Photography
Photography - Kate Hansen
Inspiration for an eclectic bedroom remodel in Melbourne
Inspiration for an eclectic bedroom remodel in Melbourne
 STOR-X Organizing Systems, Kelowna
Love It or List It Vancouver
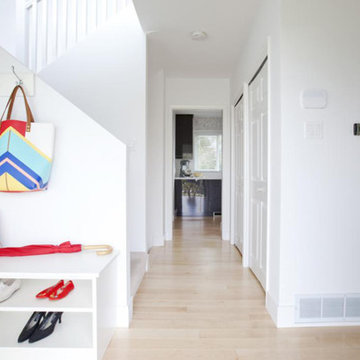
Small elegant light wood floor foyer photo in Vancouver with white walls
Small elegant light wood floor foyer photo in Vancouver with white walls


 Maple & Gray

Working closely with our clients, we created this stunning open plan kitchen and bootility room. The neutral tones create a calm and relaxing space with plenty of warmth from the warmer tones and texture in the room.
There is plenty of space and storage in this bespoke contemporary shaker kitchen making it a functional and practical hub for this large 6 person family. The overall design is classic with clean lines and minimal fuss yet the beaded bespoke shaker cabinetry offers a subtle detail which is complimented with the stylish satin nickel handles and classic marble quartz worktops.
The kitchen boasts some lovely bespoke features including a larder cupboard with door mounted spice racks, solid oak cutlery dividers and knife blocks as well as a striking antique mirror splashback.
The bootility room is a hub of activity and includes all the washing and cleaning essentials as well as plenty of storage and a dedicated space for hanging coats.

 Versa Style Design
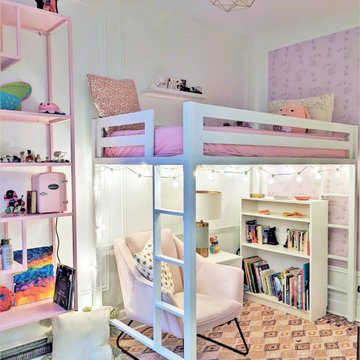
The client wanted a full make-over of his daughter’s dark and cluttered bedroom. The daughter requested a pink and white palette with a touch of floral motif. We changed her single bed for a loft bed which created a reading nook and lounge area below. We added a fun pink shelving unit and lifted it up off the ground onto the wall to accommodate the floor heater. We organized her treasures and collections, installed a bookshelf for all her reading material, and created better storage in her cupboard. We recommended a fresh coat of white paint on 3 of the walls, as well as a floral wallpaper panel on the fourth wall. The Brass ceiling fixture is stylish, and the reading lamp is functional and pretty. With her custom black-out curtains she has full privacy and can sleep even after the sun comes up. The carpet creates a focal point and makes her lounge area very inviting. The chair is compact but big enough to support her well into her teens.
33