
Search results for "Cupboard coating" in Home Design Ideas

 Tommy Okapal
Utility room - mid-sized transitional galley porcelain tile utility room idea in Chicago with a drop-in sink, recessed-panel cabinets, white cabinets, solid surface countertops, white walls and a stacked washer/dryer

 Teness Herman
Photo: Teness Herman Photography © 2015 Houzz

Inspiration for a small timeless master white tile and subway tile ceramic tile bathroom remodel in Portland with a pedestal sink, furniture-like cabinets, a one-piece toilet and yellow walls
Inspiration for a small timeless master white tile and subway tile ceramic tile bathroom remodel in Portland with a pedestal sink, furniture-like cabinets, a one-piece toilet and yellow walls
Find the right local pro for your project


 Stambul LLC
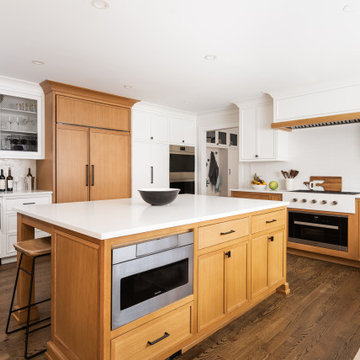

Example of a trendy galley medium tone wood floor and orange floor kitchen design in Miami with flat-panel cabinets, dark wood cabinets, brown backsplash, wood backsplash, paneled appliances and an island


 Witt Construction
Randall Perry Photography
Lower Level Bathroom: Pottery Barn Classic Single Sink Console, countertop included
Example of a transitional powder room design in New York with a vessel sink and brown countertops
Example of a transitional powder room design in New York with a vessel sink and brown countertops

 Fresh Coat Painters of Westchester NY
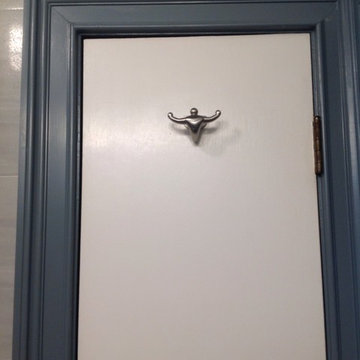
For this small bathroom renovation we designed male inspired finishes. Here the strong back holds up our new towels adorned by custom molding around linen closet and entrance
 Paradigm Construction Company
David Fish, Blu Fish Photography

Inspiration for a mid-sized craftsman galley medium tone wood floor and brown floor utility room remodel in Boise with an undermount sink, granite countertops, a side-by-side washer/dryer, shaker cabinets, white cabinets and gray walls
Inspiration for a mid-sized craftsman galley medium tone wood floor and brown floor utility room remodel in Boise with an undermount sink, granite countertops, a side-by-side washer/dryer, shaker cabinets, white cabinets and gray walls
 David Gulick

The mudroom has a tile floor to handle the mess of an entry, custom builtin bench and cubbies for storage, and a double farmhouse style sink mounted low for the little guys. Sink and fixtures by Kohler and lighting by Feiss.
Photo credit: Aaron Bunse of a2theb.com
 John Rogers Renovations
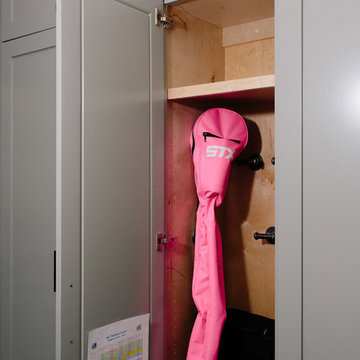
Inspiration for a modern u-shaped porcelain tile laundry room remodel in Atlanta with an undermount sink, flat-panel cabinets, gray cabinets and gray walls


 Woodworks Design Inc
Michael McKelvey/Atlanta

Inspiration for a mid-sized timeless mudroom remodel in Atlanta with white walls
Inspiration for a mid-sized timeless mudroom remodel in Atlanta with white walls
 Rockwood Cabinetry
Interior Design by Maison Inc.
Remodel by Charter Construction
Photos by David Papazian

Dressing room - large traditional gender-neutral carpeted and gray floor dressing room idea in Portland with beaded inset cabinets and white cabinets
Dressing room - large traditional gender-neutral carpeted and gray floor dressing room idea in Portland with beaded inset cabinets and white cabinets

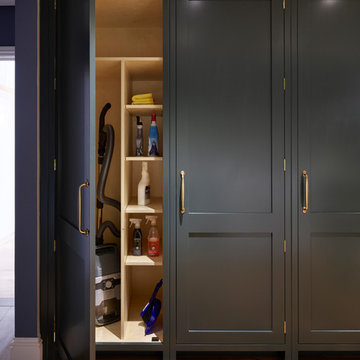
 Davonport Kitchen & Home
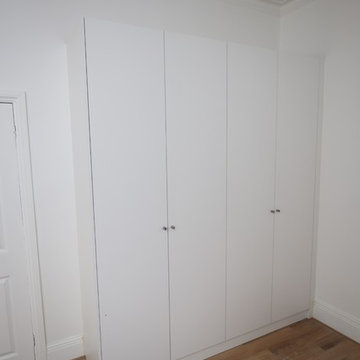

A tall utility cupboard with shelving creates the perfect place to store all your cleaning essentials, including the vacuum cleaner. If space doesn't allow for a utility room, creating a utility cupboard in your main kitchen helps to keep all your cleaning equipment together and avoids it creeping into a downstairs cloakroom or garage.



 Schweitzer Design & Build, Inc.
The Vine Studio
Mid-sized minimalist light wood floor kitchen pantry photo in Portland with shaker cabinets, black cabinets, marble countertops, white backsplash, marble backsplash and white countertops
Mid-sized minimalist light wood floor kitchen pantry photo in Portland with shaker cabinets, black cabinets, marble countertops, white backsplash, marble backsplash and white countertops


60