
Search results for "Cupboard coating" in Home Design Ideas

 MB architecture + design
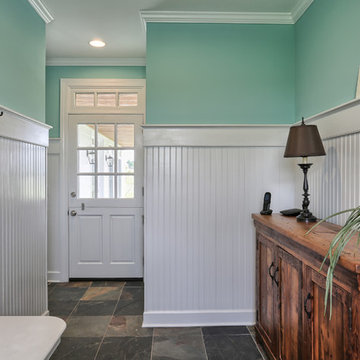
Example of a mid-sized farmhouse slate floor mudroom design in Burlington with gray walls and a white front door

 Titus Built, LLC
Jane Beiles Photography
Inspiration for a timeless travertine floor and beige floor mudroom remodel in New York with white walls and a dark wood front door
Inspiration for a timeless travertine floor and beige floor mudroom remodel in New York with white walls and a dark wood front door
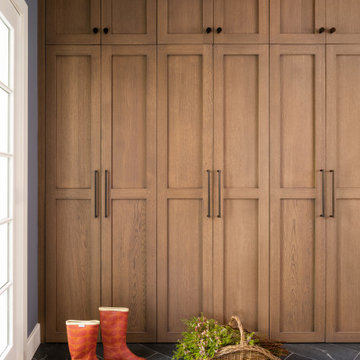

Find the right local pro for your project

 Sunday Home Interiors
This light and airy laundry room/mudroom beckons you with two beautiful white capiz seashell pendant lights, custom floor to ceiling cabinetry with crown molding, raised washer and dryer with storage underneath, coat, backpack and shoe storage.

 Ashley Martin Home
Mid-sized transitional medium tone wood floor, brown floor and shiplap wall hallway photo in Orlando with white walls

 Stonehedge Developments
Elegant gray floor mudroom photo in Boston with white walls and a dark wood front door





 Lotus Construction, LLC.
Beach style l-shaped light wood floor dedicated laundry room photo in Miami with an undermount sink, recessed-panel cabinets, beige cabinets, gray walls, a side-by-side washer/dryer and white countertops
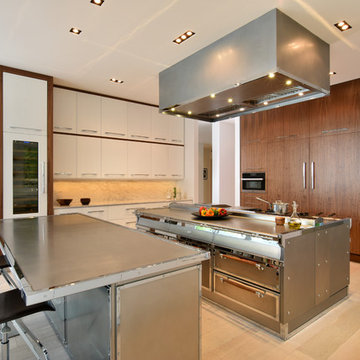
 Officine Gullo
Kitchen with professional cooking island (L 248 cm x D 156 cm), made in high thickness stainless steel with chromed brass trims. Equipped, on one side, with double professional multifunction electric oven, 4 burners up to 7.5 kW, pasta cooker, coup de feu, and smooth fry-top. On the other side, double set of drawers 80 cm and double door compartment with slow close slides and hinges. Top snack (L 248 cm) in high thickness stainless steel.

 Jason Snyder
Photo: Jason Snyder © 2014 Houzz
1960s concrete floor and brown floor family room library photo with no fireplace
1960s concrete floor and brown floor family room library photo with no fireplace
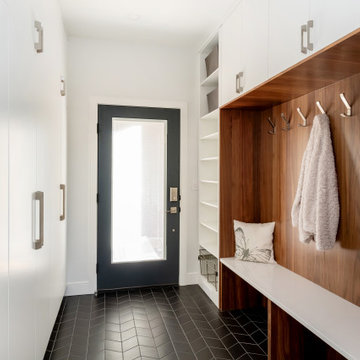
 Bella Vista Developments
Mudroom - mid-sized modern porcelain tile, black floor and wood ceiling mudroom idea with white walls and a black front door

 Salomé Knijnenburg Interiors
Bedroom cupboards was painted in white and hew handles were installed to transform old tired cupboards to new contemporary cupboards.
Inspiration for a large eclectic home design remodel
Inspiration for a large eclectic home design remodel

 One-of-One Building Collective
Family friendly farmhouse mudroom with hidden storage concealed behind the locker doors.
Example of a small country porcelain tile and gray floor mudroom design in Calgary with gray walls
Example of a small country porcelain tile and gray floor mudroom design in Calgary with gray walls




 Semihandmade
Standard IKEA Pax closets with custom Semihandmade Flat-sawn Walnut doors in NYC. Photo by Andrew Giammarco Photography.
Trendy bedroom photo in New York
Trendy bedroom photo in New York

 Sheila Mayden Interiors
Mudroom in Modern Farmhouse style home
Inspiration for a mid-sized transitional medium tone wood floor and brown floor mudroom remodel in Seattle with gray walls
Inspiration for a mid-sized transitional medium tone wood floor and brown floor mudroom remodel in Seattle with gray walls
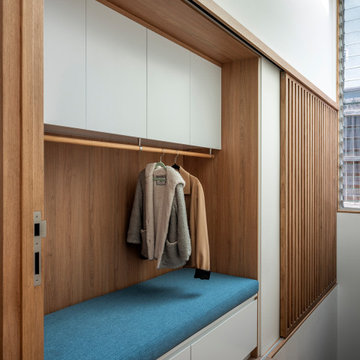





 RemodelUp, Inc.
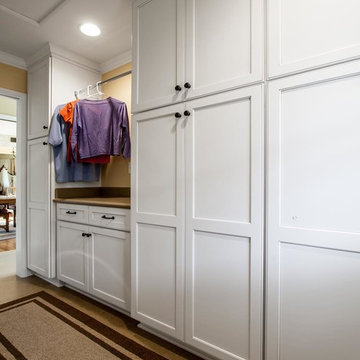
Utility room - small transitional galley utility room idea in Los Angeles with recessed-panel cabinets, white cabinets, quartz countertops and a stacked washer/dryer
 Oak Leaf Custom Homes
Jim Greene

Mid-sized transitional dark wood floor mudroom photo in Oklahoma City with white walls and a white front door
Mid-sized transitional dark wood floor mudroom photo in Oklahoma City with white walls and a white front door
63