
Search results for "Cupboard coating" in Home Design Ideas
 LMHDesign

Inspiration for a cottage l-shaped medium tone wood floor kitchen remodel with shaker cabinets, white cabinets, wood countertops, white backsplash, mosaic tile backsplash, white appliances and an island



Find the right local pro for your project

 Abramson Architects

A utilitarian mudroom features built-in storage, ski boot warmers, and a solid wood bench.
Photo: David Agnello
Large minimalist concrete floor and gray floor mudroom photo in Los Angeles with white walls
Large minimalist concrete floor and gray floor mudroom photo in Los Angeles with white walls
 Studio McGee

Inspiration for a large country ceramic tile and gray floor mudroom remodel in Salt Lake City with white walls
 Jess Blackwell Photography

Photo by Jess Blackwell Photography
Transitional multicolored floor utility room photo in Denver with beige walls and a side-by-side washer/dryer
Transitional multicolored floor utility room photo in Denver with beige walls and a side-by-side washer/dryer


 Specialized Spaces, Inc.
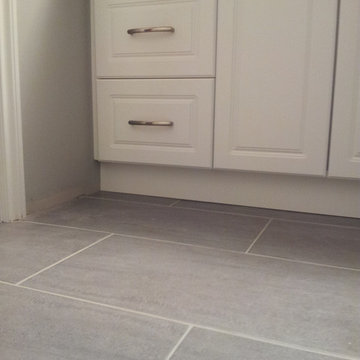
LOWER BATH - INSTALLATION
3 drawer banks on each side of sink cabinet
Laminate countertop: Pionite AG361 - Graphite Talc with Euro post-formed edge.
Handles: Richelieu 9554-BSN (128) in brushed nickel.
 Amy Storm & Company

Mudroom - coastal dark wood floor and brown floor mudroom idea in Chicago with gray walls and a dark wood front door

 Ronda Royalty
Someone is ready for a walk! Adorable mudroom area with custom Rutt Regency white cabinetry, tailored cushion seating, soft curved brackets that define each space. Photos by Stacy Zarin-Goldberg

 Bespoke Fitted Furniture London | Avar Furniture
Under stairs storage solution, with three pull out drawers. Shoes and coat storage combination. Externally flush and plain design.
Minimalist staircase photo in London
Minimalist staircase photo in London
 Closet Organizing Systems

The layout of this mudroom is long and narrow and divided in half by a doorway.
A locker system with 5 individual cubbies, open shelving and drawers holds the families immediate outdoor wear accessories. The cabinets are finished in white melamine and include corner radius shelving, chrome hardware, square raised panel door fronts and large continuous crown molding. The opposite wall has the washer and dryer with cabinets for laundry essentials. There is also a closet for long hang items and mop/broom storage. Designed by Marcia Spinosa for Closet Organizing Systems





 Redl World Class Kitchens
Open shelves over the side wall bar, offer a perfect place to store those special items.
Kitchen pantry - large transitional l-shaped medium tone wood floor kitchen pantry idea in Calgary with a double-bowl sink, raised-panel cabinets, quartz countertops, gray backsplash, stainless steel appliances, an island and subway tile backsplash
Kitchen pantry - large transitional l-shaped medium tone wood floor kitchen pantry idea in Calgary with a double-bowl sink, raised-panel cabinets, quartz countertops, gray backsplash, stainless steel appliances, an island and subway tile backsplash

Inspiration for a mid-sized farmhouse medium tone wood floor and brown floor mudroom remodel in Chicago with white walls and a black front door

 Studio Dearborn
This expansive Victorian had tremendous historic charm but hadn’t seen a kitchen renovation since the 1950s. The homeowners wanted to take advantage of their views of the backyard and raised the roof and pushed the kitchen into the back of the house, where expansive windows could allow southern light into the kitchen all day. A warm historic gray/beige was chosen for the cabinetry, which was contrasted with character oak cabinetry on the appliance wall and bar in a modern chevron detail. Kitchen Design: Sarah Robertson, Studio Dearborn Architect: Ned Stoll, Interior finishes Tami Wassong Interiors
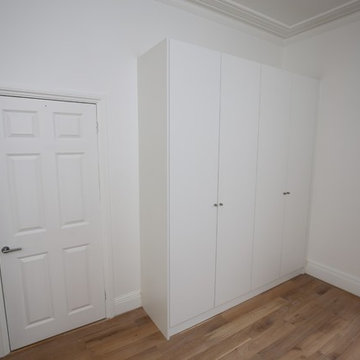



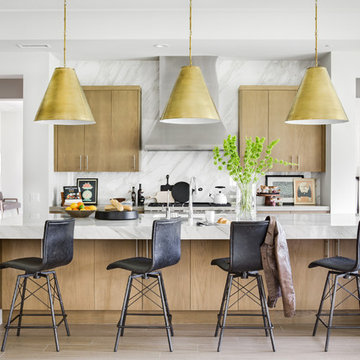
 Morrison Interiors
Surrounded by canyon views and nestled in the heart of Orange County, this 9,000 square foot home encompasses all that is “chic”. Clean lines, interesting textures, pops of color, and an emphasis on art were all key in achieving this contemporary but comfortable sophistication.
Photography by Chad Mellon
 R.D. Henry & Company
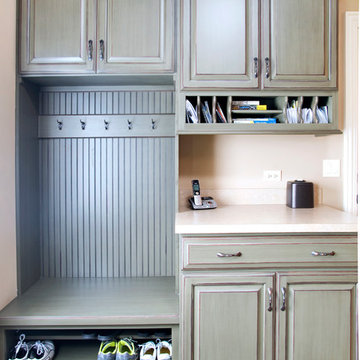
Cherry wood | Chisholm Classic door | Basil finish
Cabinetry by: Custom Cupboards (Wichita, KS)
Designed by: Hall Brother's Custom Cabinetry (St Charles, IL)
Photographed by: Al Argueta (Austin, TX)
 Tommy Okapal

Utility room - mid-sized transitional galley porcelain tile utility room idea in Chicago with a drop-in sink, recessed-panel cabinets, white cabinets, solid surface countertops, white walls and a stacked washer/dryer
59