
Search results for "Current multi yr" in Home Design Ideas
 Studio McGee
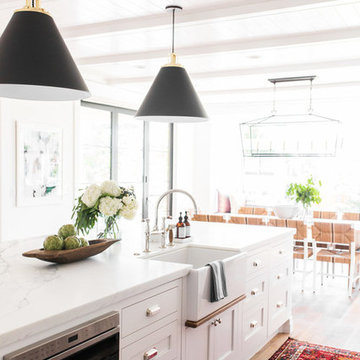
Eat-in kitchen - large coastal medium tone wood floor eat-in kitchen idea in Salt Lake City with a farmhouse sink, white cabinets, white backsplash, stainless steel appliances and an island
 Granite Imports
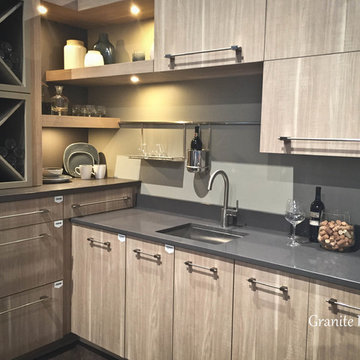
Trend - Wood with Concrete. Multi Level Surfaces
Tracy Lewis
Mid-sized minimalist l-shaped kitchen photo in Denver with an undermount sink, flat-panel cabinets, light wood cabinets, concrete countertops, gray backsplash and stainless steel appliances
Mid-sized minimalist l-shaped kitchen photo in Denver with an undermount sink, flat-panel cabinets, light wood cabinets, concrete countertops, gray backsplash and stainless steel appliances
 Regency Custom Homes

This 8200 square foot home is a unique blend of modern, fanciful, and timeless. The original 4200 sqft home on this property, built by the father of the current owners in the 1980s, was demolished to make room for this full basement multi-generational home. To preserve memories of growing up in this home we salvaged many items and incorporated them in fun ways.
Find the right local pro for your project
 HARRIS SERVICES

Inspiration for a mid-sized cottage u-shaped dark wood floor and brown floor open concept kitchen remodel in Indianapolis with a farmhouse sink, shaker cabinets, white cabinets, wood countertops, white backsplash, wood backsplash, white appliances and a peninsula
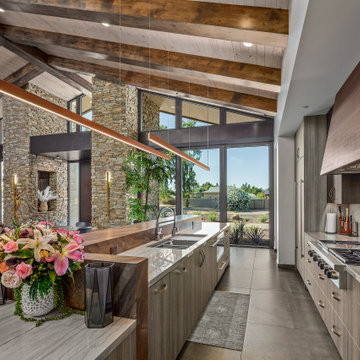 Regency Custom Homes
This 8200 square foot home is a unique blend of modern, fanciful, and timeless. The original 4200 sqft home on this property, built by the father of the current owners in the 1980s, was demolished to make room for this full basement multi-generational home. To preserve memories of growing up in this home we salvaged many items and incorporated them in fun ways.
 Cabinet Factory Outlet Plus
CHIPPER HATTER PHOTOGRAPHY
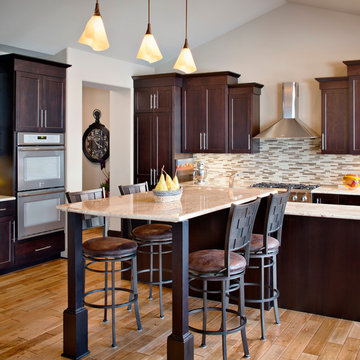
Example of a large minimalist l-shaped light wood floor eat-in kitchen design in Omaha with a farmhouse sink, stainless steel appliances, recessed-panel cabinets, granite countertops, an island, dark wood cabinets, mosaic tile backsplash and multicolored backsplash
Example of a large minimalist l-shaped light wood floor eat-in kitchen design in Omaha with a farmhouse sink, stainless steel appliances, recessed-panel cabinets, granite countertops, an island, dark wood cabinets, mosaic tile backsplash and multicolored backsplash

 Organized Life Design
Walk-in closet - mid-sized transitional women's cork floor and brown floor walk-in closet idea in Houston with open cabinets


 GMI Design Group

This lakeside A-Frame cottage required creative space planning.
The lower level galley kitchen offers tons of hidden storage built under the stairs. Modern grey cabinetry and open shelving are accented by ample recessed and spot lights. The countertop and white subway tiles wrap around into the living area, creating multi-function seating. USB outlets allow homeowners and guest to charge their smart devices easily.
The floors look like a greyed rustic wood, but are actually luxury vinyl tiles...perfect for the in-and-out traffic from water related activities.
 Magleby Construction

Huge transitional l-shaped porcelain tile and multicolored floor dedicated laundry room photo in Orange County with a farmhouse sink, white cabinets, a stacked washer/dryer, recessed-panel cabinets, solid surface countertops and white walls
 Talianko Design Group, LLC

This Transitional Farmhouse Kitchen was completely remodeled and the home is nestled on the border of Pasadena and South Pasadena. Our goal was to keep the original charm of our client’s home while updating the kitchen in a way that was fresh and current.
Our design inspiration began with a deep green soapstone counter top paired with creamy white cabinetry. Carrera marble subway tile for the backsplash is a luxurious splurge and adds classic elegance to the space. The stainless steel appliances and sink create a more transitional feel, while the shaker style cabinetry doors and schoolhouse light fixture are in keeping with the original style of the home.
Tile flooring resembling concrete is clean and simple and seeded glass in the upper cabinet doors help make the space feel open and light. This kitchen has a hidden microwave and custom range hood design, as well as a new pantry area, for added storage. The pantry area features an appliance garage and deep-set counter top for multi-purpose use. These features add value to this small space.
The finishing touches are polished nickel cabinet hardware, which add a vintage look and the cafe curtains are the handiwork of the homeowner. We truly enjoyed the collaborative effort in this kitchen.
Photography by Erika Beirman
 Andrea Schumacher Interiors

This art deco home renovation in California was designed by Andrea Schumacher Interiors. The multi-functional spaces in the San Francisco flat have a strong feminine influence with splashes of color, pretty patterns, and a touch of bohemian flair, all expressions of the homeowner’s personality and lifestyle.
 Regency Custom Homes
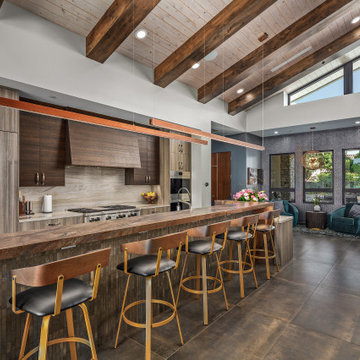
This 8200 square foot home is a unique blend of modern, fanciful, and timeless. The original 4200 sqft home on this property, built by the father of the current owners in the 1980s, was demolished to make room for this full basement multi-generational home. To preserve memories of growing up in this home we salvaged many items and incorporated them in fun ways.
 interiors by KANDE | Designed Interiors LLC
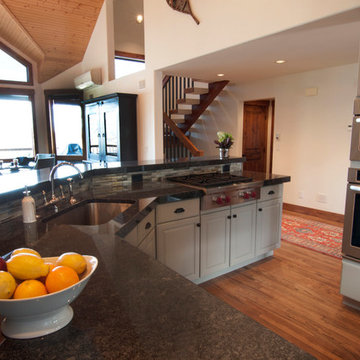
Steel grey granite counter tops, complimented by multi colored 1x4 glass tile backsplash make this kitchen feel current. Keeping the cabinets in place, we painted them (HC-105) and added new bin pulls and knobs.
photo by: Cristin Frey

Sponsored
Columbus, OH

Structural Remodeling
Franklin County's Heavy Timber Specialists | Best of Houzz 2020!
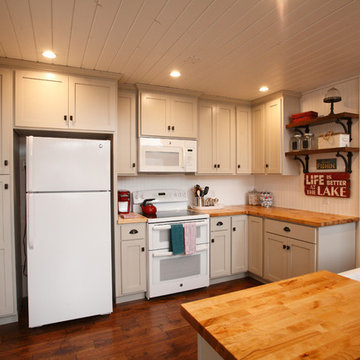 HARRIS SERVICES
Inspiration for a mid-sized cottage u-shaped dark wood floor and brown floor open concept kitchen remodel in Indianapolis with a farmhouse sink, shaker cabinets, white cabinets, wood countertops, white backsplash, wood backsplash, white appliances and a peninsula
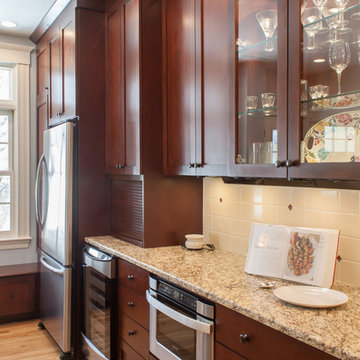
 Dream Kitchens
Photos by Scott Sherman
Mid-sized elegant l-shaped medium tone wood floor eat-in kitchen photo in Boston with an undermount sink, recessed-panel cabinets, dark wood cabinets, granite countertops, beige backsplash, ceramic backsplash, stainless steel appliances and blue walls
Mid-sized elegant l-shaped medium tone wood floor eat-in kitchen photo in Boston with an undermount sink, recessed-panel cabinets, dark wood cabinets, granite countertops, beige backsplash, ceramic backsplash, stainless steel appliances and blue walls
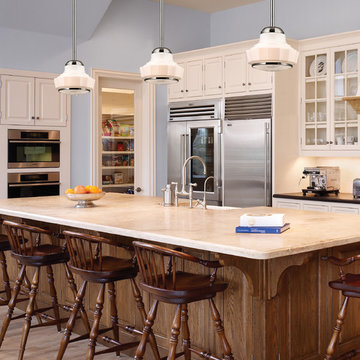
 Russell Hardware
As population swelled, early twentieth century America saw a rapid expansion of public spaces. Savvy developers gained the edge with standout lighting designs-bright symbols of technology and progress. Showcasing a multi-faceted shade of glossy, mouth-blown opal triplex glass and a prismatic down-light diffuser, Odessa brings the eye-catching innovations of a bygone era to your current standout space.
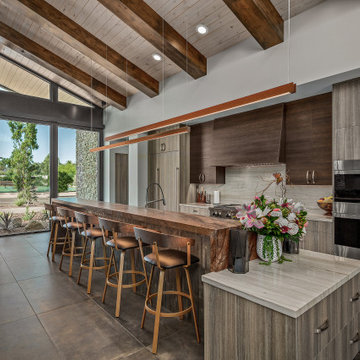 Regency Custom Homes
This 8200 square foot home is a unique blend of modern, fanciful, and timeless. The original 4200 sqft home on this property, built by the father of the current owners in the 1980s, was demolished to make room for this full basement multi-generational home. To preserve memories of growing up in this home we salvaged many items and incorporated them in fun ways.

Sponsored
Sunbury, OH

J.Holderby - Renovations
Franklin County's Leading General Contractors - 2X Best of Houzz!
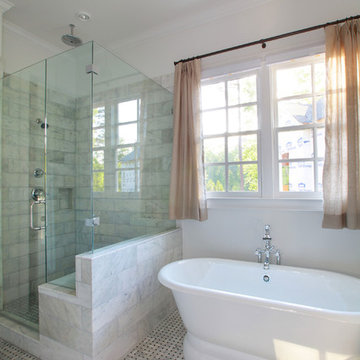
 Kevin Aycock Homes
Beautiful master bath features standalone bathing tub and seamless glass shower.
Matt Terry, Mega Home Tours
Inspiration for a timeless master freestanding bathtub remodel in Atlanta with an undermount sink, white cabinets, marble countertops and white walls
Inspiration for a timeless master freestanding bathtub remodel in Atlanta with an undermount sink, white cabinets, marble countertops and white walls
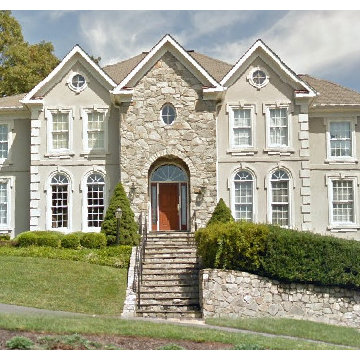
 Good Star Homes
We design and build custom single family homes such as this one in Oakton, VA (goodstarhomes.com) we currently have open houses and new multi-acre lots to build on. Designer lighting, designer marble and granite details, and extensive amenities available including movie theater, elevator, and wine cellar.

 San Luis Kitchen Co.
Wheelchair Accessible Kitchen Custom height counters, high toe kicks and recessed knee areas are the calling card for this wheelchair accessible design. The base cabinets are all designed to be easy reach -- pull-out units (both trash and storage), drawers and a lazy susan. Functionality meets aesthetic beauty in this kitchen remodel. (The homeowner worked with an occupational therapist to access current and future spatial needs.)
36