
Search results for "Current multi yr" in Home Design Ideas

 Nurzia Construction Corporation
Inspiration for a large timeless single-wall dark wood floor and brown floor enclosed kitchen remodel in New York with a farmhouse sink, shaker cabinets, brown cabinets, gray backsplash, subway tile backsplash, stainless steel appliances, two islands and granite countertops
 User
UserCraig Hutson Photography
http://craighutsonphoto.com

Inspiration for a mid-sized transitional u-shaped medium tone wood floor eat-in kitchen remodel in Richmond with shaker cabinets, white cabinets, granite countertops, an island, a farmhouse sink, white backsplash, subway tile backsplash and black appliances
Inspiration for a mid-sized transitional u-shaped medium tone wood floor eat-in kitchen remodel in Richmond with shaker cabinets, white cabinets, granite countertops, an island, a farmhouse sink, white backsplash, subway tile backsplash and black appliances
 Austin Impressions - A Design and Build Firm

Example of a mid-sized eclectic master glass tile and multicolored tile alcove bathtub design in Austin with flat-panel cabinets, white walls, medium tone wood cabinets, an undermount sink and quartz countertops
Find the right local pro for your project
 AIBD - American Institute of Building Design

The client’s coastal New England roots inspired this Shingle style design for a lakefront lot. With a background in interior design, her ideas strongly influenced the process, presenting both challenge and reward in executing her exact vision. Vintage coastal style grounds a thoroughly modern open floor plan, designed to house a busy family with three active children. A primary focus was the kitchen, and more importantly, the butler’s pantry tucked behind it. Flowing logically from the garage entry and mudroom, and with two access points from the main kitchen, it fulfills the utilitarian functions of storage and prep, leaving the main kitchen free to shine as an integral part of the open living area.
An ARDA for Custom Home Design goes to
Royal Oaks Design
Designer: Kieran Liebl
From: Oakdale, Minnesota
 Beasley & Henley Interior Design
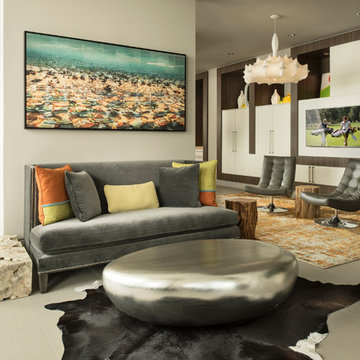
Beasley & Henley has been at the forefront of Multifamily and Amenity Space interior design and detailing for over 20 years. The current surge in Multifamily construction led builders and developers to benefit from Beasley & Henley's innovative and user-focused design for the Multifamily and Condo industry.

 David Heide Design Studio
Architecture & Interior Design: David Heide Design Studio
Photos: Greg Page Photography

Inspiration for a small craftsman u-shaped light wood floor enclosed kitchen remodel in Minneapolis with a farmhouse sink, flat-panel cabinets, white cabinets, white backsplash, subway tile backsplash, stainless steel appliances, no island and soapstone countertops
Inspiration for a small craftsman u-shaped light wood floor enclosed kitchen remodel in Minneapolis with a farmhouse sink, flat-panel cabinets, white cabinets, white backsplash, subway tile backsplash, stainless steel appliances, no island and soapstone countertops

Sponsored
Columbus, OH

Trish Takacs Design
Award Winning & Highly Skilled Kitchen & Bath Designer in Columbus
 DEANE Inc | Distinctive Design & Cabinetry
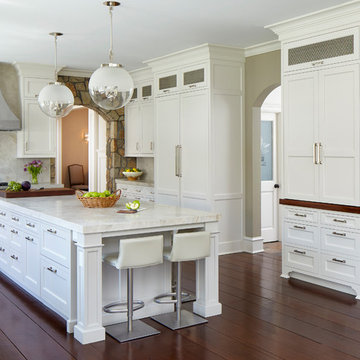
This kitchen has all of the finest details from lighting fixtures to countertop accessories, the perfect ways to accentuate a custom sophisticated style. The unique stone arch as well as beautiful tiled backsplash adds character to the home.
 Fraley and Company

Another splash of yellow and a few open shelves, adding even more visual variety in the room.
Photos by Aaron Ziltener
Kitchen pantry - small eclectic galley medium tone wood floor kitchen pantry idea in Portland with an undermount sink, flat-panel cabinets, yellow cabinets, granite countertops, multicolored backsplash, ceramic backsplash, stainless steel appliances and no island
Kitchen pantry - small eclectic galley medium tone wood floor kitchen pantry idea in Portland with an undermount sink, flat-panel cabinets, yellow cabinets, granite countertops, multicolored backsplash, ceramic backsplash, stainless steel appliances and no island

Mid-sized elegant u-shaped light wood floor enclosed kitchen photo in Portland with a farmhouse sink, recessed-panel cabinets, gray cabinets, quartz countertops, white backsplash, stone tile backsplash, black appliances and an island
 Kristen Mayfield Photography

Example of a farmhouse backyard patio kitchen design in Nashville with a roof extension
 Boyce Design + Build
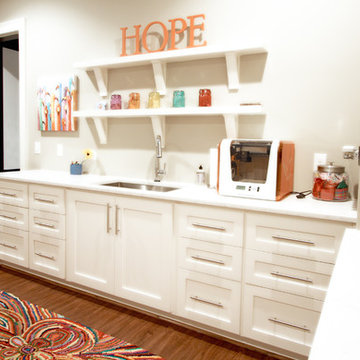
The bright and beautiful craft room is a mix of current design and traditional elements that are fresh, functional and timeless. The spacious center has a fun, teal, quartz counter top that provides plenty of room to get creative and the open cubbies keep you organized, neat and stylish. A separate wrapping station holds all your wrapping needs and looks great!



 Brechbuhler Architects
Neumann Photography

Large mountain style open concept dark wood floor and brown floor family room photo with white walls, a standard fireplace, a stone fireplace and a wall-mounted tv
Large mountain style open concept dark wood floor and brown floor family room photo with white walls, a standard fireplace, a stone fireplace and a wall-mounted tv

 Proud House Studio & Co

girls bathroom, in medium sized ranch, Boulder CO
Alcove bathtub - small contemporary kids' glass tile ceramic tile and gray floor alcove bathtub idea in Denver with flat-panel cabinets, white cabinets, a wall-mount toilet, purple walls, an integrated sink, solid surface countertops and white countertops
Alcove bathtub - small contemporary kids' glass tile ceramic tile and gray floor alcove bathtub idea in Denver with flat-panel cabinets, white cabinets, a wall-mount toilet, purple walls, an integrated sink, solid surface countertops and white countertops

 Norfolk Kitchen & Bath
This kitchen was designed by Kathryn in our Braintree showroom. This beautiful kitchen remodel features Showplace raised-panel cabinets with a gray paint, gorgeous Cambria quartz countertops with a pencil edge and full height backsplash, Berenson hardware, and Sub-Zero appliances. Unique features in this kitchen include an extra large island, finished paneling on all visible ends, including the fridge, dishwasher, trash compactor, and ice maker, as well as a custom bench attached to the island with extra storage drawers.
Cabinets: Showplace Chesapeake
Finish: Gun Smoke/Peppercorn Gray Wash (bench)
Counter tops: Cambria Quartz
Color: Brittanicca
Edge: Pencil
Hardware: Berenson Vested Interest

Sponsored
Sunbury, OH

J.Holderby - Renovations
Franklin County's Leading General Contractors - 2X Best of Houzz!
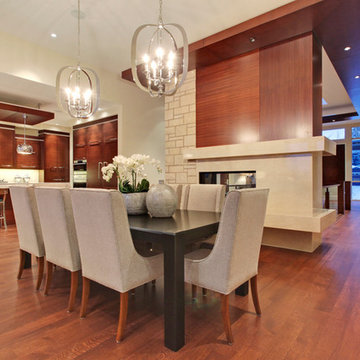
 Dean Thomas Design Group
Built by Wolf Custom Homes
Example of a large minimalist medium tone wood floor great room design in Calgary with beige walls, a two-sided fireplace and a stone fireplace
Example of a large minimalist medium tone wood floor great room design in Calgary with beige walls, a two-sided fireplace and a stone fireplace

 erik kitchen design
Sleek white faux wood contemporary kitchen with multi level/ two color island. Flush pantry /refrigerator wall. True kosher kitchen featuring two cook tops, four ovens, two sinks and two dishwashers.
f8images by Craig Kozun-Young
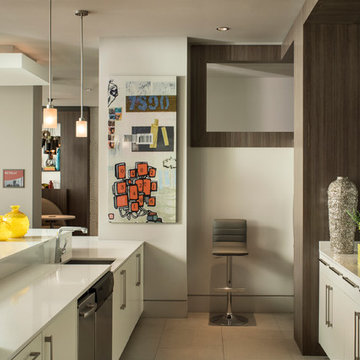 Beasley & Henley Interior Design
Beasley & Henley has been at the forefront of Multifamily and Amenity Space interior design and detailing for over 20 years. The current surge in Multifamily construction led builders and developers to benefit from Beasley & Henley's innovative and user-focused design for the Multifamily and Condo industry.
34