
Search results for "Current multi yr" in Home Design Ideas
 DES Home Renovations
Stephen Samuels
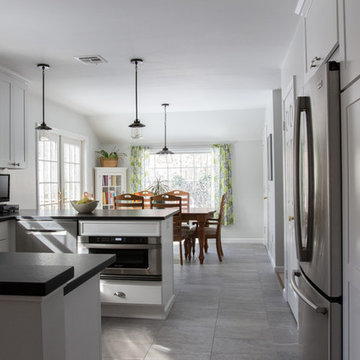
Eat-in kitchen - mid-sized contemporary u-shaped ceramic tile eat-in kitchen idea in New York with an undermount sink, shaker cabinets, white cabinets, granite countertops, gray backsplash, mosaic tile backsplash, stainless steel appliances and a peninsula
Eat-in kitchen - mid-sized contemporary u-shaped ceramic tile eat-in kitchen idea in New York with an undermount sink, shaker cabinets, white cabinets, granite countertops, gray backsplash, mosaic tile backsplash, stainless steel appliances and a peninsula
 Cabinet-S-Top

In this kitchen, Waypoint Maple 650F in Painted Linen with large crown molding was installed. Formica 180x Laminate Calcutta Marble was installed on the countertops. American Concepts Dalton Ridge in Hickkory laminate was installed on the floor.

Find the right local pro for your project
 Regency Custom Homes
This 8200 square foot home is a unique blend of modern, fanciful, and timeless. The original 4200 sqft home on this property, built by the father of the current owners in the 1980s, was demolished to make room for this full basement multi-generational home. To preserve memories of growing up in this home we salvaged many items and incorporated them in fun ways.
 TKS Design Group
Free ebook, Creating the Ideal Kitchen. DOWNLOAD NOW

Working with this Glen Ellyn client was so much fun the first time around, we were thrilled when they called to say they were considering moving across town and might need some help with a bit of design work at the new house.
The kitchen in the new house had been recently renovated, but it was not exactly what they wanted. What started out as a few tweaks led to a pretty big overhaul of the kitchen, mudroom and laundry room. Luckily, we were able to use re-purpose the old kitchen cabinetry and custom island in the remodeling of the new laundry room — win-win!
As parents of two young girls, it was important for the homeowners to have a spot to store equipment, coats and all the “behind the scenes” necessities away from the main part of the house which is a large open floor plan. The existing basement mudroom and laundry room had great bones and both rooms were very large.
To make the space more livable and comfortable, we laid slate tile on the floor and added a built-in desk area, coat/boot area and some additional tall storage. We also reworked the staircase, added a new stair runner, gave a facelift to the walk-in closet at the foot of the stairs, and built a coat closet. The end result is a multi-functional, large comfortable room to come home to!
Just beyond the mudroom is the new laundry room where we re-used the cabinets and island from the original kitchen. The new laundry room also features a small powder room that used to be just a toilet in the middle of the room.
You can see the island from the old kitchen that has been repurposed for a laundry folding table. The other countertops are maple butcherblock, and the gold accents from the other rooms are carried through into this room. We were also excited to unearth an existing window and bring some light into the room.
Designed by: Susan Klimala, CKD, CBD
Photography by: Michael Alan Kaskel
For more information on kitchen and bath design ideas go to: www.kitchenstudio-ge.com
 Beasley & Henley Interior Design
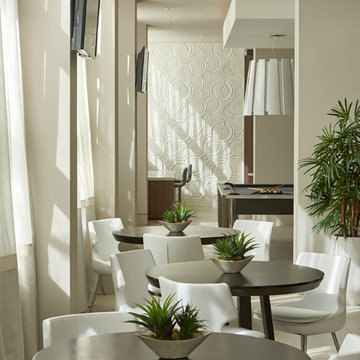
Beasley & Henley has been at the forefront of Multifamily and Amenity Space interior design and detailing for over 20 years. The current surge in Multifamily construction led builders and developers to benefit from Beasley & Henley's innovative and user-focused design for the Multifamily and Condo industry.

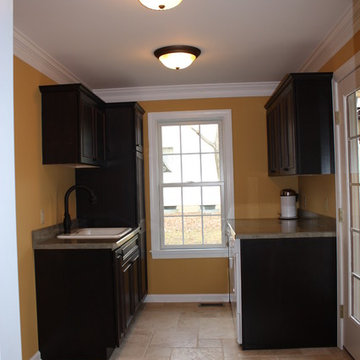
Example of a mountain style galley medium tone wood floor and brown floor eat-in kitchen design in Atlanta with shaker cabinets, medium tone wood cabinets, yellow backsplash, glass tile backsplash, stainless steel appliances, an island and gray countertops

Sponsored
Columbus, OH

Structural Remodeling
Franklin County's Heavy Timber Specialists | Best of Houzz 2020!
 RW Stone & Tile
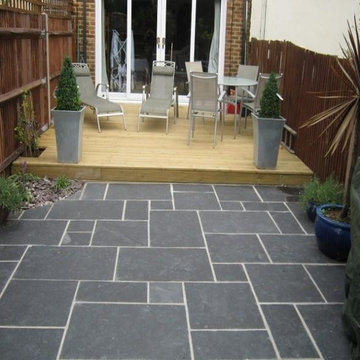
BLACK LIMESTONE:
4 Pc. Pattern
************************
Check On Pricing & Availability
Also Available In:
Coping
Treads
We Offer:
Quality Products & Service
Fair Pricing
Samples Upon Request
Pictures Of Current Inventory
Large Project/ Multi Crate Discount Pricing
Shipping To The Mid South Region
Job Site & B2B Deliveries
If You Need To See More Types Of Stone
For Your Project
Please Browse Our Website
RWStone.net
For Pricing & Availability
Contact:
russ.rwstone@gmail.com
901-643-7040
Thanks:
Russ Woods

 Main Street Custom Homes & Remodeling
In 2010, with the homeowner’s children grown, they were faced with what has become a concern for many families, how to provide for aging parents. They considered many options, and made the decision to move her mother and father, both in their nineties, into their current family home. An addition was built that would best accommodate the parents’ needs, and include all the custom design details and quality construction of the main home.
 Regency Custom Homes
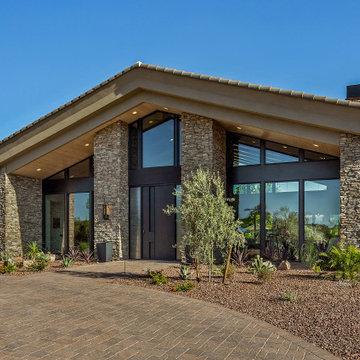
This 8200 square foot home is a unique blend of modern, fanciful, and timeless. The original 4200 sqft home on this property, built by the father of the current owners in the 1980s, was demolished to make room for this full basement multi-generational home. To preserve memories of growing up in this home we salvaged many items and incorporated them in fun ways.
 Talianko Design Group, LLC

This Transitional Farmhouse Kitchen was completely remodeled and the home is nestled on the border of Pasadena and South Pasadena. Our goal was to keep the original charm of our client’s home while updating the kitchen in a way that was fresh and current.
Our design inspiration began with a deep green soapstone counter top paired with creamy white cabinetry. Carrera marble subway tile for the backsplash is a luxurious splurge and adds classic elegance to the space. The stainless steel appliances and sink create a more transitional feel, while the shaker style cabinetry doors and schoolhouse light fixture are in keeping with the original style of the home.
Tile flooring resembling concrete is clean and simple and seeded glass in the upper cabinet doors help make the space feel open and light. This kitchen has a hidden microwave and custom range hood design, as well as a new pantry area, for added storage. The pantry area features an appliance garage and deep-set counter top for multi-purpose use. These features add value to this small space.
The finishing touches are polished nickel cabinet hardware, which add a vintage look and the cafe curtains are the handiwork of the homeowner. We truly enjoyed the collaborative effort in this kitchen.
Photography by Erika Beirman
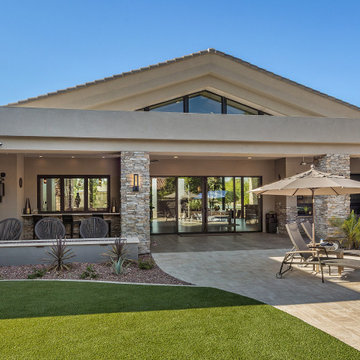 Regency Custom Homes
This 8200 square foot home is a unique blend of modern, fanciful, and timeless. The original 4200 sqft home on this property, built by the father of the current owners in the 1980s, was demolished to make room for this full basement multi-generational home. To preserve memories of growing up in this home we salvaged many items and incorporated them in fun ways.



 SOLLiD Cabinetry
PC: Shane Baker Studios
Inspiration for a large modern l-shaped medium tone wood floor and brown floor kitchen pantry remodel in Phoenix with an undermount sink, shaker cabinets, white cabinets, quartz countertops, blue backsplash, ceramic backsplash, stainless steel appliances, an island and white countertops
Inspiration for a large modern l-shaped medium tone wood floor and brown floor kitchen pantry remodel in Phoenix with an undermount sink, shaker cabinets, white cabinets, quartz countertops, blue backsplash, ceramic backsplash, stainless steel appliances, an island and white countertops
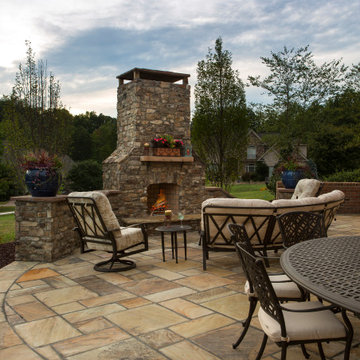 RW Stone & Tile
FOSSIL BUFF:
4 Pc. Pattern
************************
Check On Pricing & Availability
Also Available In:
Coping
Treads
We Offer:
Quality Products & Service
Fair Pricing
Samples Upon Request
Pictures Of Current Inventory
Large Project/ Multi Crate Discount Pricing
Shipping To The Mid South Region
Job Site & B2B Deliveries
If You Need To See More Types Of Stone
For Your Project
Please Browse Our Website
RWStone.net
For Pricing & Availability
Contact:
russ.rwstone@gmail.com
901-643-7040
Thanks:
Russ Woods
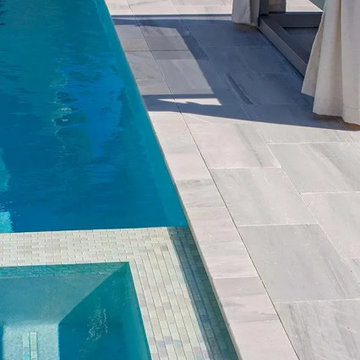 RW Stone & Tile
WHITE ICE:
4 Pc. Pattern
************************
Check On Pricing & Availability
Also Available In:
Coping
Treads
We Offer:
Quality Products & Service
Fair Pricing
Samples Upon Request
Pictures Of Current Inventory
Large Project/ Multi Crate Discount Pricing
Shipping To The Mid South Region
Job Site & B2B Deliveries
If You Need To See More Types Of Stone
For Your Project
Please Browse Our Website
RWStone.net
For Pricing & Availability
Contact:
russ.rwstone@gmail.com
901-643-7040
Thanks:
Russ Woods

 Essentia Interiors, Ltd.
Renovated, open-plan mid-century modern kitchen with red accents. Dual beer tap beverage bar integrated into galley-style kitchen. Teri Fotheringham photography

Sponsored
Sunbury, OH

J.Holderby - Renovations
Franklin County's Leading General Contractors - 2X Best of Houzz!

 Best Hot Tubs "Hot Tub and Spa Experts"
Tip - When designing expansive decking and pool surrounds, it is important that the chaise lounge, dining, and outdoor patio areas are all large enough for furniture with room to walk around.
www.longislandhottub.com
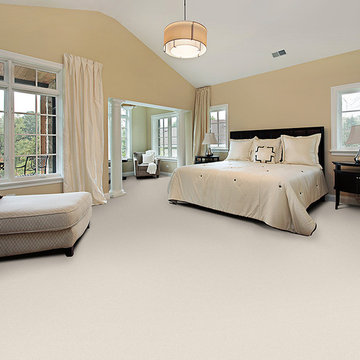
 M. Austin Designer Floors and Fabric
The series of Tubatura, Tulipano, and Troppo conjures the serenity of seaside living. The casual elegance and inviting color palette gives the home a luxury vacation resort feeling. Tubatura, Tulipano, and Troppo are constructed of 100% STAINMASTER® Luxerell™ BCF nylon and they share an extensive range of colors from current neutrals to the latest trends in color direction.
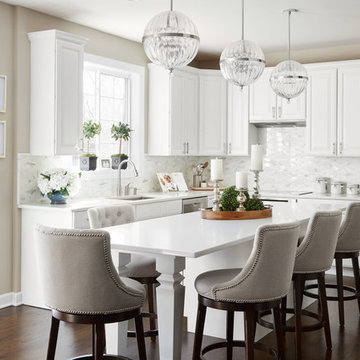
 Tailored Nest Design
Dustin Halleck
Eat-in kitchen - large traditional l-shaped brown floor and dark wood floor eat-in kitchen idea in Chicago with raised-panel cabinets, white cabinets, quartz countertops, white backsplash, marble backsplash, stainless steel appliances, an island, white countertops and an undermount sink
Eat-in kitchen - large traditional l-shaped brown floor and dark wood floor eat-in kitchen idea in Chicago with raised-panel cabinets, white cabinets, quartz countertops, white backsplash, marble backsplash, stainless steel appliances, an island, white countertops and an undermount sink
37