
Search results for "Current multi yr" in Home Design Ideas
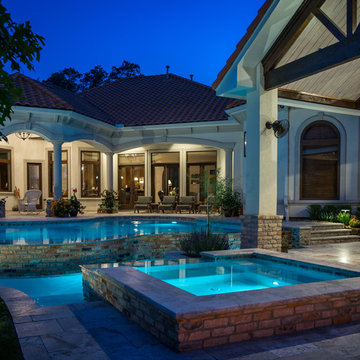
 Marquise Pools
Paul Ladd-photography
There are two covered spaces, one on the upper pool side, and one on the lower Spa side, the house appears to sit on the cascading brick negative edge spill way, we also have converted the tongue and groove ceilings to a more current color combinations of light wood grains versus all dark stained ceilings
 Mr. Hardwood, Inc.
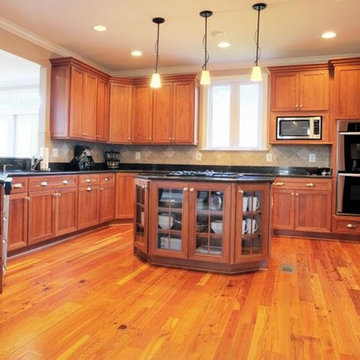
Mid-sized elegant u-shaped medium tone wood floor and brown floor open concept kitchen photo in Atlanta with an undermount sink, recessed-panel cabinets, medium tone wood cabinets, granite countertops, beige backsplash, cement tile backsplash, stainless steel appliances and an island
 Roomscapes Cabinetry and Design Center
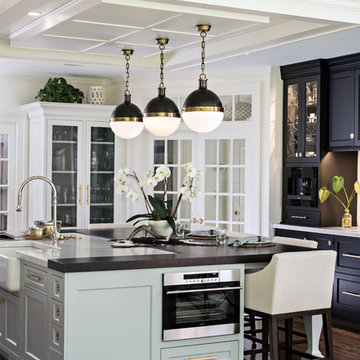
Kitchen - traditional dark wood floor and brown floor kitchen idea in Boston with a farmhouse sink, shaker cabinets, black cabinets and an island
Find the right local pro for your project
 Land & Water Design
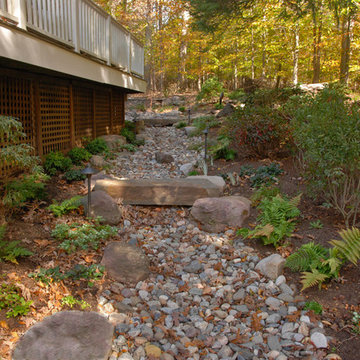
Set on 7 acres in Clifton, VA our client contracted our team to develop an overall master plan which included a new Techobloc paver entrance with (2) 30"x30"x30"H stacked fieldstone piers with custom LED light fixtures, multi-level paver walkways, patio and retaining wall/seat walls. A custom integrated water wall was designed to conceal the existing substructure of the current Ipe deck. Outside the master bedroom, we created a natural boulder lined pondless water feature as a focal point enhanced with shade loving perennials, groundcovers, flowering deciduous & evergreen shrubs.

 Morse Constructions
Our team helped a growing family transform their recent house purchase into a home they love. Working with architect Tom Downer of Downer Associates, we opened up a dark Cape filled with small rooms and heavy paneling to create a free-flowing, airy living space. The “new” home features a relocated and updated kitchen, additional baths, a master suite, mudroom and first floor laundry – all within the original footprint.
Photo: Mary Prince Photography
 California Closets, Larkspur
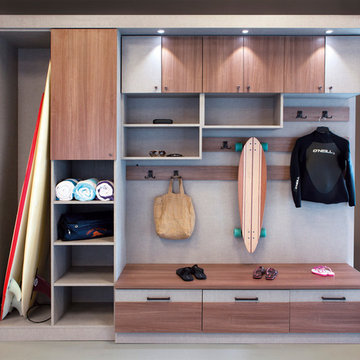
Seasonal Storage with Unique "Sand Room"
Example of a small trendy ceramic tile and beige floor mudroom design in San Francisco with gray walls
Example of a small trendy ceramic tile and beige floor mudroom design in San Francisco with gray walls
 Bravas Boca Raton

Fully integrated Signature Estate featuring Creston controls and Crestron panelized lighting, and Crestron motorized shades and draperies, whole-house audio and video, HVAC, voice and video communication atboth both the front door and gate. Modern, warm, and clean-line design, with total custom details and finishes. The front includes a serene and impressive atrium foyer with two-story floor to ceiling glass walls and multi-level fire/water fountains on either side of the grand bronze aluminum pivot entry door. Elegant extra-large 47'' imported white porcelain tile runs seamlessly to the rear exterior pool deck, and a dark stained oak wood is found on the stairway treads and second floor. The great room has an incredible Neolith onyx wall and see-through linear gas fireplace and is appointed perfectly for views of the zero edge pool and waterway. The center spine stainless steel staircase has a smoked glass railing and wood handrail.
Photo courtesy Royal Palm Properties


 HS Design Interiors

Example of a classic galley brown floor eat-in kitchen design in New York with raised-panel cabinets, brown cabinets, beige backsplash, stainless steel appliances and an island
 Land & Water Design
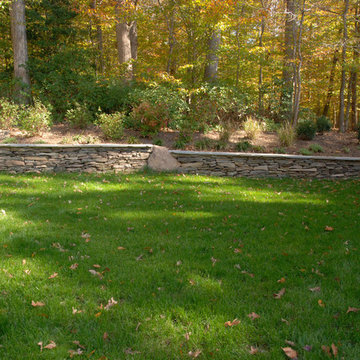
Set on 7 acres in Clifton, VA our client contracted our team to develop an overall master plan which included a new Techobloc paver entrance with (2) 30"x30"x30"H stacked fieldstone piers with custom LED light fixtures, multi-level paver walkways, patio and retaining wall/seat walls. A custom integrated water wall was designed to conceal the existing substructure of the current Ipe deck. Outside the master bedroom, we created a natural boulder lined pondless water feature as a focal point enhanced with shade loving perennials, groundcovers, flowering deciduous & evergreen shrubs.

 Neo and Associates
Master bathroom with spacious walk-in shower with dual showerheads. Large freestanding spa tub. Marble tiles finishes in shower, on floor and walls.
Freestanding bathtub - large contemporary master gray tile and marble tile marble floor and gray floor freestanding bathtub idea in Los Angeles with white walls and a hinged shower door
Freestanding bathtub - large contemporary master gray tile and marble tile marble floor and gray floor freestanding bathtub idea in Los Angeles with white walls and a hinged shower door

 Sixth Sense Studio
The living room exudes a sense of vibrant comfort. The spaciousness invites you to relax and spread out, while the large blue couch beckons you to sink in. A warm glow emanates from the space, thanks to the ample natural light. The eye-catching artwork adds a touch of playful energy with its mix of styles and colors.
There's a hint of sophistication in the artwork's bold design and pops of color, but the overall feeling is more welcoming and fun. It feels like a place where you can unwind and enjoy conversations with friends, or simply curl up with a good book on the inviting couch.
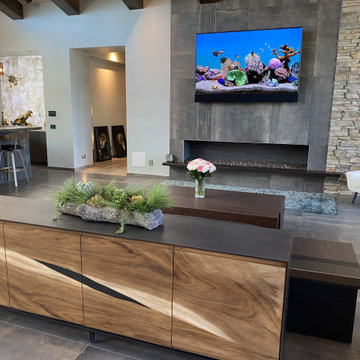
 Regency Custom Homes
This 8200 square foot home is a unique blend of modern, fanciful, and timeless. The original 4200 sqft home on this property, built by the father of the current owners in the 1980s, was demolished to make room for this full basement multi-generational home. To preserve memories of growing up in this home we salvaged many items and incorporated them in fun ways.

 MY Home Builders Inc.
Interior of modern designed kitchen with recessed lighting, center grey island, white cabinets, and stainless steel kitchen appliances.
Large minimalist u-shaped porcelain tile open concept kitchen photo in Los Angeles with a single-bowl sink, shaker cabinets, white cabinets, quartzite countertops, gray backsplash, porcelain backsplash, stainless steel appliances and an island
Large minimalist u-shaped porcelain tile open concept kitchen photo in Los Angeles with a single-bowl sink, shaker cabinets, white cabinets, quartzite countertops, gray backsplash, porcelain backsplash, stainless steel appliances and an island

Sponsored
Columbus, OH

Structural Remodeling
Franklin County's Heavy Timber Specialists | Best of Houzz 2020!

 Kliethermes Homes & Remodeling
Kliethermes Homes & Remodeling Inc.
Azek composite decking with screen porch, outdoor kitchen and hot tub
Inspiration for a huge transitional backyard outdoor kitchen deck remodel with a roof extension
Inspiration for a huge transitional backyard outdoor kitchen deck remodel with a roof extension
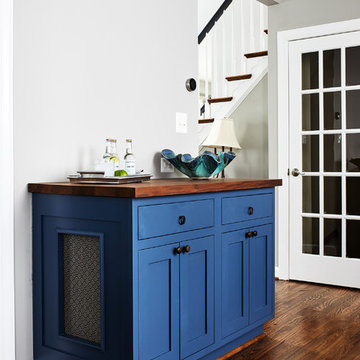
 Case Architects & Remodelers
Project Developer April Case Underwood
https://www.houzz.com/pro/awood21/april-case-underwood
Designer Allie Mann
https://www.houzz.com/pro/inspiredbyallie/allie-mann-case-design-remodeling-inc
Photography by Stacy Zarin Goldberg
 Land & Water Design
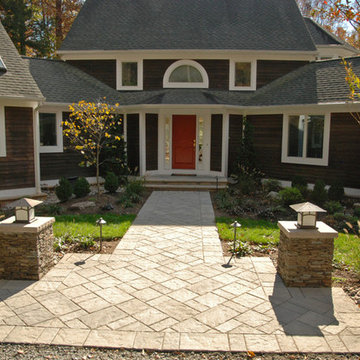
Set on 7 acres in Clifton, VA our client contracted our team to develop an overall master plan which included a new Techobloc paver entrance with (2) 30"x30"x30"H stacked fieldstone piers with custom LED light fixtures, multi-level paver walkways, patio and retaining wall/seat walls. A custom integrated water wall was designed to conceal the existing substructure of the current Ipe deck. Outside the master bedroom, we created a natural boulder lined pondless water feature as a focal point enhanced with shade loving perennials, groundcovers, flowering deciduous & evergreen shrubs.
 Land & Water Design

Set on 7 acres in Clifton, VA our client contracted our team to develop an overall master plan which included a new Techobloc paver entrance with (2) 30"x30"x30"H stacked fieldstone piers with custom LED light fixtures, multi-level paver walkways, patio and retaining wall/seat walls. A custom integrated water wall was designed to conceal the existing substructure of the current Ipe deck. Outside the master bedroom, we created a natural boulder lined pondless water feature as a focal point enhanced with shade loving perennials, groundcovers, flowering deciduous & evergreen shrubs.

Sponsored
Fredericksburg, OH

High Point Cabinets
Columbus' Experienced Custom Cabinet Builder | 4x Best of Houzz Winner

 Regency Custom Homes


This 8200 square foot home is a unique blend of modern, fanciful, and timeless. The original 4200 sqft home on this property, built by the father of the current owners in the 1980s, was demolished to make room for this full basement multi-generational home. To preserve memories of growing up in this home we salvaged many items and incorporated them in fun ways.
 Good Star Homes
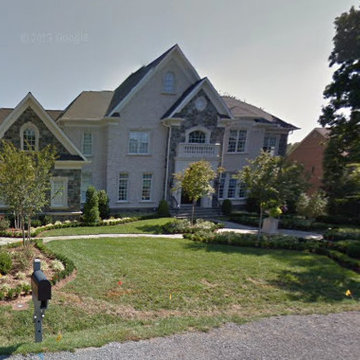
We design and build custom single family homes such as this one in Oakton, VA (goodstarhomes.com) we currently have open houses and new multi-acre lots to build on. Designer lighting, designer marble and granite details, and extensive amenities available including movie theater, elevator, and wine cellar.
39