
Search results for "Current multi yr" in Home Design Ideas
 Clarksville Construction Services

Example of a large transitional master porcelain tile bathroom design in Baltimore with recessed-panel cabinets, white cabinets, a one-piece toilet, blue walls and a drop-in sink
 The Plumbery
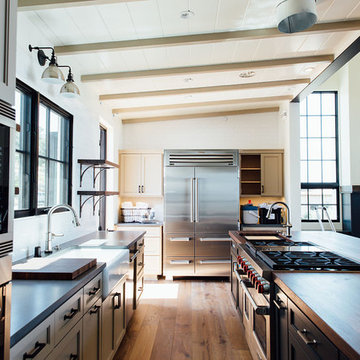
Open concept kitchen - large transitional galley light wood floor open concept kitchen idea in San Francisco with recessed-panel cabinets, an island, white cabinets, solid surface countertops, a farmhouse sink, stainless steel appliances, white backsplash and subway tile backsplash
 Drewett Works

WINNER: Silver Award – One-of-a-Kind Custom or Spec 4,001 – 5,000 sq ft, Best in American Living Awards, 2019
Affectionately called The Magnolia, a reference to the architect's Southern upbringing, this project was a grass roots exploration of farmhouse architecture. Located in Phoenix, Arizona’s idyllic Arcadia neighborhood, the home gives a nod to the area’s citrus orchard history.
Echoing the past while embracing current millennial design expectations, this just-complete speculative family home hosts four bedrooms, an office, open living with a separate “dirty kitchen”, and the Stone Bar. Positioned in the Northwestern portion of the site, the Stone Bar provides entertainment for the interior and exterior spaces. With retracting sliding glass doors and windows above the bar, the space opens up to provide a multipurpose playspace for kids and adults alike.
Nearly as eyecatching as the Camelback Mountain view is the stunning use of exposed beams, stone, and mill scale steel in this grass roots exploration of farmhouse architecture. White painted siding, white interior walls, and warm wood floors communicate a harmonious embrace in this soothing, family-friendly abode.
Project Details // The Magnolia House
Architecture: Drewett Works
Developer: Marc Development
Builder: Rafterhouse
Interior Design: Rafterhouse
Landscape Design: Refined Gardens
Photographer: ProVisuals Media
Awards
Silver Award – One-of-a-Kind Custom or Spec 4,001 – 5,000 sq ft, Best in American Living Awards, 2019
Featured In
“The Genteel Charm of Modern Farmhouse Architecture Inspired by Architect C.P. Drewett,” by Elise Glickman for Iconic Life, Nov 13, 2019
Find the right local pro for your project
 Ehrlich Yanai Rhee Chaney Architects

The master suite at the back of the house is soothingly minimal, with the bedroom, spa bathroom and study all opening to secluded gardens. The palette throughout the house juxtaposes white plaster, natural grey poured concrete, and dark wood cabinets.
© Matthew Millman
 Design Matters Home
Emily Minton Redfield

Example of a large transitional l-shaped light wood floor and beige floor open concept kitchen design in Denver with shaker cabinets, white cabinets, gray backsplash, stainless steel appliances, an island, gray countertops, an undermount sink and quartzite countertops
Example of a large transitional l-shaped light wood floor and beige floor open concept kitchen design in Denver with shaker cabinets, white cabinets, gray backsplash, stainless steel appliances, an island, gray countertops, an undermount sink and quartzite countertops
 Ayelet Designs
Arnona Oren
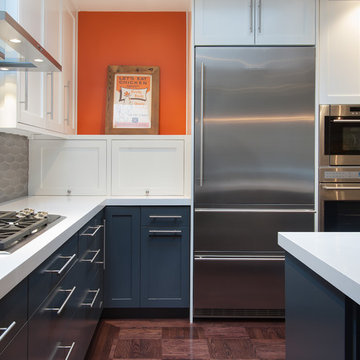
Inspiration for a small contemporary l-shaped dark wood floor open concept kitchen remodel in San Francisco with a single-bowl sink, shaker cabinets, gray cabinets, quartzite countertops, gray backsplash, porcelain backsplash, stainless steel appliances and an island
Inspiration for a small contemporary l-shaped dark wood floor open concept kitchen remodel in San Francisco with a single-bowl sink, shaker cabinets, gray cabinets, quartzite countertops, gray backsplash, porcelain backsplash, stainless steel appliances and an island
 Riverstone Imaging
Ryan Moffat
www.riverstoneimaging.com
RobertsonSimmons Architects
http://www.rsarchitects.ca/

Sponsored
Columbus, OH

Structural Remodeling
Franklin County's Heavy Timber Specialists | Best of Houzz 2020!
 B.DeMichele Inc.
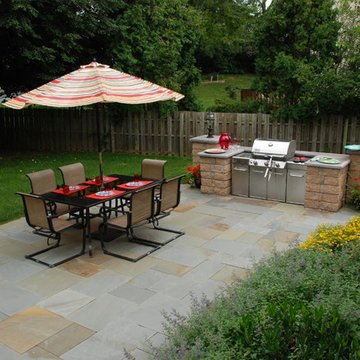
The open section of the patio serves as a multi-use space, currently exemplified as dining space by the outdoor grill enclosure.
Example of a small classic backyard stone patio kitchen design in Philadelphia with no cover
Example of a small classic backyard stone patio kitchen design in Philadelphia with no cover

 Jess Pedersen Architecture
PHOTOS: Mountain Home Photo
CONTRACTOR: 3C Construction
Main level living: 1455 sq ft
Upper level Living: 1015 sq ft
Guest Wing / Office: 520 sq ft
Total Living: 2990 sq ft
Studio Space: 1520 sq ft
2 Car Garage : 575 sq ft
General Contractor: 3C Construction: Steve Lee
The client, a sculpture artist, and his wife came to J.P.A. only wanting a studio next to their home. During the design process it grew to having a living space above the studio, which grew to having a small house attached to the studio forming a compound. At this point it became clear to the client; the project was outgrowing the neighborhood. After re-evaluating the project, the live / work compound is currently sited in a natural protected nest with post card views of Mount Sopris & the Roaring Fork Valley. The courtyard compound consist of the central south facing piece being the studio flanked by a simple 2500 sq ft 2 bedroom, 2 story house one the west side, and a multi purpose guest wing /studio on the east side. The evolution of this compound came to include the desire to have the building blend into the surrounding landscape, and at the same time become the backdrop to create and display his sculpture.
“Jess has been our architect on several projects over the past ten years. He is easy to work with, and his designs are interesting and thoughtful. He always carefully listens to our ideas and is able to create a plan that meets our needs both as individuals and as a family. We highly recommend Jess Pedersen Architecture”.
- Client
“As a general contractor, I can highly recommend Jess. His designs are very pleasing with a lot of thought put in to how they are lived in. He is a real team player, adding greatly to collaborative efforts and making the process smoother for all involved. Further, he gets information out on or ahead of schedule. Really been a pleasure working with Jess and hope to do more together in the future!”
Steve Lee - 3C Construction
 SR Fine Home Builders
Architect: Mary Brewster, Brewster Thornton Group
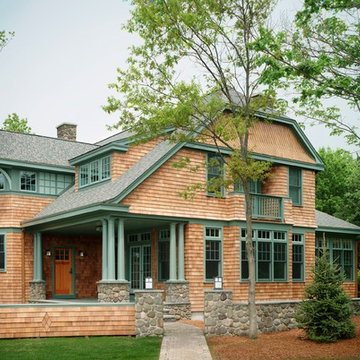
Example of a large arts and crafts brown two-story wood house exterior design in Providence with a clipped gable roof and a shingle roof
Example of a large arts and crafts brown two-story wood house exterior design in Providence with a clipped gable roof and a shingle roof
 HARRIS SERVICES
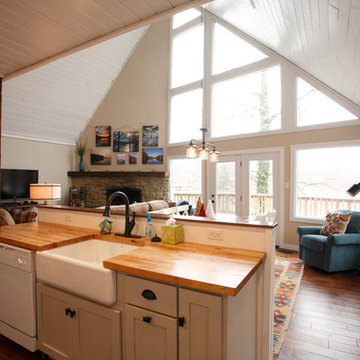
Open concept kitchen - mid-sized farmhouse u-shaped dark wood floor and brown floor open concept kitchen idea in Indianapolis with a farmhouse sink, shaker cabinets, white cabinets, wood countertops, white backsplash, wood backsplash, white appliances and a peninsula
 Stais Architecture & Interiors


Great room - large 1960s medium tone wood floor and brown floor great room idea in Denver with beige walls, a two-sided fireplace and a stone fireplace
 Deborah Leamann
Tom Grimes

Example of a mid-sized classic u-shaped limestone floor and beige floor eat-in kitchen design in New York with a farmhouse sink, beaded inset cabinets, white cabinets, marble countertops, beige backsplash, terra-cotta backsplash, white appliances, an island and white countertops
Example of a mid-sized classic u-shaped limestone floor and beige floor eat-in kitchen design in New York with a farmhouse sink, beaded inset cabinets, white cabinets, marble countertops, beige backsplash, terra-cotta backsplash, white appliances, an island and white countertops

Sponsored
Columbus, OH
Structural Remodeling
Franklin County's Heavy Timber Specialists | Best of Houzz 2020!
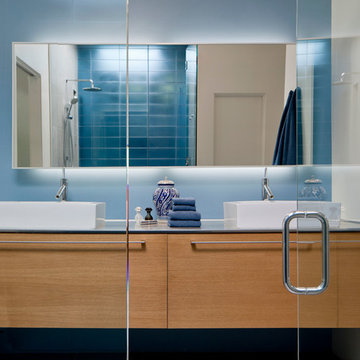
 Ibarra Rosano Design Architects
Photos by Bill Timmerman
Inspiration for a contemporary ceramic tile alcove shower remodel in Phoenix with flat-panel cabinets, light wood cabinets and blue walls
Inspiration for a contemporary ceramic tile alcove shower remodel in Phoenix with flat-panel cabinets, light wood cabinets and blue walls
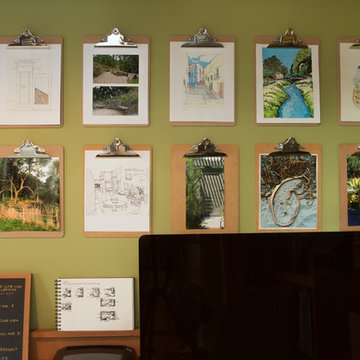
 Margot Hartford Photography
Photo: Margot Hartford © 2015 Houzz
Landscape Design: Chris Kukula
http://www.houzz.com/ideabooks/56354604/list/my-houzz-backyard-cottage-office-and-an-artful-low-water-garden

 Regency Custom Homes
This 8200 square foot home is a unique blend of modern, fanciful, and timeless. The original 4200 sqft home on this property, built by the father of the current owners in the 1980s, was demolished to make room for this full basement multi-generational home. To preserve memories of growing up in this home we salvaged many items and incorporated them in fun ways.

 Paul Greenspan
Paul Greenspan
Eat-in kitchen - mid-sized traditional l-shaped light wood floor eat-in kitchen idea in Milwaukee with a double-bowl sink, raised-panel cabinets, medium tone wood cabinets, granite countertops, beige backsplash, stone tile backsplash, stainless steel appliances and an island
Eat-in kitchen - mid-sized traditional l-shaped light wood floor eat-in kitchen idea in Milwaukee with a double-bowl sink, raised-panel cabinets, medium tone wood cabinets, granite countertops, beige backsplash, stone tile backsplash, stainless steel appliances and an island

Sponsored
Fredericksburg, OH

High Point Cabinets
Columbus' Experienced Custom Cabinet Builder | 4x Best of Houzz Winner

 RW Stone & Tile
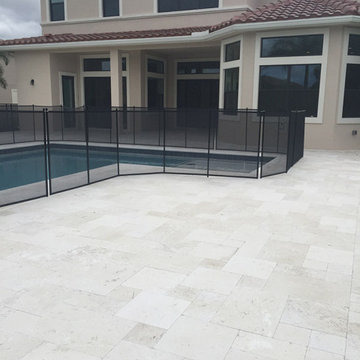
FOSSIL SHELL
4 Pc. Pattern
************************
Single Sizes
16x24
24x24
Check On Pricing & Availability
Also Available In:
Coping
Treads
We Offer:
Quality Products & Service
Fair Pricing
Samples Upon Request
Pictures Of Current Inventory
Large Project / Multi Crate Discount Pricing
Ship To The Mid South Region
Job Site & B2B Deliveries
If You Need To See More Types Of Stone
For Your Project
Please Browse Our Website
RW Stone.net
For Pricing & Availability
Contact:
russ.rwstone@gmail.com
Cell: 901-643-7040
Thanks:
Russ Woods
 Main Street Custom Homes & Remodeling
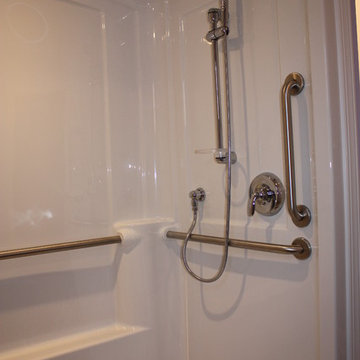
In 2010, with the homeowner’s children grown, they were faced with what has become a concern for many families, how to provide for aging parents. They considered many options, and made the decision to move her mother and father, both in their nineties, into their current family home. An addition was built that would best accommodate the parents’ needs, and include all the custom design details and quality construction of the main home.
38