
Search results for "Curtain designs" in Home Design Ideas

 JLS Designs
Mid-sized transitional guest medium tone wood floor and brown floor bedroom photo in Atlanta with beige walls and no fireplace

 Inspired By...Designs
Jackie Tobman Photography
Nursery - mid-sized transitional girl medium tone wood floor nursery idea in New York
Nursery - mid-sized transitional girl medium tone wood floor nursery idea in New York

 Clever Home Design LLC
Design and Photo: Clever Home Design LLC
Contractor: Slachta Home Improvement - http://www.slachtahomeimprovement.com
Find the right local pro for your project

 LIV Design Collective
Example of a mid-sized transitional master carpeted bedroom design in Salt Lake City with beige walls

 AND Design by Adele Lapointe
Alcove bathtub - mid-sized contemporary master mosaic tile floor and white floor alcove bathtub idea in San Francisco with a vessel sink, flat-panel cabinets, white cabinets, gray walls, wood countertops and brown countertops

 Collective Design + Build
Inspiration for a transitional gray tile beige floor and single-sink alcove shower remodel in Phoenix with shaker cabinets, black cabinets, white walls, a vessel sink, beige countertops and a built-in vanity

 Erinn V. Design Group
Trendy formal carpeted living room photo in Los Angeles with a standard fireplace

Sponsored
Columbus, OH
Free consultation for landscape design!

Peabody Landscape Group
Columbus' Reliable Landscape Design & Contracting

 Marc Rutenberg Homes
Marc Rutenberg Homes
Example of a mid-sized transitional formal light wood floor living room design in Tampa with a ribbon fireplace, a stone fireplace and beige walls
Example of a mid-sized transitional formal light wood floor living room design in Tampa with a ribbon fireplace, a stone fireplace and beige walls

 Jamie Keskin Design
Kyle J Caldwell
Example of a bedroom and large eclectic girl light wood floor and beige floor kids' bedroom design in Boston with white walls
Example of a bedroom and large eclectic girl light wood floor and beige floor kids' bedroom design in Boston with white walls



 Gemma Parker Design, LLC
Photography: Werner Straube
Large transitional enclosed dark wood floor and brown floor family room photo in Chicago with beige walls, no fireplace and no tv
Large transitional enclosed dark wood floor and brown floor family room photo in Chicago with beige walls, no fireplace and no tv

 Leighton Design Group
Inspiration for a transitional sunroom remodel in Miami with a standard ceiling


Sponsored
Columbus, OH

Wannemacher Interiors
Customized Award-Winning Interior Design Solutions in Franklin Cnty OH
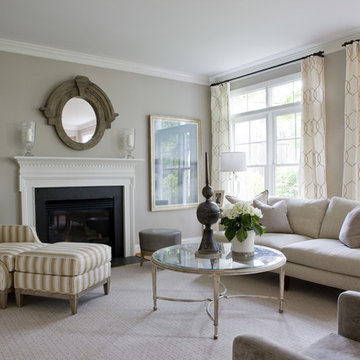
 Lily Mae Design
Lisa Puchalla
Lily Mae Design
Photo by Angie Seckinger
Elegant living room photo in DC Metro with gray walls and a standard fireplace
Elegant living room photo in DC Metro with gray walls and a standard fireplace
 Tyler Karu Design + Interiors
Justin Levesque

Alcove bathtub - coastal alcove bathtub idea in Portland Maine with a console sink and black cabinets
Alcove bathtub - coastal alcove bathtub idea in Portland Maine with a console sink and black cabinets

 O’Hara Interiors
Martha O'Hara Interiors, Interior Design & Photo Styling | Kyle Hunt & Partners, Builder | Troy Thies, Photography
Please Note: All “related,” “similar,” and “sponsored” products tagged or listed by Houzz are not actual products pictured. They have not been approved by Martha O’Hara Interiors nor any of the professionals credited. For information about our work, please contact design@oharainteriors.com.
 Alan Mascord Design Associates Inc
View the house plans at:
http://houseplans.co/house-plans/2472
Photos by Bob Greenspan

Sponsored
Columbus, OH
Wannemacher Interiors
Customized Award-Winning Interior Design Solutions in Franklin Cnty OH
 heather_scott_home

Calm, peaceful nursery with playful patterns and accents.
Photography by Ryann Ford
Nursery - mid-sized transitional boy light wood floor nursery idea in Austin
Nursery - mid-sized transitional boy light wood floor nursery idea in Austin

 JRP Design & Remodel
Every day is a vacation in this Thousand Oaks Mediterranean-style outdoor living paradise. This transitional space is anchored by a serene pool framed by flagstone and elegant landscaping. The outdoor living space emphasizes the natural beauty of the surrounding area while offering all the advantages and comfort of indoor amenities, including stainless-steel appliances, custom beverage fridge, and a wood-burning fireplace. The dark stain and raised panel detail of the cabinets pair perfectly with the El Dorado stone pulled throughout this design; and the airy combination of chandeliers and natural lighting produce a charming, relaxed environment.
Flooring
Kitchen and Pool Areas: Concrete
Deck: Fiberon deck material
Light Fixtures: Chandelier
Stone/Masonry: El Dorado
Photographer: Tom Clary

 Locale Design Build
Inspiration for a timeless master white tile and subway tile freestanding bathtub remodel in Minneapolis with white cabinets
10