
Search results for "Curved ceiling" in Home Design Ideas

 O’Hara Interiors
Martha O'Hara Interiors, Interior Design | L. Cramer Builders + Remodelers, Builder | Troy Thies, Photography | Shannon Gale, Photo Styling
Please Note: All “related,” “similar,” and “sponsored” products tagged or listed by Houzz are not actual products pictured. They have not been approved by Martha O’Hara Interiors nor any of the professionals credited. For information about our work, please contact design@oharainteriors.com.
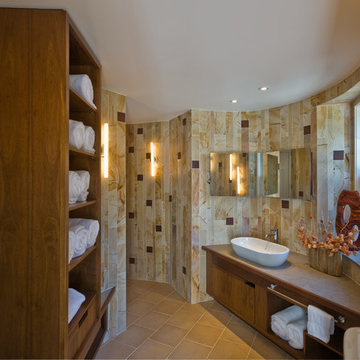
 viaARCHITECTURE
photo © Scott Pease
Example of a large trendy master beige tile porcelain tile bathroom design in New York with a vessel sink, flat-panel cabinets, dark wood cabinets, beige walls and gray countertops
Example of a large trendy master beige tile porcelain tile bathroom design in New York with a vessel sink, flat-panel cabinets, dark wood cabinets, beige walls and gray countertops

 Gail Mattice-Pugach
Inspiration for a large contemporary master dark wood floor bedroom remodel in Phoenix with green walls
Find the right local pro for your project


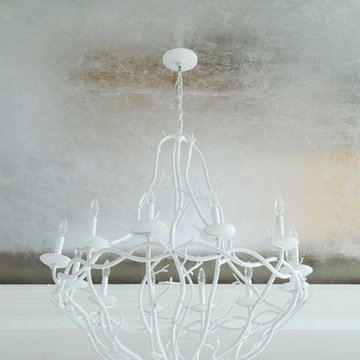
 PlaidFox Studio
A closer look at the beautiful chandelier in the bedroom.
Bedroom - large coastal master light wood floor and brown floor bedroom idea in Vancouver with gray walls, a standard fireplace and a stone fireplace
Bedroom - large coastal master light wood floor and brown floor bedroom idea in Vancouver with gray walls, a standard fireplace and a stone fireplace
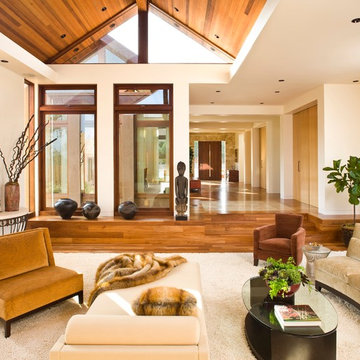
 Carole Laventhol Design+Fine Art
Durrant
Example of a trendy living room design in San Diego with white walls
Example of a trendy living room design in San Diego with white walls
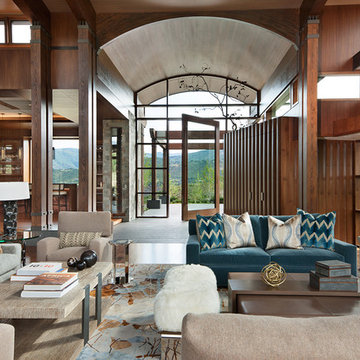
 Structural Associates
David O. Marlow Photography
Huge mountain style formal and open concept living room photo in Denver
Huge mountain style formal and open concept living room photo in Denver


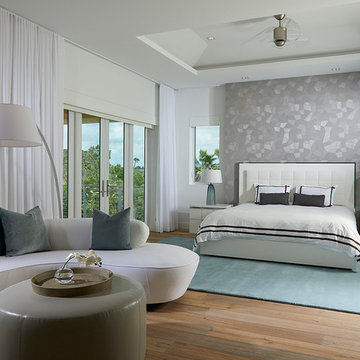


 R|House Design Build
This bar is perfect for entertaining family and friends. Fully equipped with with a keg for the adults and a root beer keg for the kids! The herringbone wood ceiling really warms up the feel of the bar!
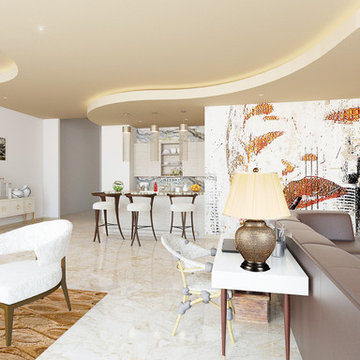
 Bridget Ray Interior Design
Contemporary living room design. Custom design wall unit and bar/kitchenette. Ceiling has curved detail. Cow hide rug, custom wall mural.
Example of a large trendy open concept living room design in Orlando with white walls, no fireplace and a wall-mounted tv
Example of a large trendy open concept living room design in Orlando with white walls, no fireplace and a wall-mounted tv
 PH Architecture
Crystal Ku Downs

Inspiration for a mid-sized craftsman gender-neutral light wood floor kids' room remodel in DC Metro with white walls
Inspiration for a mid-sized craftsman gender-neutral light wood floor kids' room remodel in DC Metro with white walls
 PH Architecture
Crystal Ku Downs

Mid-sized transitional gender-neutral light wood floor kids' room photo in DC Metro with white walls
Mid-sized transitional gender-neutral light wood floor kids' room photo in DC Metro with white walls
 Ferguson Bath, Kitchen & Lighting Gallery

Large island style u-shaped ceramic tile and beige floor open concept kitchen photo in Hawaii with a farmhouse sink, flat-panel cabinets, medium tone wood cabinets, granite countertops, stainless steel appliances and a peninsula

Sponsored
Columbus, OH

Hope Restoration & General Contracting
Columbus Design-Build, Kitchen & Bath Remodeling, Historic Renovations
 Masterpiece Millwork & Door

Example of a mountain style freestanding desk medium tone wood floor and brown floor study room design in Salt Lake City with white walls
 ARCON Architects & Builders, LLC
Aaron H Photography
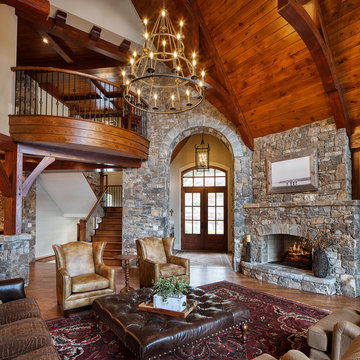
Mountain style medium tone wood floor and brown floor living room photo in Other with gray walls, a standard fireplace and a stone fireplace
Mountain style medium tone wood floor and brown floor living room photo in Other with gray walls, a standard fireplace and a stone fireplace
 Dillon Kyle Architects (DKA)
Fran Brennan Photography
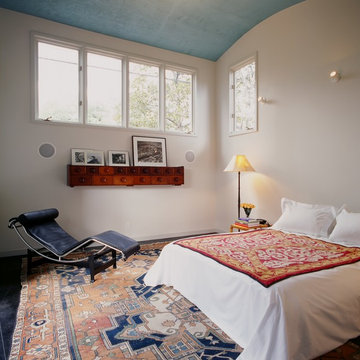
Bedroom - mediterranean guest bedroom idea in Houston with white walls
Bedroom - mediterranean guest bedroom idea in Houston with white walls
 Dale Gruber Construction

Trendy light wood floor and beige floor kitchen photo in Minneapolis with a single-bowl sink, flat-panel cabinets, gray cabinets, blue backsplash, stainless steel appliances, an island, glass countertops and blue countertops

Sponsored
Columbus, OH

Wannemacher Interiors
Customized Award-Winning Interior Design Solutions in Franklin Cnty OH
 The Design Company
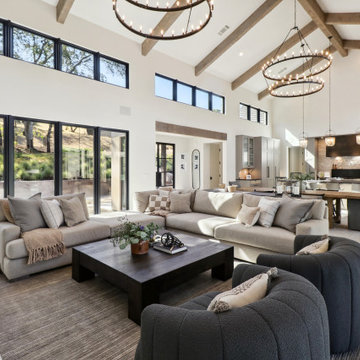
Inspiration for a cottage open concept white floor, exposed beam and vaulted ceiling living room remodel in Sacramento with white walls
 Horan Building Company
Kindra Clineff
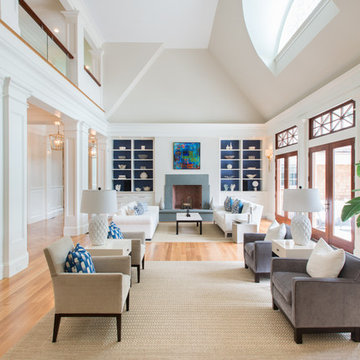
Example of a classic formal and open concept light wood floor living room design in Providence with white walls and a standard fireplace
Example of a classic formal and open concept light wood floor living room design in Providence with white walls and a standard fireplace
 Ashley Gilbreath Interior Design

Example of a classic wooden curved mixed material railing staircase design in Other with painted risers
44