
Search results for "Curved ceiling" in Home Design Ideas

 Hansen Architects, P.C.
Atlantic Archives, Richard Leo Johnson
Example of a classic kitchen design in Jacksonville with raised-panel cabinets, white cabinets and stainless steel appliances
Example of a classic kitchen design in Jacksonville with raised-panel cabinets, white cabinets and stainless steel appliances

Inspiration for a transitional wooden curved metal railing staircase remodel in Other with painted risers

 BANDD DESIGN
A bright, vibrant, rustic, and minimalist interior is showcased throughout this one-of-a-kind 3D home. We opted for reds, oranges, bold patterns, natural textiles, and ample greenery throughout. The goal was to represent the energetic and rustic tones of El Salvador, since that is where the first village will be printed. We love the way the design turned out as well as how we were able to utilize the style, color palette, and materials of the El Salvadoran region!
Designed by Sara Barney’s BANDD DESIGN, who are based in Austin, Texas and serving throughout Round Rock, Lake Travis, West Lake Hills, and Tarrytown.
For more about BANDD DESIGN, click here: https://bandddesign.com/
To learn more about this project, click here: https://bandddesign.com/americas-first-3d-printed-house/
Find the right local pro for your project
 KingPost Design and Construction
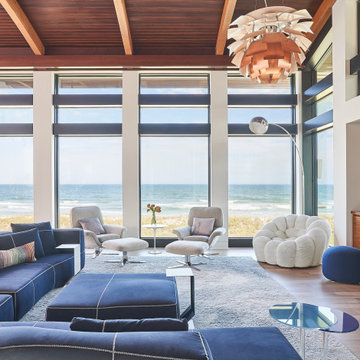
Floor-to-ceiling windows create an uninterrupted connection to the Atlantic in this contemporary Figure Eight Island custom home. A curved wood ceiling, exposed beams, sculptural lighting and custom walnut cabinetry bring warmth and architectural character to the expansive oceanfront living room.

 Bartelt. The Remodeling Resource

The remodeled kitchen expanded into the oversized dining room, making space for a large island, double ovens, ample storage, custom cabinetry, and a large range top, perfect for entertaining.
A coffered ceiling adds character and elegance. Recessed lighting, pendants, and in- and under-cabinet lighting offer a warm glow and provide task lighting for meal prep.
The room is a mix of rustic and refined, with a distressed cherry island top and a coffered ceiling and white cabinetry.
Photo Credit: David Bader
Interior Design Partner: Becky Howley
 Shepherd Resources Inc / AIA

Inspiration for a rustic open concept dark wood floor and brown floor living room remodel in Denver with beige walls and a two-sided fireplace



Sponsored
Columbus, OH

Hope Restoration & General Contracting
Columbus Design-Build, Kitchen & Bath Remodeling, Historic Renovations
 Pearce Scott
Kitchen - transitional l-shaped dark wood floor and brown floor kitchen idea in Atlanta with a farmhouse sink, recessed-panel cabinets, white cabinets, gray backsplash, marble backsplash, stainless steel appliances, an island and white countertops
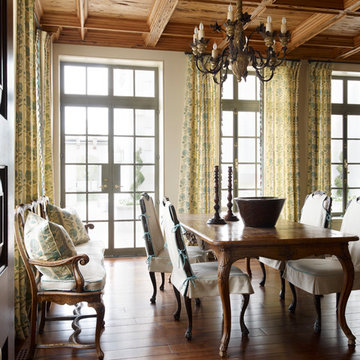
 SUZANNE KASLER INTERIORS
Dining room - traditional dark wood floor dining room idea in Atlanta with white walls
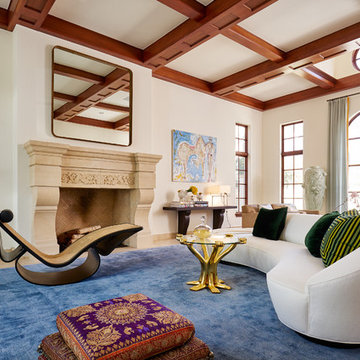
 R Brant Design
Example of a transitional living room design in Dallas with white walls and a standard fireplace
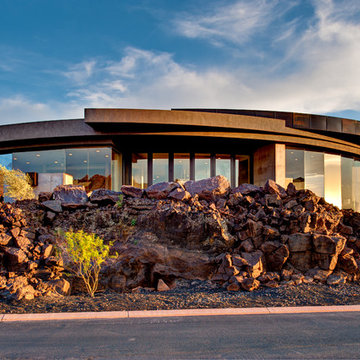
 McQuay Architects
Danny Lee Photography dleephotography.com
Trendy one-story glass exterior home photo in Salt Lake City
Trendy one-story glass exterior home photo in Salt Lake City
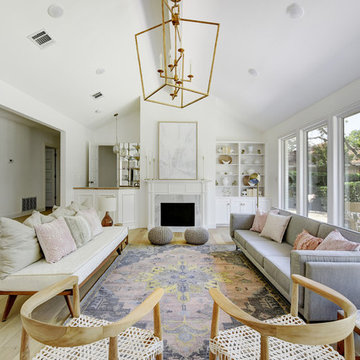
 Twist Tours Real Estate and Portfolio Marketing
Allison Cartwright
Living room - formal light wood floor and beige floor living room idea in Austin with white walls and a standard fireplace
Living room - formal light wood floor and beige floor living room idea in Austin with white walls and a standard fireplace
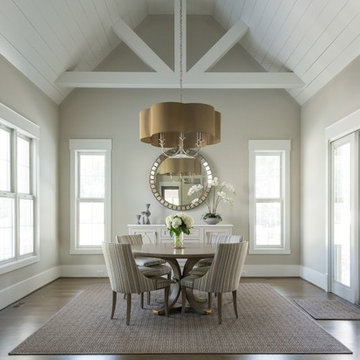
 Virtual Studio Innovations
Example of a transitional dark wood floor and brown floor dining room design in Atlanta with beige walls


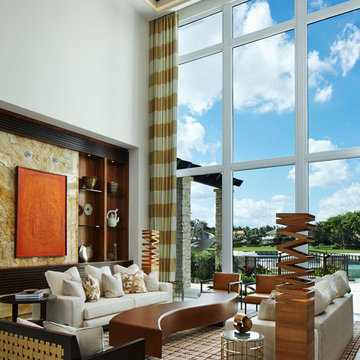
 Cudmore Builders
Example of a trendy formal and open concept living room design in Miami with white walls
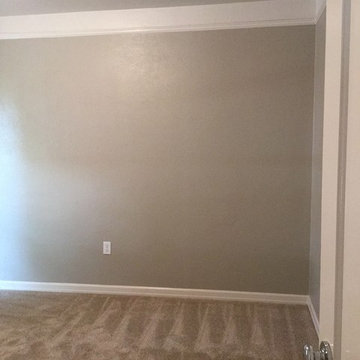
 Cherry City Interiors & Design
This room also had carpet and crazy paint colors. It has been taken back to a time of clean elegance. The door was removed and replaced with a window to eliminate guessing on what the room was supposed to be. Carpet was used to make the room feel more like a bedroom rather than a pass through.
Materials & design provided by: Cherry City Interiors & Design
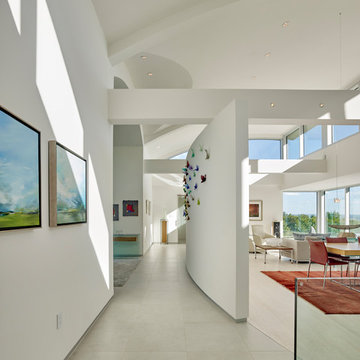
 Meister-Cox Architects, PC
Design by Meister-Cox Architects, PC.
Photos by Don Pearse Photographers, Inc.
Inspiration for a large modern open concept bamboo floor and beige floor living room remodel in Philadelphia with white walls and no fireplace
Inspiration for a large modern open concept bamboo floor and beige floor living room remodel in Philadelphia with white walls and no fireplace
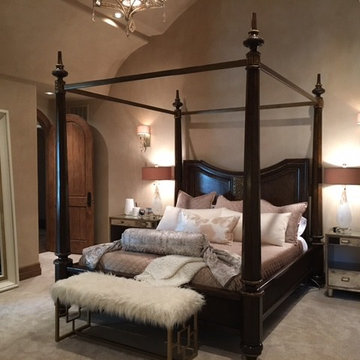
 Chateau Design & Interiors ( formerly Red Chateau)
Bedroom - large traditional master carpeted and gray floor bedroom idea in Oklahoma City with beige walls and no fireplace

Sponsored
Columbus, OH
Hope Restoration & General Contracting
Columbus Design-Build, Kitchen & Bath Remodeling, Historic Renovations
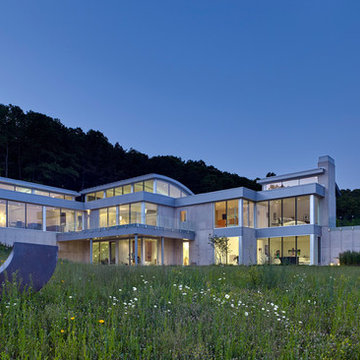 Meister-Cox Architects, PC
Design by Meister-Cox Architects, PC.
Photos by Don Pearse Photographers, Inc.
Inspiration for a huge modern gray two-story concrete house exterior remodel in Philadelphia with a metal roof
Inspiration for a huge modern gray two-story concrete house exterior remodel in Philadelphia with a metal roof
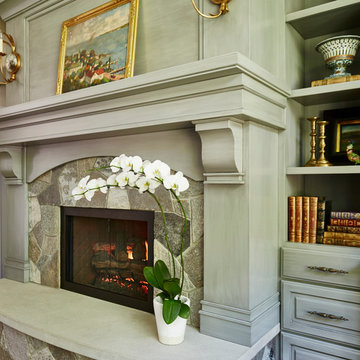
 DMC Design
Photo by Andy Terzes
Living room - large traditional formal and enclosed dark wood floor living room idea in Grand Rapids with beige walls, a standard fireplace, a stone fireplace and no tv
Living room - large traditional formal and enclosed dark wood floor living room idea in Grand Rapids with beige walls, a standard fireplace, a stone fireplace and no tv
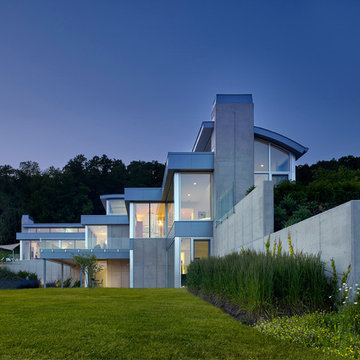 Meister-Cox Architects, PC
Design by Meister-Cox Architects, PC.
Photos by Don Pearse Photographers, Inc.
Example of a huge minimalist gray two-story concrete house exterior design in Philadelphia with a metal roof
Example of a huge minimalist gray two-story concrete house exterior design in Philadelphia with a metal roof
46